
This is a carousel with tiles that activate property listing cards. Use the previous and next buttons to navigate.
1/74
$425,000 Sale Pending
This is a carousel with tiles that activate property listing cards. Use the previous and next buttons to navigate.
1/74
Property Description
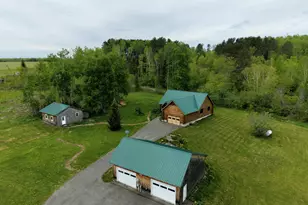
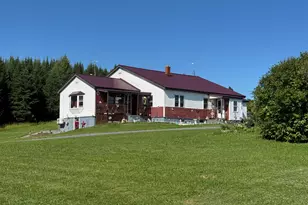
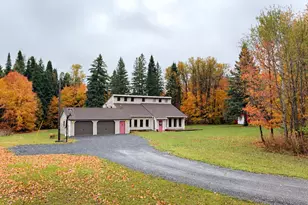
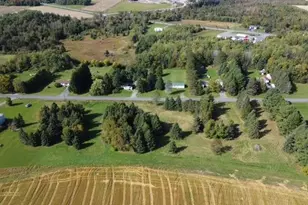
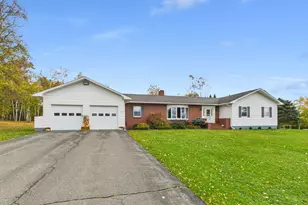
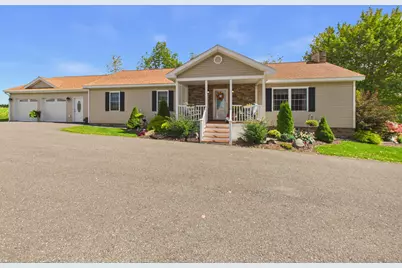
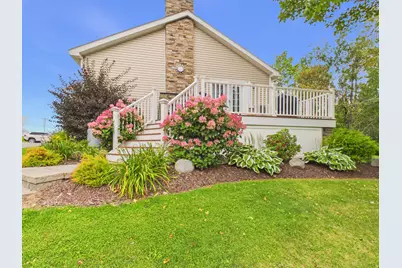
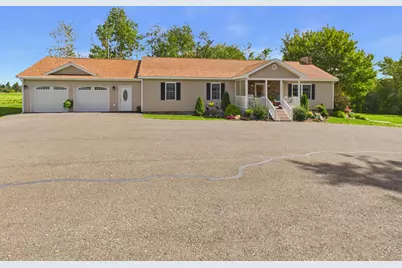
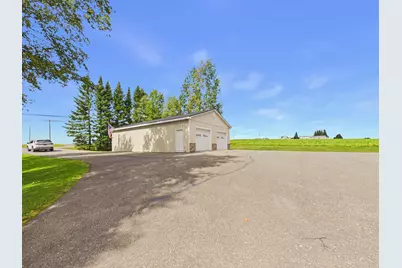
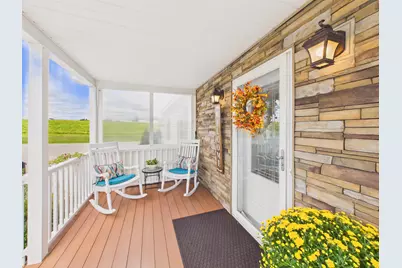
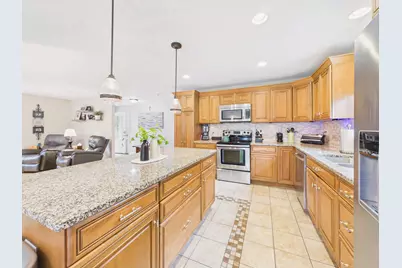
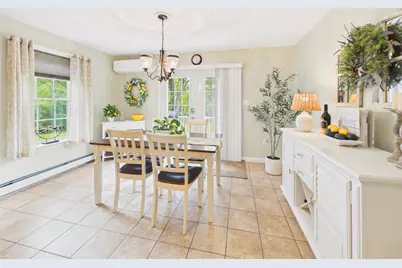
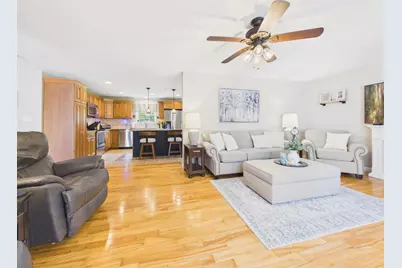
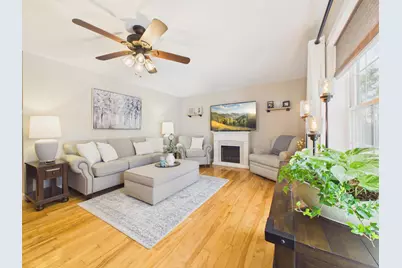
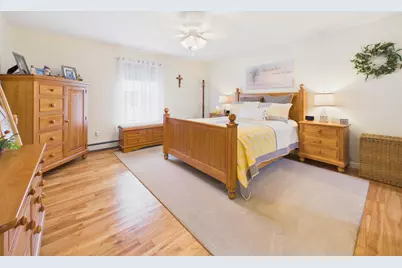
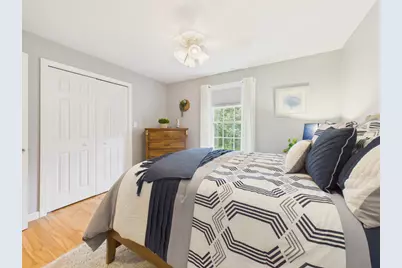
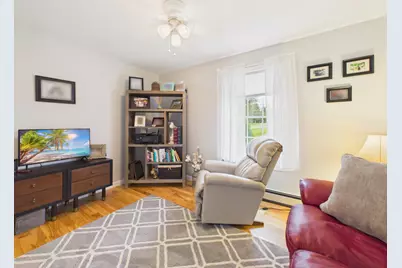
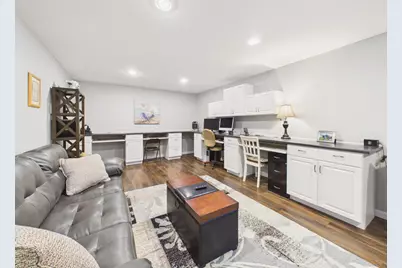
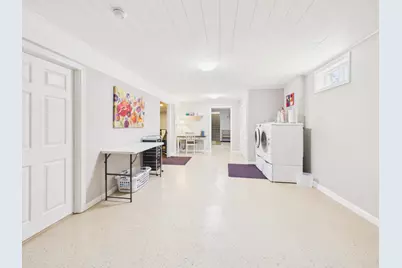
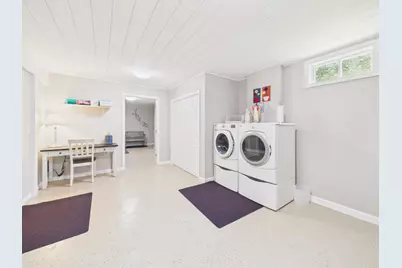
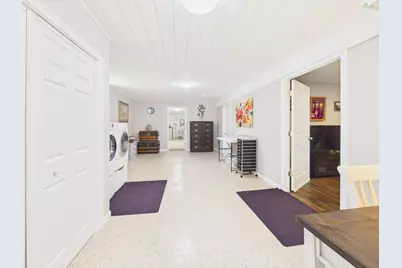
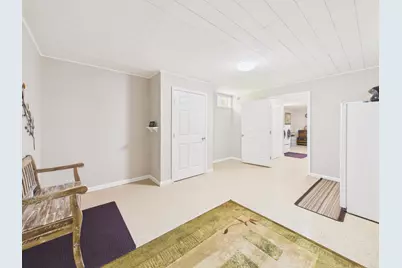
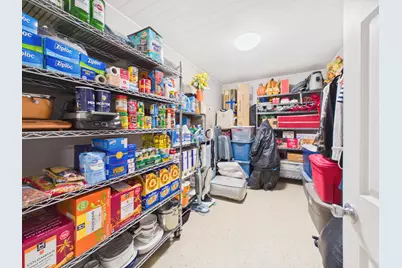
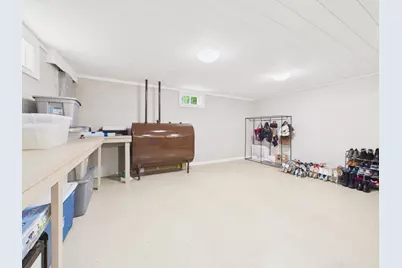
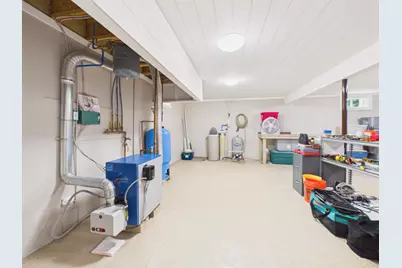
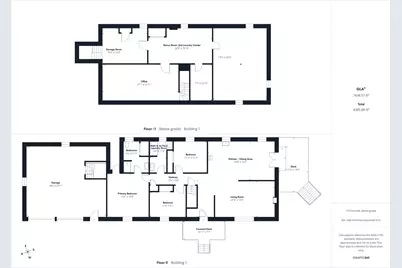
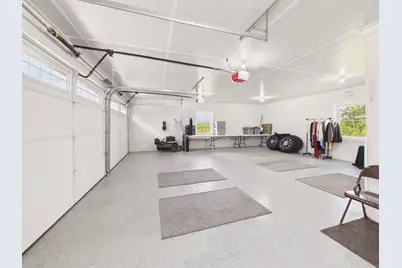
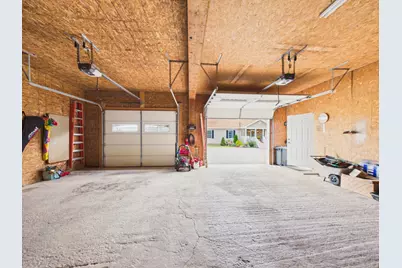
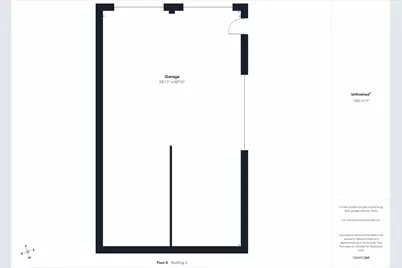
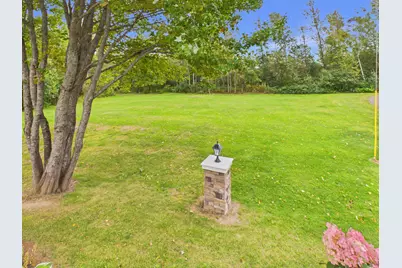
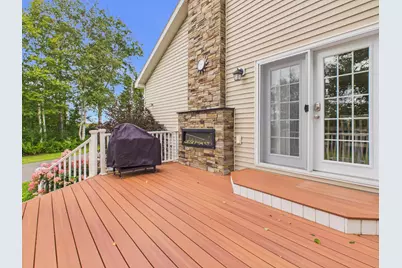
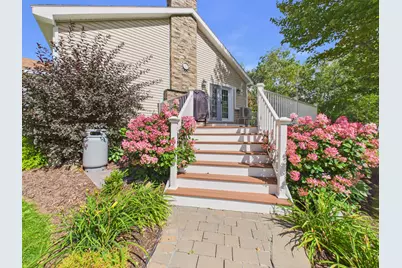
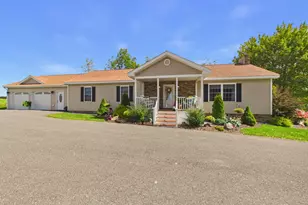
Welcome to your dream retreat-an immaculate 2011-built ranch situated on a private, meticulously landscaped 2.25-acre lot. Located just minutes from town, this property delivers the ideal balance of peaceful country living and everyday convenience. Exceptional Outdoor Amenities Garages & Storage: Insulated 2-car attached garage plus an expansive 30' x 50' detached garage-perfect for workshop space, vehicles, or recreational equipment. Charming front porch, beautiful landscaping, spacious side deck, and a sprawling, level yard complete with a cozy firepit. Thoughtfully Designed Main Level Open-Concept Living: Welcoming entry opens into a light-filled kitchen, dining, and living area showcasing warm natural lighting, professional finishes, and pristine hardwood floors. Gourmet Kitchen: Timeless design featuring ample granite countertops, a large center island, high-end storage with custom organizational shelving and pantry, and modern appliances. Primary Suite: Spacious retreat featuring a walk-in closet and a beautifully updated ensuite bath equipped with a new laundry center and custom walk-in shower. Additional Bedrooms: Two generously sized bedrooms and a full secondary bath offer comfort and flexibility. Versatile Finished Basement Spacious secondary living room/office as well as a finished garage-entry area, secondary laundry/bonus space, large pantry closet, and a clean, spacious utility room for extra storage or additional living space. System Highlights & Efficiency Construction: Premium 2x6 framing with an insulated concrete block foundation. Heating & Cooling: High-efficiency Pensotti furnace complemented by a newly installed heat pump for year-round climate control. Complete with a whole-house backup generator system for peace of mind. Properties boasting this caliber of craftsmanship, efficiency, and pristine maintenance are a rare find. Schedule your private showing today!
Full Property Details
Full Property Details for 991 Van Buren Rd
General
- Price: $425,000
- Taxes: $5,282 (2026)
- Status: Pending
- Type: Single Family
- Source: MREIS
- MLS ID: 1680269
- Updated: 10/7/2026
- Added to Site: 26 day(s) ago
Interior
- Number of Rooms: 8
- Interior Features: 1st Floor Bedroom, 1st Floor Primary Bedroom w/Bath, Bathtub, Pantry, Storage, Walk-In Closet(s)
- Appliances: Dishwasher, Dryer, Microwave, Electric Range, Refrigerator, Washer
- Flooring: Tile, Wood, Painted/Stained
Rooms
Bathrooms
- Total Bathrooms: 2
- Full Bathrooms: 2
Bedrooms
- Total Bedrooms: 3
Other Rooms
- Laundry: Main Level
Additional Information
- Equipment: Internet Access Available
Exterior
- Porch/Patio/Deck: Deck, Porch
Parking
- Garage: Yes
- Attached garage: Yes
- Garage Spaces: 4
- Parking Features: Paved, 5 - 10 Spaces, Detached
Location
- County: Aroostook
School Information
- High School District: RSU 39
Heating & Cooling
- Air Conditioning: Yes
- Cooling Type: Heat Pump
- Heating Type: Electric, Gas Bottled, Oil, Baseboard, Heat Pump, Hot Water
Utilities
- Sewer: Private Sewer, Septic Design Available, Septic Tank
- Water: Private, Well
- Well: Yes
Structural Information
- Architectural Style: Ranch
- Construction: Wood Frame, Vinyl Siding
- Basement: Yes
- Basement Desc.: Interior Entry, Walk-Out Access, Finished, Full
- Roof: Shingle
- Windows: Double Pane Windows
- Doors: Storm Door(s)
- Square Feet: 2,780
- Sq. Ft. Source: Public Records
- Finished Total: 2,780 Sq. Ft.
- Finished Above Grnd: 1,680 Sq. Ft.
- Finished Below Grnd: 1,100 Sq. Ft.
- Year Built: 2011
Additional Structures
- Other Structures: Outbuilding
Lot Features
- Property View: Fields, Scenic, Trees/Woods
- Lot Size (Acres): 2.25
- Lot Size (Sq. Ft.): 98,010
- Zoning: Residential
- Lot Description: Rural, Level, Rolling Slope, Landscaped, Wooded
Green Features
- Energy Efficient: Ceiling Fans, Insulated Foundation, LED Light Fixtures
Financial Considerations
- Tax Amount: $5,282
- Tax Year: 2026
Disclosures and Reports
- Lot Number: 001-B
Listed by Kieffer Real Estate (207) 498-2900
Get Pre-Approved Today
Schools
Schools serving 991 Van Buren Rd
School District:Regional School Unit 39
| Name | Grades | Distance |
|---|---|---|
Caribou Community School 24 Bennett Drive, Caribou, ME 04736 | 7-8 | 5.1 mi |
Disclaimer:
School attendance boundaries provided by ATTOM Data Solutions and are for reference only. Contact the school directly to verify enrollment eligibility.
Price & Sales History for 991 Van Buren Rd
Date
Details
Price
Change
Source
9/14/2026
Listed
$425,000
240%
MLS
6/14/2021
Sold
$125,000
—
Public Record
Disclaimer: Historical sales information is derived from public records provided by the county offices. Information is not guaranteed and should be independently verified.
Tax History
Tax History for 991 Van Buren Rd
Year
Property Taxes
Change
Tax Assessment
Change
2025
$4,743
8%
$215,600
5%
2024
$4,393
10%
$205,300
—
2023
$4,003
2%
$205,300
23%
2022
$3,930
—
$166,900
—
2021
$3,930
—
$166,900
—
2020
$3,930
-4%
$166,900
—
2019
$4,097
4%
$166,900
—
2018
$3,956
-1%
$166,900
—
2017
$3,989
4%
$166,900
—
2016
$3,822
—
$166,900
—
Disclaimer: Historical tax information is derived from public records provided by the county offices. Information is not guaranteed and should be independently verified.
Estimate the Cost
Estimate the Cost for 991 Van Buren Rd
991 Van Buren Road, Caribou, ME 04736 (MLS# 1680269) is a Single Family property with 3 bedrooms and 2 full bathrooms. 991 Van Buren Road is currently listed for $425,000 and was received on September 14, 2026. Want to learn more about 991 Van Buren Road? Do you have questions about finding other Single Family real estate for sale in Caribou? You can browse all Caribou real estate or contact a Coldwell Banker agent to request more information.