This is a carousel with tiles that activate property listing cards. Use the previous and next buttons to navigate.
1/1
$82,000
This is a carousel with tiles that activate property listing cards. Use the previous and next buttons to navigate.
1/1
Property Description
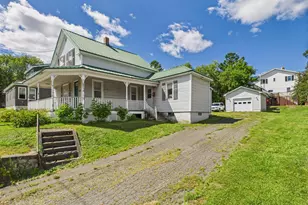
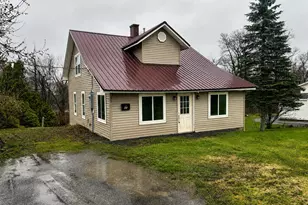
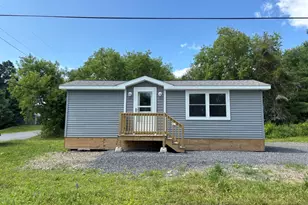
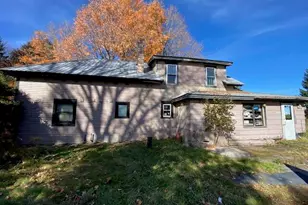
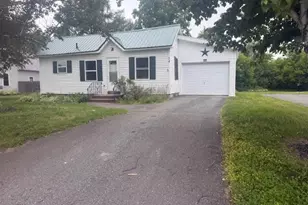
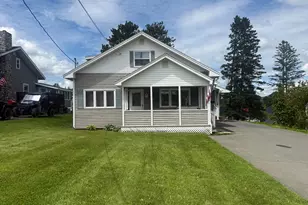
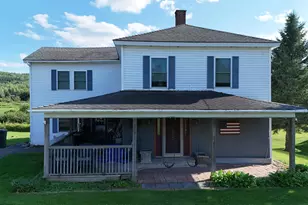
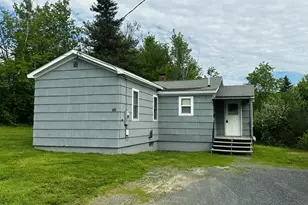
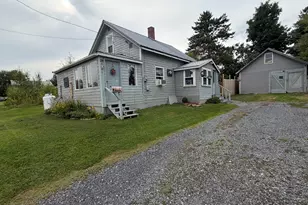
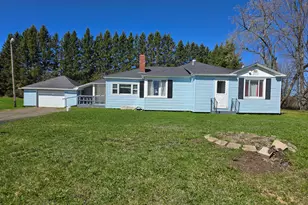
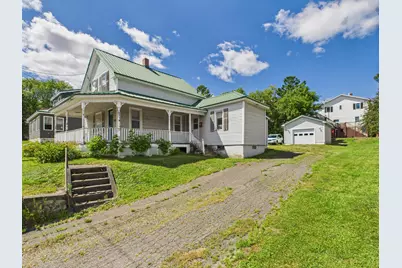
Great surprise, this in-town 2 bedroom, 1 bath home! Conveniently located, the lot is easy to get in or out of, as the driveway runs up the deep yard, offering plenty of room to turn around! There is a nice, 2015 garage that has an auto-door. It's built on a concrete stub wall, to fend off snow & water runoff. Enter thru a mudroom/entry into a remodeled kitchen. Plenty of cupboard space and a couple of work stations! The great room off of the kitchen is long (19 feet!), so it can easily manage dining and living areas. Another idea for this space is a first floor primary bedroom & bath. With the spacious floor plan, you decide the layout! The kitchen and flooring were updated in 2012, allowing you to focus on other projects. The tin ceilings, historic stair handrail, and original trim create character and charm through the home. The front porch is deep, you could easily sit and sip while enjoying the scenic view of Fort Hill! Handy to stores, the Caribou Wellness/Recreation Center, Cary Medical Center, or schools. This affordable home will now qualify for all types of loans, with expensive repairs made and committed! *NOTE - some photos have been virtually staged/renovated to showcase this home's potential. Photos are labeled accordingly.
Full Property Details
Full Property Details for 198 High St
General
- Sold For: $82,000
- Taxes: $1,573 (2025)
- Status: Closed
- Type: Single Family
- Source: MREIS
- MLS ID: 1634804
- Added to Site: 368 day(s) ago
Interior
- Number of Rooms: 5
- Appliances: Dryer, Electric Range, Refrigerator, Washer
- Furnishings: Unfurnished
- Flooring: Laminate, Wood
Rooms
Bathrooms
- Total Bathrooms: 1
- Full Bathrooms: 1
Bedrooms
- Total Bedrooms: 2
Additional Information
- Equipment: Cable, Internet Access Available
Exterior
- Porch/Patio/Deck: Porch
Parking
- Garage: Yes
- Garage Spaces: 1
- Parking Features: Gravel, 1 - 4 Spaces, Detached
Location
- County: Aroostook
School Information
- High School District: RSU 39
Heating & Cooling
- Cooling Type: None
- Heating Type: Oil, Forced Air
Utilities
- Sewer: Public Sewer
- Water: Public
Structural Information
- Architectural Style: Cape Cod
- Construction: Wood Frame, Vinyl Siding
- Basement: Yes
- Basement Desc.: Interior Entry, Full, Unfinished
- Roof: Metal
- Square Feet: 1,089
- Sq. Ft. Source: Public Records
- Finished Total: 1,089 Sq. Ft.
- Finished Above Grnd: 1,089 Sq. Ft.
- Year Built: 1920
Lot Features
- Property View: Fields, Scenic
- Lot Size (Acres): 0.21
- Lot Size (Sq. Ft.): 9,147.6
- Zoning: Residential
- Lot Description: Intown, Open Lot
Financial Considerations
- Tax Amount: $1,573
- Tax Year: 2025
Disclosures and Reports
- Lot Number: 128
Listed by Kieffer Real Estate (207) 498-2900

Sold by Kieffer Real Estate (207) 498-2900
Get Pre-Approved Today
Schools
Schools serving 198 High St
School District:Regional School Unit 39
Disclaimer:
School attendance boundaries provided by ATTOM Data Solutions and are for reference only. Contact the school directly to verify enrollment eligibility.
Price & Sales History for 198 High St
Date
Details
Price
Change
Source
7/31/2026
Sold
$82,000
-13.23%
MLS
6/08/2026
Price Increased
$94,500
26.17%
MLS
3/16/2026
Price Reduced
$74,900
-6.26%
MLS
1/14/2026
Price Reduced
$79,900
-11.12%
MLS
10/10/2025
Price Reduced
$89,900
-9.19%
MLS
8/19/2025
Listed
$99,000
—
MLS
Disclaimer: Historical sales information is derived from public records provided by the county offices. Information is not guaranteed and should be independently verified.
198 High Street, Caribou, ME 04736 (MLS# 1634804) is a Single Family property that was sold at $82,000 on July 31, 2026. Want to learn more about 198 High Street? Do you have questions about finding other Single Family real estate for sale in Caribou? You can browse all Caribou real estate or contact a Coldwell Banker agent to request more information.