This is a carousel with tiles that activate property listing cards. Use the previous and next buttons to navigate.
1/15
$89,900 Sale Pending
This is a carousel with tiles that activate property listing cards. Use the previous and next buttons to navigate.
1/15
Property Description
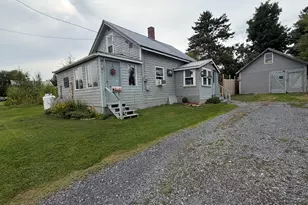
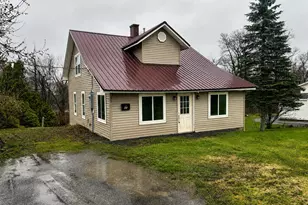
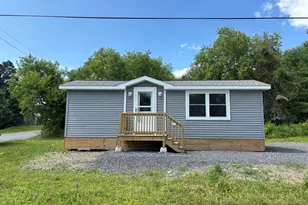
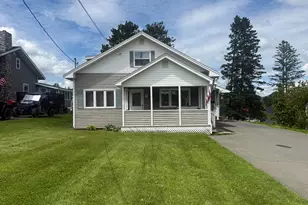
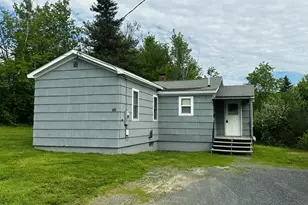
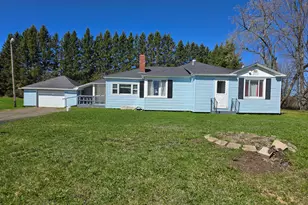
Affordable, well-maintained, and move-in ready! This charming 3-bedroom Cape offers comfortable living with plenty of practical features throughout. Enjoy an energy-efficient hot air furnace, a cozy propane fireplace, and the convenience of first-floor laundry. The bright and inviting sunroom is the perfect place to relax with your morning coffee or unwind at the end of the day. Outside, you'll appreciate the fenced-in yard, ideal for pets, play, or entertaining, plus a large storage building offering plenty of room for tools, toys, and outdoor equipment. ✨ 3 Bedrooms ✨ Well Maintained ✨ Energy Efficient ✨ Propane Fireplace ✨ First-Floor Laundry ✨ Bright Sunroom ✨ Fenced-In Yard ✨ Large Storage Building Priced right and ready for its next owner--don't miss this one!
Full Property Details
Full Property Details for 9 Bradley St
General
- Price: $89,900
- Taxes: $843 (2024)
- Status: Pending
- Type: Single Family
- Source: MREIS
- MLS ID: 1677389
- Updated: 8/24/2026
- Added to Site: 2 day(s) ago
Interior
- Number of Rooms: 6
- Interior Features: 1st Floor Bedroom, Storage
- Appliances: Dryer, Electric Range, Refrigerator, Washer
- Flooring: Carpet, Vinyl
Rooms
Bathrooms
- Total Bathrooms: 1
- Full Bathrooms: 1
Bedrooms
- Total Bedrooms: 3
Other Rooms
- Laundry: Main Level
Additional Information
- Equipment: Internet Access Available
Parking
- Parking Features: Gravel, 1 - 4 Spaces, Detached
Location
- County: Aroostook
Heating & Cooling
- Cooling Type: None
- Heating Type: Oil, Forced Air, Other
Utilities
- Sewer: Public Sewer
- Water: Public
Structural Information
- Architectural Style: Cape Cod
- Construction: Wood Frame, Wood Siding
- Basement: Yes
- Basement Desc.: Interior Entry, Partial
- Roof: Metal
- Square Feet: 800
- Sq. Ft. Source: Public Records
- Finished Total: 800 Sq. Ft.
- Finished Above Grnd: 800 Sq. Ft.
- Year Built: 1933
Additional Structures
- Other Structures: Outbuilding
Lot Features
- Lot Size (Acres): 0.11
- Lot Size (Sq. Ft.): 4,791.6
- Zoning: Residential
- Lot Description: Interior Lot, Intown, Rolling Slope, Landscaped
- Fencing (Description): Fenced
Financial Considerations
- Tax Amount: $843
- Tax Year: 2024
Disclosures and Reports
- Lot Number: 31
Listed by Progressive Realty (207) 498-3848
Get Pre-Approved Today
Schools
Schools serving 9 Bradley St
School District:Regional School Unit 39
| Name | Grades | Distance |
|---|---|---|
Caribou Community School 24 Bennett Drive, Caribou, ME 04736 | 7-8 | 1 mi |
Disclaimer:
School attendance boundaries provided by ATTOM Data Solutions and are for reference only. Contact the school directly to verify enrollment eligibility.
Price & Sales History for 9 Bradley St
Date
Details
Price
Change
Source
8/23/2026
Listed
$89,900
—
MLS
Disclaimer: Historical sales information is derived from public records provided by the county offices. Information is not guaranteed and should be independently verified.
Tax History
Tax History for 9 Bradley St
Year
Property Taxes
Change
Tax Assessment
Change
2025
$909
8%
$41,300
5%
2024
$843
10%
$39,400
—
2023
$768
14%
$39,400
38%
2022
$674
—
$28,600
—
2021
$674
—
$28,600
—
2020
$674
-4%
$28,600
—
2019
$702
4%
$28,600
—
2018
$678
-1%
$28,600
—
2017
$684
4%
$28,600
—
2016
$655
—
$28,600
—
Disclaimer: Historical tax information is derived from public records provided by the county offices. Information is not guaranteed and should be independently verified.
Estimate the Cost
Estimate the Cost for 9 Bradley St
9 Bradley Street, Caribou, ME 04736 (MLS# 1677389) is a Single Family property with 3 bedrooms and 1 full bathroom. 9 Bradley Street is currently listed for $89,900 and was received on August 23, 2026. Want to learn more about 9 Bradley Street? Do you have questions about finding other Single Family real estate for sale in Caribou? You can browse all Caribou real estate or contact a Coldwell Banker agent to request more information.