This is a carousel with tiles that activate property listing cards. Use the previous and next buttons to navigate.
1/1
$627,000
This is a carousel with tiles that activate property listing cards. Use the previous and next buttons to navigate.
1/1
Property Description
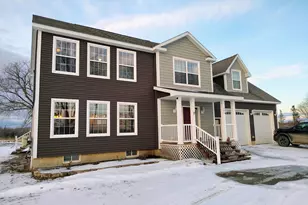
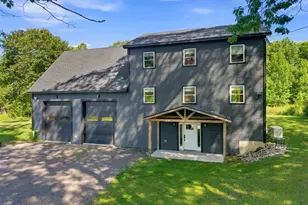
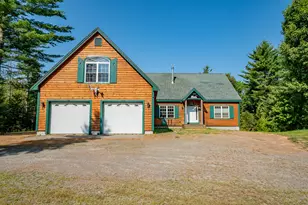
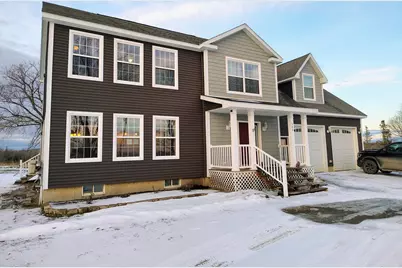
Enjoy the perfect blend of privacy, space, and convenience on this expansive 40+ acre Charleston homestead, located just 30 minutes from Bangor's amenities while offering true Maine country living. This well-appointed 3+ bedroom, 2.5 bath colonial features attractive curb appeal and a warm farmhouse-inspired interior. The heart of the home is the open kitchen, dining, and living area, accented by hickory flooring, a shiplap feature wall, and a center wood beam that adds warmth and character. Sliding doors lead to a rear deck overlooking open fields and wooded surroundings create an ideal setting for relaxing, entertaining, and enjoying the surrounding landscape. A convenient mudroom with laundry and half bath is located just off the heated 28' x 30' attached garage. Upstairs you'll find a spacious primary suite with walk-in closet and private bath, along with two additional bedrooms and a full bath. A large bonus room over the garage offers excellent flexibility as a family room, home office, guest space, or potential in-law suite. Outdoors, the property truly shines. A 30' x 80' barn, three established pasture rotations, and over a mile of high-tensile fencing create an ideal setup for livestock and animals of all kinds. Additional features include an auto waterer in the barn, two on-site hydrants, a farm pond, fruit trees, recreational trails, and a stream bordering the property offering both function and natural beauty. Hunters and outdoor enthusiasts will appreciate the established food plot and tree stand. This is a rare opportunity to own a versatile, private estate with room to live, work, and enjoy the outdoors '€' all within easy reach of Bangor.
Full Property Details
Full Property Details for 586 Upper-Charleston Rd
General
- Sold For: $627,000
- Taxes: $3,910 (2024)
- Status: Closed
- Type: Single Family
- Source: MREIS
- MLS ID: 1649326
- Added to Site: 224 day(s) ago
Interior
- Number of Rooms: 8
- Interior Features: Bathtub, Pantry, Storage, Walk-In Closet(s)
- Appliances: Tankless Water Heater, Washer, Refrigerator, Microwave, Gas Range, Dryer, Dishwasher
- Furnishings: Unfurnished
- Flooring: Wood, Tile, Laminate
Rooms
Bathrooms
- Total Bathrooms: 3
- Full Bathrooms: 2
- Half Bathrooms: 1
Bedrooms
- Total Bedrooms: 3
Other Rooms
- Laundry: Main Level
Additional Information
- Equipment: Generator, Internet Access Available
Exterior
- Exterior Features: Animal Containment System
- Porch/Patio/Deck: Deck, Porch
Parking
- Garage: Yes
- Attached garage: Yes
- Garage Spaces: 2
- Parking Features: Gravel, 11 - 20 Spaces, On-Site Parking, Garage Door Opener, Heated Garage
Location
- County: Penobscot
School Information
- High School District: RSU 68/MSAD 68
Community
- Pets Allowed: Yes
Heating & Cooling
- Air Conditioning: Yes
- Cooling Type: Heat Pump
- Heating Type: Electric, Gas Bottled, Baseboard, Direct Vent Heater, Heat Pump, Hot Water, Zoned
Utilities
- Sewer: Private Sewer, Septic Tank
- Water: Well, Private
- Well: Yes
Structural Information
- Architectural Style: Colonial
- Structure Type: Modular
- Construction: Vinyl Siding, Wood Frame
- Basement: Yes
- Basement Desc.: Interior Entry, Full, Unfinished
- Roof: Shingle
- Square Feet: 2,520
- Sq. Ft. Source: Public Records
- Finished Total: 2,520 Sq. Ft.
- Finished Above Grnd: 2,520 Sq. Ft.
- Year Built: 2018
Additional Structures
- Other Structures: Barn(s)
Lot Features
- Property View: Fields, Scenic
- Lot Size (Acres): 40.84
- Lot Size (Sq. Ft.): 1,778,990.4
- Zoning: RES
- Lot Description: Rural, Agricultural, Farm, Level, Open Lot, Pasture, Landscaped, Wooded
- Fencing (Description): Fenced
Water Features
- Water Front: Yes
- Water Front Name: Mohawk Stream
Green Features
- Energy Efficient: Ceiling Fans, Water Heater, Thermostat
Financial Considerations
- Tax Amount: $3,910
- Tax Year: 2024
Disclosures and Reports
- Lot Number: 7
Listed by NextHome Experience (207) 573-7400

Sold by NextHome Experience (207) 573-7400
Get Pre-Approved Today
Schools
Schools serving 586 Upper-Charleston Rd
School District:School Administrative District 68
| Name | Grades | Distance |
|---|---|---|
Se Do Mo Cha Middle School 63 Harrison Avenue, Dover-Foxcroft, ME 04426 | 5-8 | 13.7 mi |
Se Do Mo Cha Elementary School 63 Harrison Avenue, Dover-Foxcroft, ME 04426 | PK-4 | 13.7 mi |
Disclaimer:
School attendance boundaries provided by ATTOM Data Solutions and are for reference only. Contact the school directly to verify enrollment eligibility.
Price & Sales History for 586 Upper-Charleston Rd
Date
Details
Price
Change
Source
7/16/2026
Sold
$627,000
-7.79%
MLS
5/14/2026
Price Reduced
$680,000
-1.73%
MLS
1/14/2026
Listed
$692,000
—
MLS
Disclaimer: Historical sales information is derived from public records provided by the county offices. Information is not guaranteed and should be independently verified.
586 Upper-Charleston Road, Charleston, ME 04422 (MLS# 1649326) is a Single Family property that was sold at $627,000 on July 16, 2026. Want to learn more about 586 Upper-Charleston Road? Do you have questions about finding other Single Family real estate for sale in Charleston? You can browse all Charleston real estate or contact a Coldwell Banker agent to request more information.