This is a carousel with tiles that activate property listing cards. Use the previous and next buttons to navigate.
1/53
$359,900
This is a carousel with tiles that activate property listing cards. Use the previous and next buttons to navigate.
1/53
Property Description
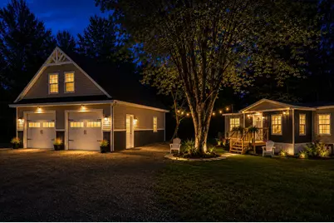
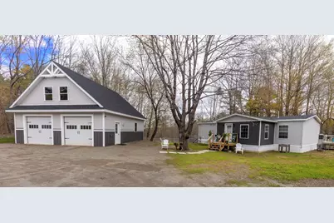
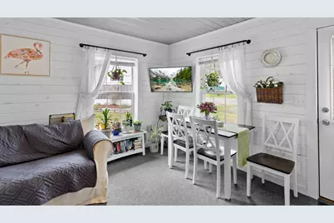
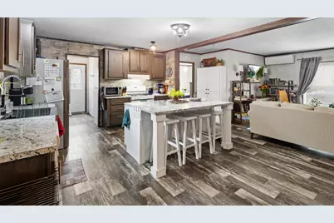
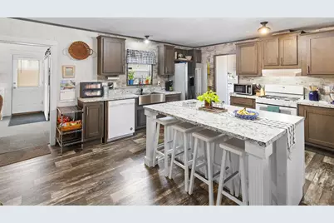
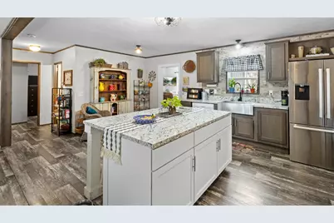
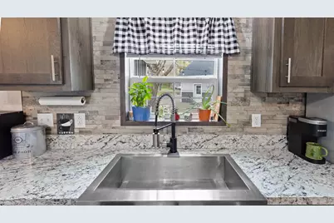
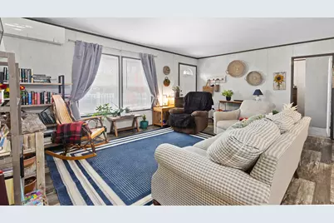
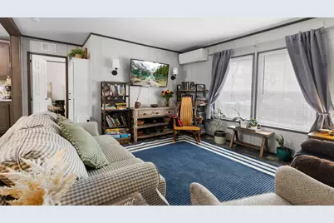
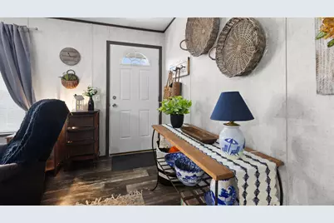
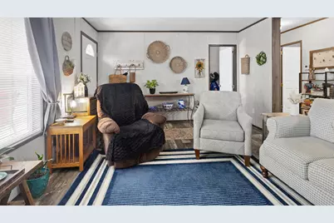
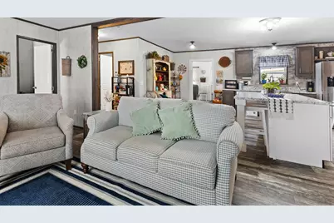
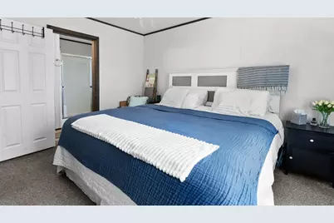
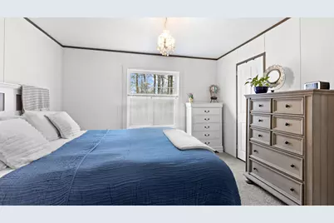
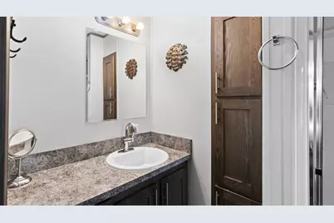
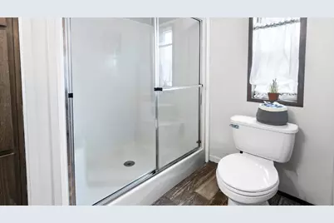
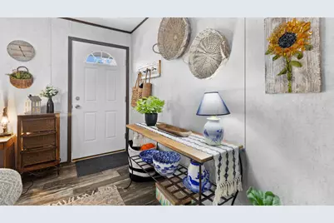
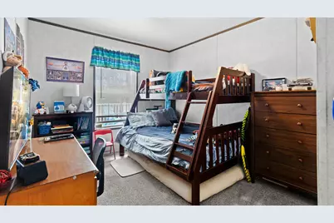
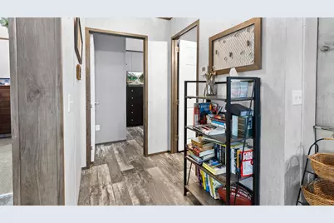
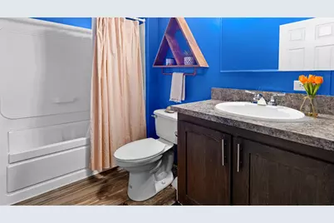
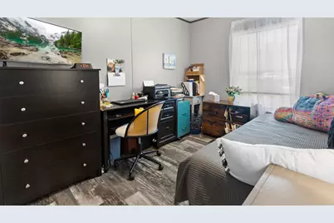
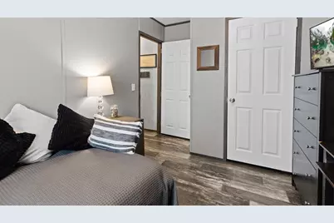
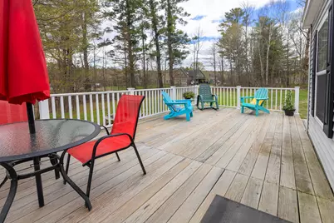
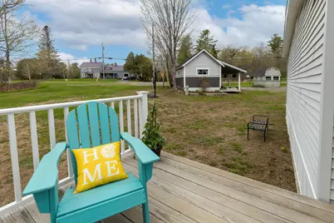
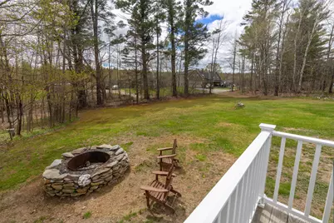
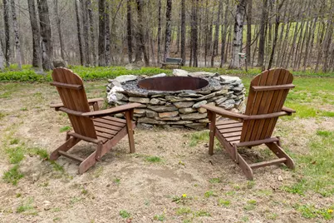
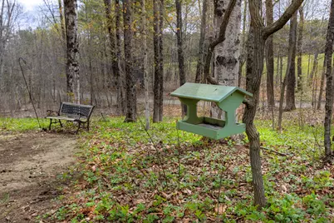
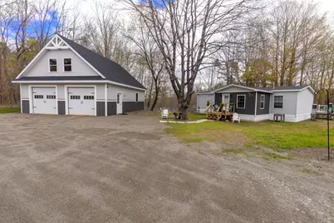
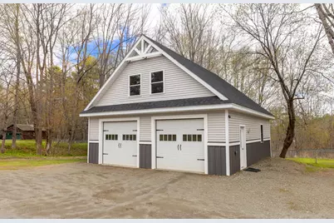
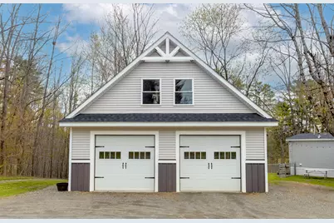
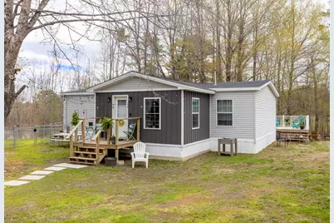
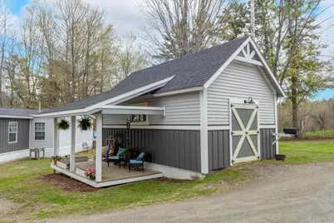
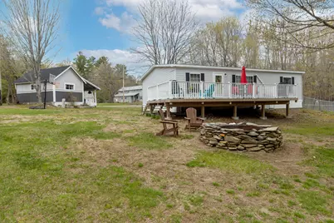
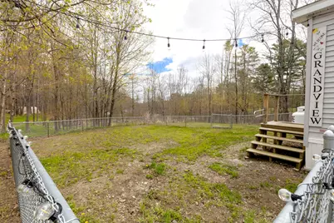
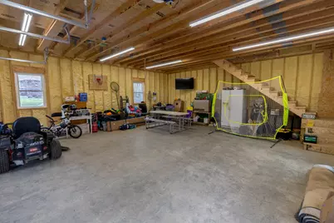
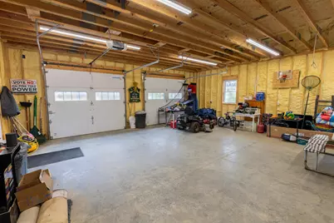
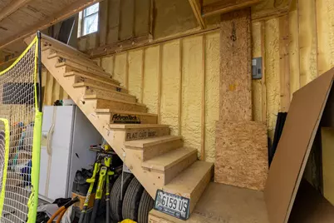
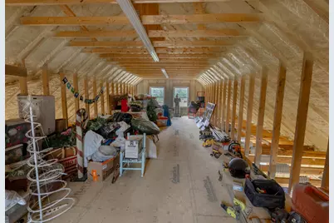
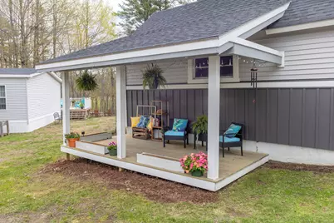
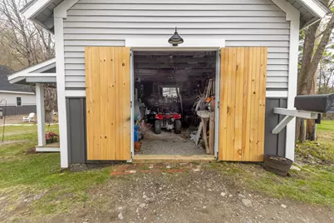
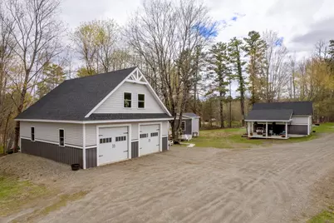
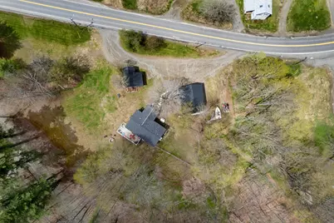
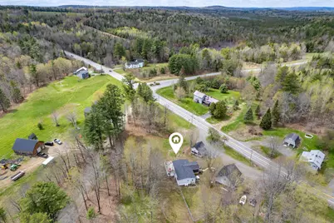
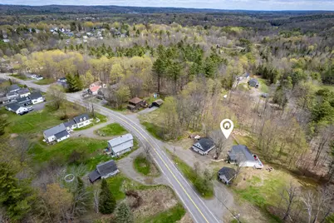
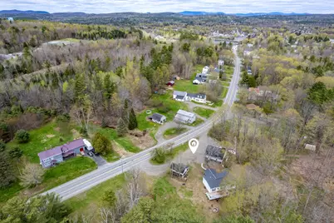
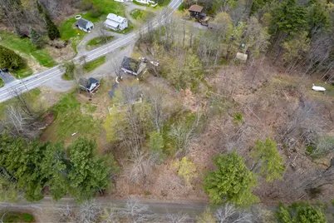
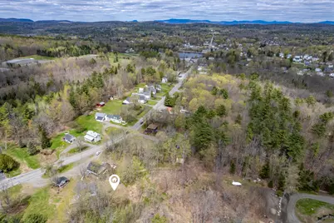
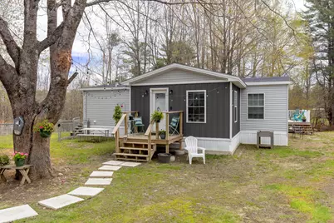
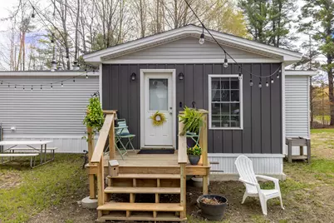
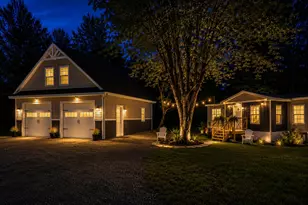
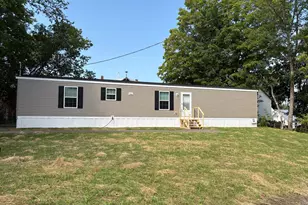
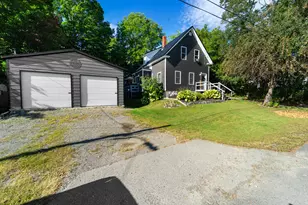
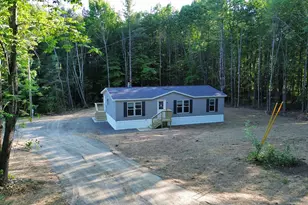
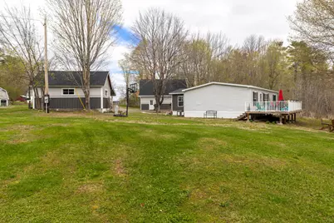
Set on a beautifully sized 2.25-acre corner lot (on two deeds for map 42 lots 18 and 19) at the intersection of South Street and Grove Street in the heart of Dover-Foxcroft, this well-maintained property offers the rare combination of in-town convenience with the space and privacy that are hard to find. This is one-story living with luxury! The nearly new manufactured home, set in 2021, features 3 bedrooms, 2 full bathrooms, and a bright open-concept kitchen, dining, and living area designed for comfortable everyday living and entertaining. A thoughtfully designed entry addition with rustic wood doors creates a warm and inviting den or sitting area filled with character and charm. Beautiful lighting throughout the home enhances the welcoming feel, while ample closet space in every room provides excellent storage. A dedicated laundry area adds to the home's practicality and convenience. Step outside to enjoy the impressive 12x32 back deck overlooking the spacious yard. The property also includes a 28x30 two-car garage with a finished and foam-insulated upstairs space complete with a monitor heater, making it ideal for a recreation room, TV lounge, hobby area, or additional flex space. A separate 12x20 storage building offers even more room for tools, equipment, or seasonal storage. The home is efficiently equipped with propane appliances including a gas range, dryer, and water heater, along with a heat pump for heating and cooling and a forced hot air system for added comfort year-round. This is a truly versatile and attractive property with space, updates, and functionality both inside and out. Call today for a private showing!
Full Property Details
Full Property Details for 1124 South St
General
- Price: $359,900
- Taxes: $3,444 (2025)
- Status: Active
- Type: Mobile Home
- Source: MREIS
- MLS ID: 1662071
- Updated: 6/4/2026
- Added to Site: 60 day(s) ago
Interior
- Number of Rooms: 6
- Interior Features: 1st Floor Bedroom, 1st Floor Primary Bedroom w/Bath, One-Floor Living
- Appliances: Dishwasher, Dryer, Gas Range, Refrigerator, Washer
- Flooring: Carpet, Laminate, Vinyl
Rooms
Bathrooms
- Total Bathrooms: 2
- Full Bathrooms: 2
Bedrooms
- Total Bedrooms: 3
Other Rooms
- Laundry: Main Level
Exterior
- Porch/Patio/Deck: Deck, Patio
Parking
- Garage: Yes
- Garage Spaces: 2
- Parking Features: Gravel, 5 - 10 Spaces
Location
- County: Piscataquis
School Information
- High School District: RSU 68/MSAD 68
Heating & Cooling
- Air Conditioning: Yes
- Cooling Type: Heat Pump
- Heating Type: Electric, Propane, Forced Air, Heat Pump
Utilities
- Sewer: Private Sewer
- Water: Public
Structural Information
- Architectural Style: Contemporary
- Construction: Mobile, Vinyl Siding
- Basement: Yes
- Basement Desc.: Not Applicable, None
- Roof: Shingle
- Square Feet: 1,424
- Sq. Ft. Source: Seller
- Finished Total: 1,424 Sq. Ft.
- Finished Above Grnd: 1,424 Sq. Ft.
- Year Built: 2021
Manufactured Home
- Mobile Home Type: Double Wide
Additional Structures
- Other Structures: Outbuilding
Lot Features
- Property View: Scenic
- Lot Size (Acres): 2.25
- Lot Size (Sq. Ft.): 98,010
- Zoning: Residential
- Lot Description: Near Shopping, Near Town, Corner Lot, Level
Financial Considerations
- Tax Amount: $3,444
- Tax Year: 2025
Disclosures and Reports
- Lot Number: 18/19
Listed by NextHome Experience (207) 573-7400

Get Pre-Approved Today
Schools
Schools serving 1124 South St
School District:School Administrative District 68
| Name | Grades | Distance |
|---|---|---|
Se Do Mo Cha Middle School 63 Harrison Avenue, Dover-Foxcroft, ME 04426 | 5-8 | 1.3 mi |
Se Do Mo Cha Elementary School 63 Harrison Avenue, Dover-Foxcroft, ME 04426 | PK-4 | 1.3 mi |
Disclaimer:
School attendance boundaries provided by ATTOM Data Solutions and are for reference only. Contact the school directly to verify enrollment eligibility.
Price & Sales History for 1124 South St
Date
Details
Price
Change
Source
6/04/2026
Price Reduced
$359,900
-5.04%
MLS
5/13/2026
Listed
$379,000
—
MLS
Disclaimer: Historical sales information is derived from public records provided by the county offices. Information is not guaranteed and should be independently verified.
Tax History
Tax History for 1124 South St
Year
Property Taxes
Change
Tax Assessment
Change
2025
$3,444
71%
$203,800
72%
2024
$2,016
11%
$118,600
21%
2023
$1,816
5%
$97,900
13%
2022
$1,726
310%
$86,300
340%
2021
$421
-29%
$19,600
-29%
2020
$591
-65%
$27,600
-65%
2019
$1,688
1%
$78,500
—
2018
$1,664
1%
$78,500
—
2017
$1,641
3%
$78,500
—
2016
$1,590
9%
$78,500
—
2015
$1,460
2%
$78,500
—
2014
$1,433
3%
$78,500
—
2013
$1,386
—
$78,500
—
Disclaimer: Historical tax information is derived from public records provided by the county offices. Information is not guaranteed and should be independently verified.
Estimate the Cost
Estimate the Cost for 1124 South St
1124 South Street, Dover Foxcroft, ME 04426 (MLS# 1662071) is a Mobile Home property with 3 bedrooms and 2 full bathrooms. 1124 South Street is currently listed for $359,900 and was received on May 13, 2026. Want to learn more about 1124 South Street? Do you have questions about finding other Mobile Home real estate for sale in Dover Foxcroft? You can browse all Dover Foxcroft real estate or contact a Coldwell Banker agent to request more information.