This is a carousel with tiles that activate property listing cards. Use the previous and next buttons to navigate.
1/1
$140,000
This is a carousel with tiles that activate property listing cards. Use the previous and next buttons to navigate.
1/1
Property Description
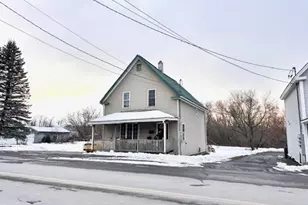
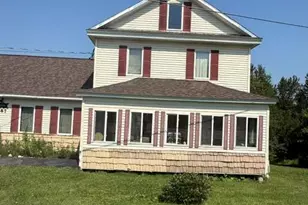
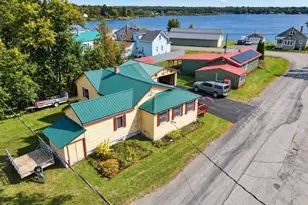
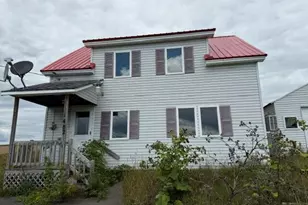
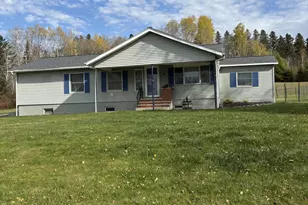
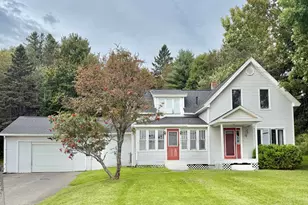
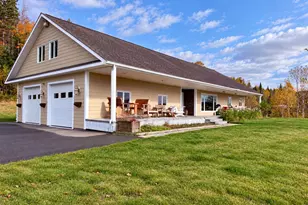
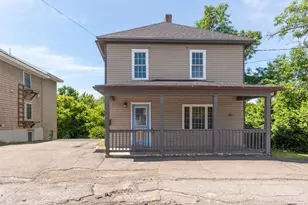
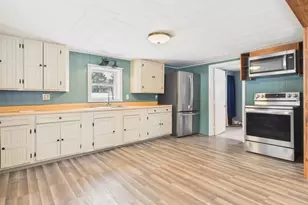
FULLY FURNISHED!!!! TURN KEY!!!! Bring your clothes and knickknacks and make this charming home yours!!! Upon entering the house, you will be greeted by sunlight. The eat-in kitchen has lots of counter space and a washer and dryer tucked neatly in the corner. The living room is just outside the master bedroom, which has an en suite bathroom. Upstairs are three more bedrooms and another full bathroom. The attached 2+ car garage has a workshop in the back corner and an attached lean-to on the far side for even more storage. A 19 x 20 screened-in back porch is sure to be your favorite place to be! An extra refrigerator and grill on the back wall will prove very useful for cookouts! This space is sure to be the gathering place for everyone! Everything you see (except for the swing) can stay with the house.
Full Property Details
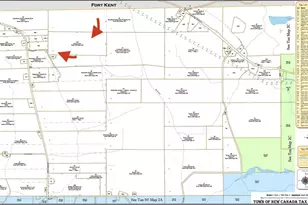
Full Property Details for 32 Gilmore Brook Rd
General
- Sold For: $140,000
- Taxes: $1,338 (2021)
- Status: Closed
- Type: Single Family
- Source: MREIS
- MLS ID: 1673639
- Added to Site: 77 day(s) ago
Interior
- Number of Rooms: 6
- Interior Features: 1st Floor Bedroom, Bathtub, Shower
- Appliances: Cooktop, Dryer, Microwave, Refrigerator, Washer
- Furnished: Yes
- Furnishings: Furnished
- Flooring: Carpet, Laminate, Other
Rooms
Bathrooms
- Total Bathrooms: 2
- Full Bathrooms: 2
Bedrooms
- Total Bedrooms: 4
Other Rooms
- Laundry: Main Level
Additional Information
- Equipment: Internet Access Available
Exterior
- Porch/Patio/Deck: Porch-Screened
Parking
- Garage: Yes
- Attached garage: Yes
- Garage Spaces: 2
- Parking Features: Paved, 11 - 20 Spaces, On-Site Parking, Inside Entrance, Storage
Location
- County: Aroostook
Heating & Cooling
- Air Conditioning: Yes
- Cooling Type: Heat Pump
- Heating Type: Oil, Forced Air
Utilities
- Sewer: Private Sewer
- Water: Private, Well
- Well: Yes
Structural Information
- Architectural Style: Farmhouse
- Construction: Wood Frame, Vinyl Siding
- Basement: Yes
- Basement Desc.: Doghouse, Interior Entry, Full, Unfinished
- Roof: Metal, Shingle
- Windows: Double Pane Windows
- Square Feet: 920
- Sq. Ft. Source: Public Records
- Finished Total: 920 Sq. Ft.
- Finished Above Grnd: 920 Sq. Ft.
- Year Built: 1948
Lot Features
- Property View: Scenic, Trees/Woods
- Lot Size (Acres): 0.5
- Lot Size (Sq. Ft.): 21,780
- Zoning: Rural
- Lot Description: Rural, Near Railroad, Level, Open Lot, Landscaped
Financial Considerations
- Tax Amount: $1,338
- Tax Year: 2021
Disclosures and Reports
- Lot Number: 2
Listed by CENTURY 21 Queen City Real Estate (207) 942-4618
Sold by Aroostook Real Estate (207) 834-4545

Get Pre-Approved Today
Schools
Schools serving 32 Gilmore Brook Rd
| Name | Grades | Distance |
|---|---|---|
Valley Rivers Middle School 84 Pleasant Street, Fort Kent, ME 04743 | 7-8 | 10.4 mi |
Fort Kent Community High School 84 Pleasant Street, Fort Kent, ME 04743 | 9-12 | 10.4 mi |
Disclaimer:
School attendance boundaries provided by ATTOM Data Solutions and are for reference only. Contact the school directly to verify enrollment eligibility.
Price & Sales History for 32 Gilmore Brook Rd
Date
Details
Price
Change
Source
10/02/2026
Sold
$140,000
-6.67%
MLS
7/27/2026
Listed
$150,000
—
MLS
Disclaimer: Historical sales information is derived from public records provided by the county offices. Information is not guaranteed and should be independently verified.
32 Gilmore Brook Road, Eagle Lake, ME 04739 (MLS# 1673639) is a Single Family property that was sold at $140,000 on October 02, 2026. Want to learn more about 32 Gilmore Brook Road? Do you have questions about finding other Single Family real estate for sale in Eagle Lake? You can browse all Eagle Lake real estate or contact a Coldwell Banker agent to request more information.