This is a carousel with tiles that activate property listing cards. Use the previous and next buttons to navigate.
1/60
$799,000 Sale Pending
This is a carousel with tiles that activate property listing cards. Use the previous and next buttons to navigate.
1/60
Property Description
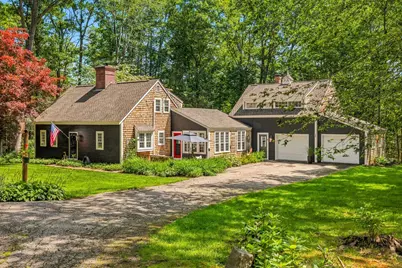
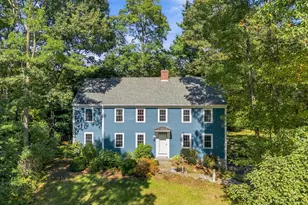
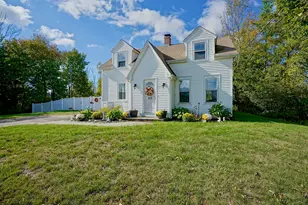
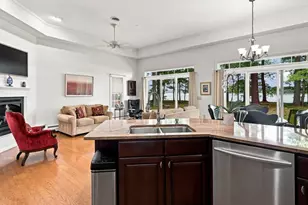
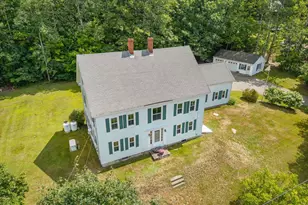
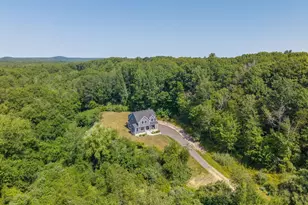
Timeless Luxury Meets Modern Comfort Discover the perfect blend of classic New England craftsmanship and today's modern amenities in this exceptional Raeside-Dame Early American reproduction. Privately sited on 3 beautifully landscaped acres in a desirable cul-de-sac neighborhood, this meticulously maintained home offers timeless character with thoughtful, high-end updates throughout. Designed for today's lifestyle, the home features five energy-efficient ductless mini-split systems providing year-round heating and cooling. Inside, authentic period details--including wide pine flooring, exposed beams, custom millwork, and a stunning front-to-back living room with a fireplace--create warmth and charm rarely found in newer homes. At the heart of the home is a spectacular chef's farmhouse kitchen, expertly redesigned with commercial-grade stainless steel appliances, quartz countertops, an apron-front sink, and abundant custom cabinetry. Whether preparing everyday meals or entertaining guests, this space is as functional as it is beautiful. The sun-filled great room overlooks the private backyard, creating an inviting space for gathering with family and friends. Two spacious guest bedrooms feature vaulted ceilings, skylights, and custom built-ins, while the impressive primary suite above the attached two-car garage offers a peaceful retreat with exposed beams, transom windows, a luxurious soaking tub, separate shower, and generous closet space. A partially finished lower level provides flexible living space ideal for a media room, home office, gym, or playroom. Outside, enjoy an oversized deck with hot tub, mature gardens, and expansive yard surrounded by nature, offering exceptional privacy and tranquility. This move-in ready home is a rare opportunity to own a beautifully crafted reproduction that captures the elegance of early American architecture while delivering the comfort, efficiency, and luxury today's buyers desire.
Full Property Details
Full Property Details for 12 Great Hill Way
General
- Price: $799,000
- Taxes: $5,985 (2025)
- Status: Pending
- Type: Single Family
- Source: MREIS
- MLS ID: 1670216
- Updated: 8/13/2026
- Added to Site: 46 day(s) ago
Interior
- Number of Rooms: 8
- Interior Features: Bathtub, Walk-In Closet(s), Primary Bedroom w/Bath
- Fireplace: Yes
- Number of Fireplaces: 1
- Appliances: Dishwasher, Microwave, Gas Range, Refrigerator
- Furnishings: Unfurnished
- Flooring: Carpet, Laminate, Tile, Wood
Rooms
Bathrooms
- Total Bathrooms: 4
- Full Bathrooms: 3
- Half Bathrooms: 1
Bedrooms
- Total Bedrooms: 3
Other Rooms
- Laundry: Main Level, Washer Hookup
Additional Information
- Equipment: Generator
Exterior
- Porch/Patio/Deck: Deck, Patio
Parking
- Garage: Yes
- Attached garage: Yes
- Garage Spaces: 2
- Parking Features: Paved, 5 - 10 Spaces, Inside Entrance
Location
- County: York
Community
- Pets Allowed: Yes
Heating & Cooling
- Air Conditioning: Yes
- Cooling Type: Other, Heat Pump
- Heating Type: Electric, Oil, Baseboard, Heat Pump, Hot Water, Zoned
Utilities
- Sewer: Private Sewer, Septic Tank
- Water: Private, Well
- Well: Yes
Structural Information
- Architectural Style: Cape Cod
- Construction: Wood Frame, Clapboard, Shingle Siding, Wood Siding
- Basement: Yes
- Basement Desc.: Interior Entry, Walk-Out Access, Daylight, Finished, Full, Sump Pump
- Roof: Pitched, Shingle
- Square Feet: 2,595
- Sq. Ft. Source: Public Records
- Finished Total: 2,595 Sq. Ft.
- Finished Above Grnd: 2,331 Sq. Ft.
- Finished Below Grnd: 264 Sq. Ft.
- Year Built: 1983
Additional Structures
- Other Structures: Outbuilding, Shed(s)
Lot Features
- Property View: Scenic, Trees/Woods
- Lot Size (Acres): 3.01
- Lot Size (Sq. Ft.): 131,115.6
- Zoning: RD
- Lot Description: Neighborhood, Rural, Corner Lot, Cul-de-Sac, Level, Landscaped
Financial Considerations
- Tax Amount: $5,985
- Tax Year: 2025
Disclosures and Reports
- Lot Number: 40
Listed by EXP Realty (888) 439-8743
Get Pre-Approved Today
Schools
Schools serving 12 Great Hill Way
School District:School Administrative District 35
| Name | Grades | Distance |
|---|---|---|
Eliot Elementary School, Eliot, ME 1298 State Road, Eliot, ME 03903 | PK-3 | 2.5 mi |
Marshwood Great Works School 49 Academy Street, South Berwick, ME 03908 | 4-5 | 5.2 mi |
Marshwood Middle School 626 Dow Highway, Eliot, ME 03903 | 7-8 | 1.8 mi |
Marshwood High School 260 Dow Highway, South Berwick, ME 03908 | 9-12 | 3.6 mi |
Disclaimer:
School attendance boundaries provided by ATTOM Data Solutions and are for reference only. Contact the school directly to verify enrollment eligibility.
Price & Sales History for 12 Great Hill Way
Date
Details
Price
Change
Source
7/07/2026
Listed
$799,000
31.97%
MLS
3/04/2019
Sold
$605,438
—
Public Record
Disclaimer: Historical sales information is derived from public records provided by the county offices. Information is not guaranteed and should be independently verified.
Tax History
Tax History for 12 Great Hill Way
Year
Property Taxes
Change
Tax Assessment
Change
2025
$5,985
-3%
$532,000
2%
2024
$6,153
6%
$519,200
10%
2023
$5,799
5%
$473,400
3%
2022
$5,545
-3%
$458,300
2%
2021
$5,730
—
$448,200
6%
2021
$5,730
-3%
$422,200
5%
2019
$5,883
—
$400,200
—
2018
$5,883
3%
$400,200
—
2017
$5,709
2%
$399,200
—
2016
$5,609
—
$399,200
—
2015
$5,589
1%
$399,200
—
2014
$5,509
5%
$399,200
—
2013
$5,257
—
$399,200
—
Disclaimer: Historical tax information is derived from public records provided by the county offices. Information is not guaranteed and should be independently verified.
Estimate the Cost
Estimate the Cost for 12 Great Hill Way
12 Great Hill Way, Eliot, ME 03903 (MLS# 1670216) is a Single Family property with 3 bedrooms, 3 full bathrooms and 1 partial bathroom. 12 Great Hill Way is currently listed for $799,000 and was received on July 07, 2026. Want to learn more about 12 Great Hill Way? Do you have questions about finding other Single Family real estate for sale in Eliot? You can browse all Eliot real estate or contact a Coldwell Banker agent to request more information.