This is a carousel with tiles that activate property listing cards. Use the previous and next buttons to navigate.
1/61
$849,000 Just Listed
This is a carousel with tiles that activate property listing cards. Use the previous and next buttons to navigate.
1/61
Property Description
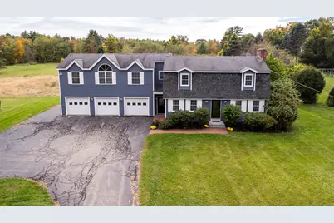
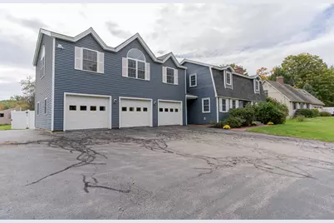
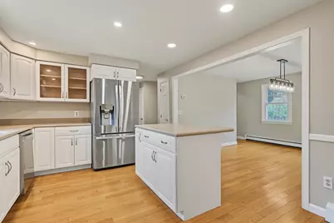
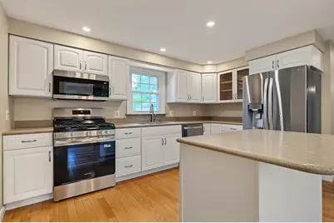
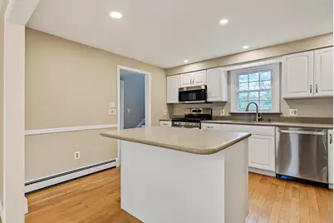
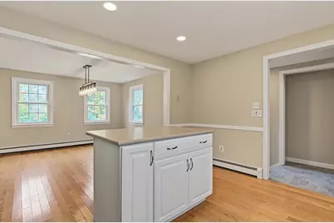
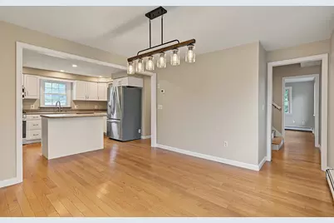
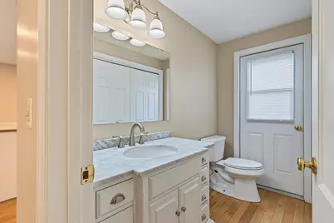
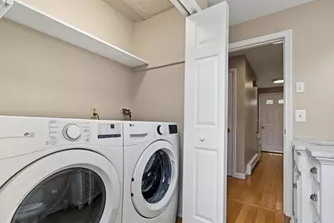
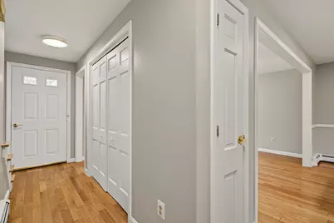
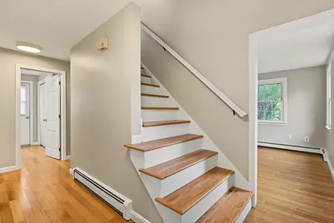
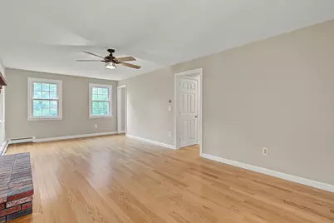
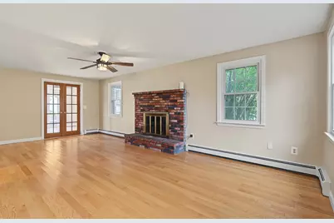
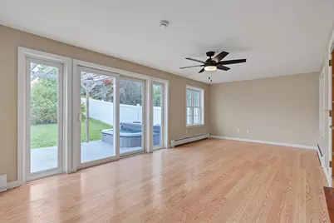
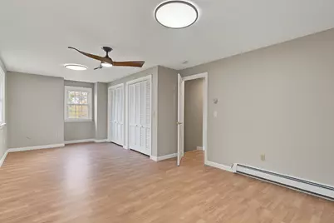
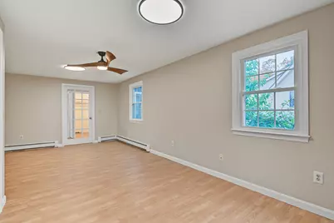
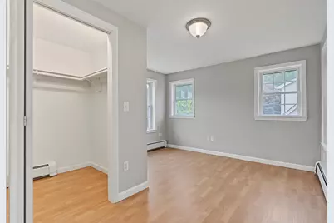
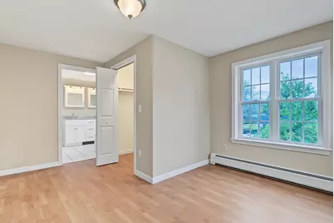
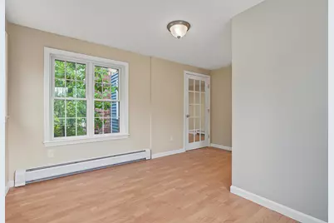
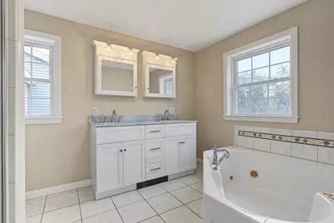
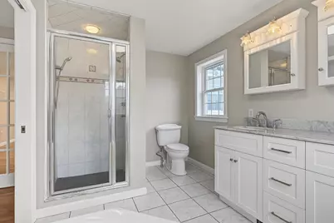
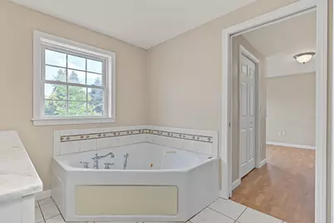
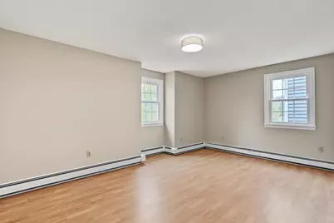
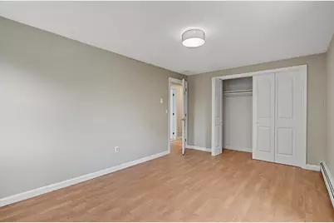
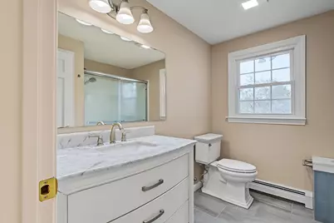
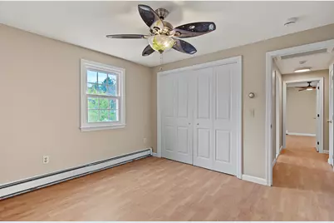
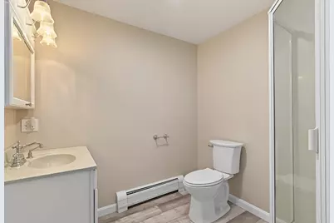
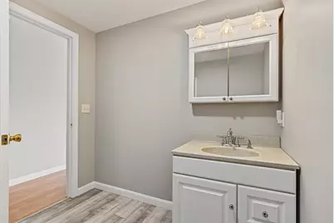
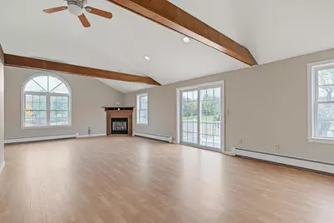
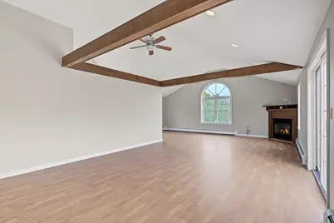
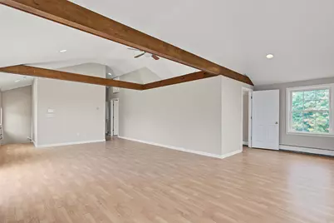
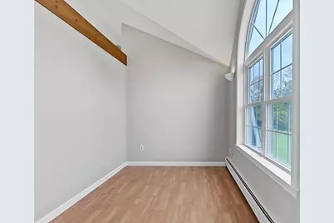
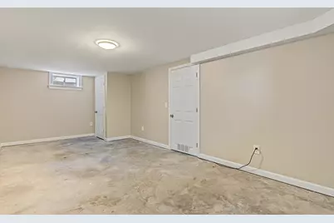
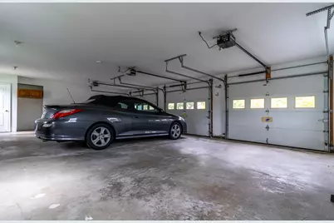
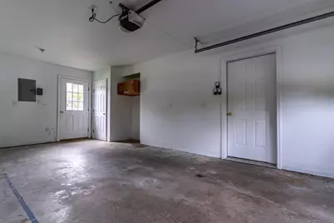
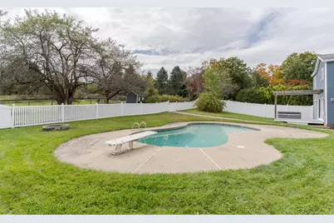
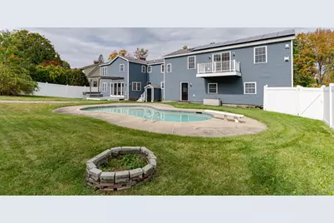
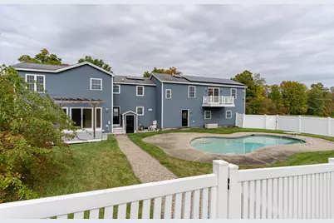
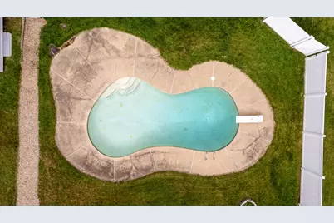
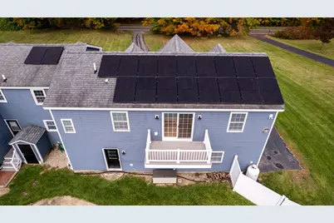
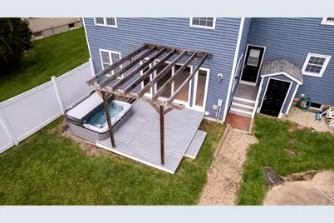
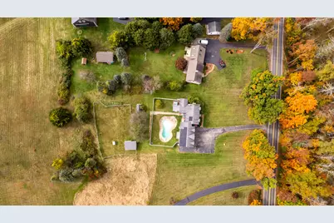
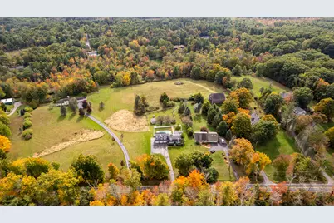
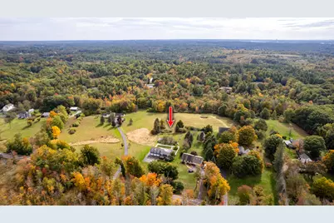
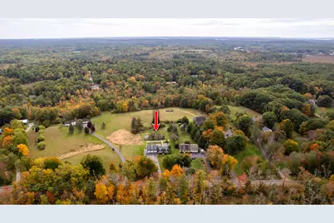
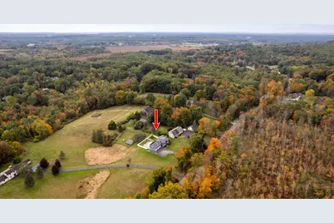
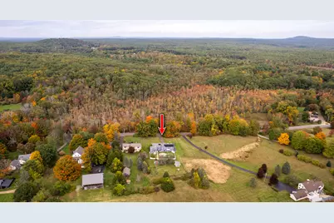
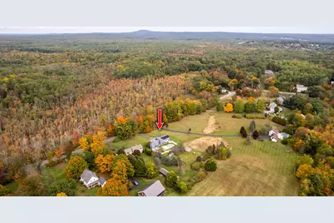
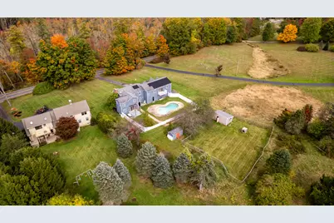
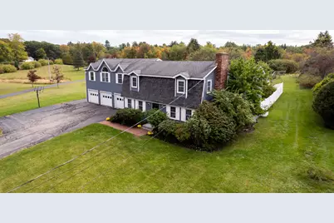
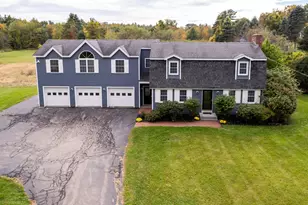
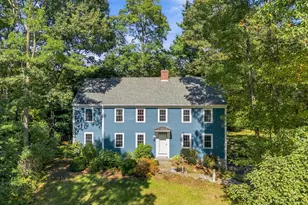
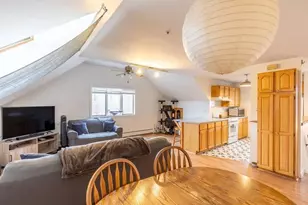
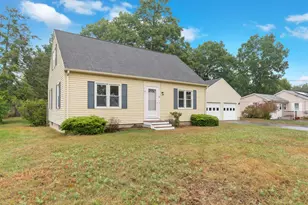
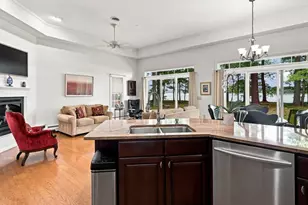
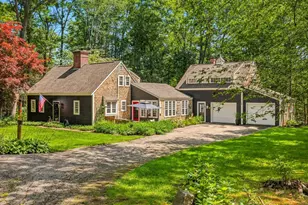
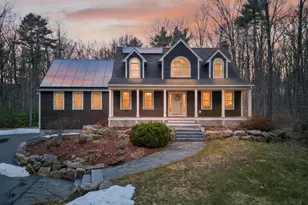
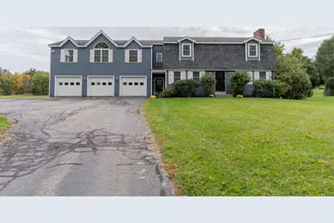
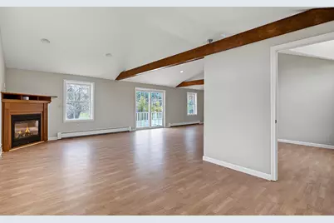
Are you looking for a move-in-ready 4 bedroom home within minutes of Portsmouth, the Shipyard, Pease Tradeport, Kittery, and York Beach? Located in beautiful Eliot, Maine just over the border from New Hampshire, this home has space and amenities for everyone! Set well back off the road, this home has over 3,000 square feet of living space plus large front and backyards for plenty of space inside and out. The 1st floor offers a full-sized kitchen with a breakfast bar island, a separate dining room, half bath, front to back living room with fireplace, and an oversized sunroom. Upstairs, the front to back owner's suite offers an en--suite bath with a new double vanity, shower and jacuzzi tub, an office, plus two closets in addition to a walk in-closet! Two more bedrooms and a full bath are also in this section of the home. Over the hard-to-find three car garage there's an enormous great room with a propane fireplace, balcony, office, and if that's not enough there's also another full bath and a bedroom - an ideal setup for adding more functionality. Laundry is conveniently on the first floor, the unfinished section of the basement offers plenty of storage, and it additionally has yet another finished office - that's three office options in one house for remote work! Add to that several amenities for outdoor entertainers: a brand new hot tub, a deck, a pool, and a fenced yard. The small animal barn has 2 stalls plus water and power within a fenced paddock, there's a shed for lawn and garden storage, and an auto-start generator for peace of mind. W/ fresh paint on the entire interior new flooring on most of the 2nd floor, new range, new microwave, plus numerous other new items and updates over the years, this commuter's dream home is ready to go - come take a look!
Full Property Details
Full Property Details for 459 Goodwin Rd
General
- Price: $849,000
- Taxes: $6,688 (2025)
- Status: Active
- Type: Single Family
- Source: MREIS
- MLS ID: 1682820
- Updated: Today (10/1/2026)
- Added to Site: Today
Interior
- Number of Rooms: 12
- Interior Features: Bathtub, Shower, Storage, Walk-In Closet(s), Primary Bedroom w/Bath
- Fireplace: Yes
- Number of Fireplaces: 2
- Appliances: Dishwasher, Dryer, Microwave, Gas Range, Refrigerator, Washer
- Flooring: Laminate, Tile, Hardwood, Luxury Vinyl
Rooms
Bathrooms
- Total Bathrooms: 4
- Full Bathrooms: 3
- Half Bathrooms: 1
Bedrooms
- Total Bedrooms: 4
Other Rooms
- Laundry: Main Level
Additional Information
- Pool: Yes
- Pool Description: In Ground
- Spa: Yes
- Equipment: Cable, Generator, Internet Access Available
Exterior
- Porch/Patio/Deck: Deck
Parking
- Garage: Yes
- Attached garage: Yes
- Garage Spaces: 3
- Parking Features: Paved, 1 - 4 Spaces, Off Street, Garage Door Opener, Inside Entrance
Location
- County: York
School Information
- High School District: RSU 35/MSAD 35
Heating & Cooling
- Cooling Type: None
- Heating Type: Oil, Baseboard, Hot Water
Utilities
- Sewer: Septic Tank
- Water: Well
- Well: Yes
Structural Information
- Architectural Style: Dutch Colonial
- Construction: Wood Frame, Vinyl Siding
- Basement: Yes
- Basement Desc.: Doghouse, Interior Entry, Full
- Roof: Shingle
- Windows: Double Pane Windows
- Doors: Storm Door(s)
- Square Feet: 3,416
- Sq. Ft. Source: Public Records
- Finished Total: 3,416 Sq. Ft.
- Finished Above Grnd: 3,200 Sq. Ft.
- Finished Below Grnd: 216 Sq. Ft.
- Year Built: 1980
Additional Structures
- Other Structures: Shed(s), Barn(s)
Lot Features
- Property View: Fields, Trees/Woods
- Lot Size (Acres): 1.09
- Lot Size (Sq. Ft.): 47,480.4
- Zoning: SD
- Lot Description: Near Public Beach, Near Turnpike/Interstate, Rural, Landscaped
- Fencing (Description): Fenced
Financial Considerations
- Tax Amount: $6,688
- Tax Year: 2025
Disclosures and Reports
- Lot Number: 17
Listed by EXP Realty (888) 439-8743
Get Pre-Approved Today
Schools
Schools serving 459 Goodwin Rd
School District:School Administrative District 35
| Name | Grades | Distance |
|---|---|---|
Eliot Elementary School, Eliot, ME 1298 State Road, Eliot, ME 03903 | PK-3 | 2.5 mi |
Marshwood Great Works School 49 Academy Street, South Berwick, ME 03908 | 4-5 | 4.9 mi |
Marshwood Middle School 626 Dow Highway, Eliot, ME 03903 | 7-8 | 1.3 mi |
Marshwood High School 260 Dow Highway, South Berwick, ME 03908 | 9-12 | 3.2 mi |
Disclaimer:
School attendance boundaries provided by ATTOM Data Solutions and are for reference only. Contact the school directly to verify enrollment eligibility.
Price & Sales History for 459 Goodwin Rd
Date
Details
Price
Change
Source
10/01/2026
Listed
$849,000
87.83%
MLS
8/24/2018
Sold
$452,000
—
Public Record
Disclaimer: Historical sales information is derived from public records provided by the county offices. Information is not guaranteed and should be independently verified.
Tax History
Tax History for 459 Goodwin Rd
Year
Property Taxes
Change
Tax Assessment
Change
2025
$6,688
-3%
$594,500
2%
2024
$6,893
1%
$581,700
5%
2023
$6,811
5%
$556,000
4%
2022
$6,494
—
$536,700
12%
2021
$6,492
—
$480,900
10%
2021
$6,492
16%
$438,100
15%
2019
$5,598
—
$380,800
—
2018
$5,598
14%
$380,800
11%
2017
$4,925
2%
$344,400
—
2016
$4,839
—
$344,400
—
2015
$4,822
1%
$344,400
—
2014
$4,753
5%
$344,400
—
2013
$4,536
—
$344,400
—
Disclaimer: Historical tax information is derived from public records provided by the county offices. Information is not guaranteed and should be independently verified.
Estimate the Cost
Estimate the Cost for 459 Goodwin Rd
459 Goodwin Road, Eliot, ME 03903 (MLS# 1682820) is a Single Family property with 4 bedrooms, 3 full bathrooms and 1 partial bathroom. 459 Goodwin Road is currently listed for $849,000 and was received on October 02, 2026. Want to learn more about 459 Goodwin Road? Do you have questions about finding other Single Family real estate for sale in Eliot? You can browse all Eliot real estate or contact a Coldwell Banker agent to request more information.