This is a carousel with tiles that activate property listing cards. Use the previous and next buttons to navigate.
1/1
$375,000
This is a carousel with tiles that activate property listing cards. Use the previous and next buttons to navigate.
1/1
Property Description
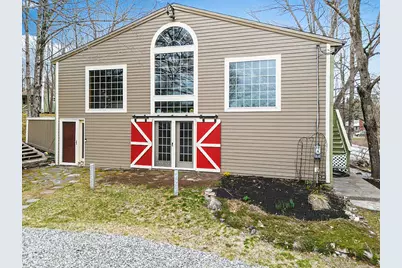
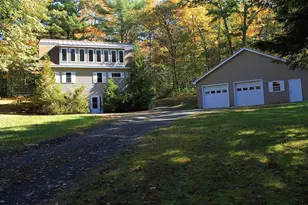
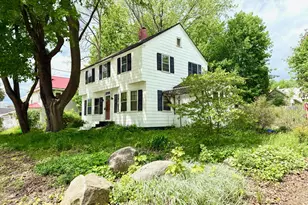
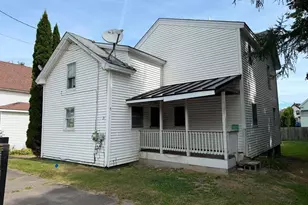
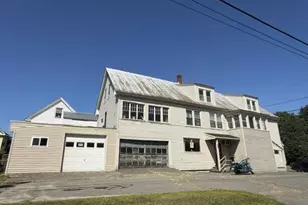
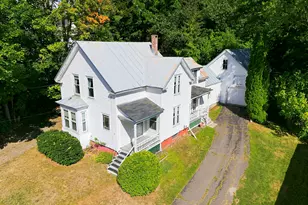
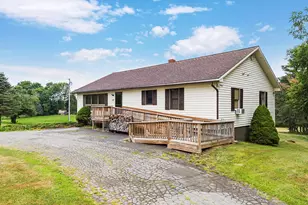
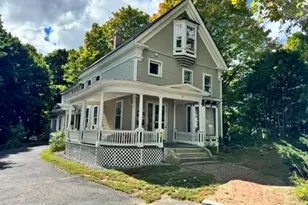
Have you been searching for a truly unique, turnkey home that stands apart from the typical cookie cutter listings? If so, this may be the one you have been waiting for. Step inside to a spacious living room, the perfect place to unwind after a long day, with space for a dining area to gather for meals and memories. Just off the living space is an updated kitchen featuring ample cabinetry, modern appliances, and a one of a kind conversation piece, a vintage teller window from a local bank. Down the hall, you will find a generously sized primary bedroom with beautiful French doors that open into a private enclosed space with a hot tub, a perfect spot to start or end your day. Directly across is a tastefully updated full bathroom, while a second hallway leads to another well sized bedroom and an additional full bath. The standout feature is the stunning great room, a truly one of a kind space with soaring ceilings and oversized windows reclaimed from an old bank, filling the room with natural light and character. This versatile space is ideal for plants, entertaining, or bringing your vision to life, with a third bedroom and mudroom completing the interior. Outside offers expansive yard space for outdoor activities or a homesteading oasis, featuring a large updated deck perfect for grilling, pathways, multiple outbuildings, and even a powered cabin ideal as a playhouse, music studio, or private retreat. A spacious two car garage completes the property. Lovingly maintained and thoughtfully updated over the past 20 years, this home has been renovated top to bottom. There is far too much to list; reach out today for the full four page update sheet and schedule your showing! Homes like this do not come along often.
Full Property Details
Full Property Details for 310 Ridge Rd
General
- Sold For: $375,000
- Taxes: $4,321 (2025)
- Status: Closed
- Type: Single Family
- Source: MREIS
- MLS ID: 1659127
- Added to Site: 78 day(s) ago
Interior
- Number of Rooms: 8
- Interior Features: 1st Floor Primary Bedroom w/Bath, Shower
- Appliances: Dishwasher, Dryer, Microwave, Electric Range, Refrigerator, Washer
- Furnishings: Negotiable
- Flooring: Carpet, Laminate, Tile, Vinyl
Rooms
Bathrooms
- Total Bathrooms: 2
- Full Bathrooms: 2
Bedrooms
- Total Bedrooms: 3
Other Rooms
- Laundry: Main Level
Parking
- Garage: Yes
- Garage Spaces: 2
- Parking Features: Gravel, 5 - 10 Spaces, On-Site Parking, Detached
Location
- County: Somerset
Heating & Cooling
- Air Conditioning: Yes
- Cooling Type: Heat Pump
- Heating Type: Electric, Oil, Propane, Baseboard, Heat Pump, Hot Water, Radiant
Utilities
- Sewer: Private Sewer
- Water: Private
Structural Information
- Architectural Style: Contemporary, Other
- Construction: Wood Frame, Concrete, Other
- Basement: Yes
- Basement Desc.: Interior Entry, Crawlspace
- Roof: Shingle
- Square Feet: 2,503
- Sq. Ft. Source: Measured (ANSI)
- Finished Total: 2,503 Sq. Ft.
- Finished Above Grnd: 2,503 Sq. Ft.
- Year Built: 1970
Additional Structures
- Other Structures: Outbuilding, Shed(s)
Lot Features
- Lot Size (Acres): 1.02
- Lot Size (Sq. Ft.): 44,431.2
- Zoning: RES
- Lot Description: Near Country Club, Near Golf Course, Near Shopping, Near Turnpike/Interstate, Near Town, Rural, Level, Open Lot, Rolling Slope, Landscaped, Wooded
Financial Considerations
- Tax Amount: $4,321
- Tax Year: 2025
Disclosures and Reports
- Lot Number: 032-00B
Listed by Real Broker (207) 272-3954 and Real Broker (207) 272-3984
Sold by Meservier & Associates (207) 784-2525

Get Pre-Approved Today
Schools
Schools serving 310 Ridge Rd
School District:School Administrative District 49
| Name | Grades | Distance |
|---|---|---|
Fairfield Primary School 63 High Street, Fairfield, ME 04937 | PK-K | 1.6 mi |
Benton Elementary School 68 School Drive, Benton, ME 04901 | 1-6 | 2.4 mi |
Lawrence Jr High School 7 School Street, Fairfield, ME 04937 | 7-8 | 1.5 mi |
Lawrence High School, Fairfield, ME 9 School Street, Fairfield, ME 04937 | 9-12 | 1.4 mi |
Disclaimer:
School attendance boundaries provided by ATTOM Data Solutions and are for reference only. Contact the school directly to verify enrollment eligibility.
Price & Sales History for 310 Ridge Rd
Date
Details
Price
Change
Source
6/26/2026
Sold
$375,000
-3.82%
MLS
4/24/2026
Listed
$389,900
—
MLS
Disclaimer: Historical sales information is derived from public records provided by the county offices. Information is not guaranteed and should be independently verified.
310 Ridge Road, Fairfield, ME 04975 (MLS# 1659127) is a Single Family property that was sold at $375,000 on June 26, 2026. Want to learn more about 310 Ridge Road? Do you have questions about finding other Single Family real estate for sale in Fairfield? You can browse all Fairfield real estate or contact a Coldwell Banker agent to request more information.