This is a carousel with tiles that activate property listing cards. Use the previous and next buttons to navigate.
1/1
$639,900
This is a carousel with tiles that activate property listing cards. Use the previous and next buttons to navigate.
1/1
Property Description
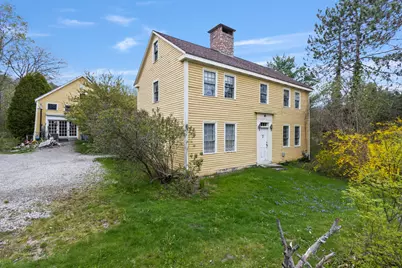
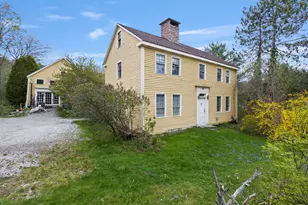
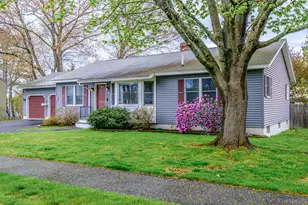
Offered for the first time in 40 years, this timeless home is rich in character and historic charm. Built in 1792, the classic Colonial beautifully blends period details with everyday functionality. Set on 1.97 acres along one of Falmouth's signature roads, the property features an expansive yard with mature plantings, flowering trees, and ample space for gardening, outdoor activities, or peaceful enjoyment. A detached barn provides valuable additional space and flexibility. Inside, the warm and inviting home showcases five working fireplaces, including one gas fireplace, as well as a gas wood stove in the cathedral-ceiling kitchen addition. Wide-plank wood floors, extensive built-ins, and countless original details add to the home's timeless appeal. A brand-new propane heating system offers modern comfort while leaving plenty of opportunity to make the home your own. Conveniently located near town offices, schools, shopping, and everyday amenities, this property is a true New England classic. Open house on Sunday, May 24, 11-1 pm.
Full Property Details
Full Property Details for 243 Falmouth Rd
General
- Sold For: $639,900
- Taxes: $6,919 (2025)
- Status: Closed
- Type: Single Family
- Source: MREIS
- MLS ID: 1663243
- Added to Site: 50 day(s) ago
Interior
- Number of Rooms: 6
- Interior Features: Shower, Walk-In Closet(s)
- Fireplace: Yes
- Number of Fireplaces: 5
- Appliances: Dryer, Gas Range, Refrigerator, Washer
- Flooring: Wood, Hardwood
Rooms
Bathrooms
- Total Bathrooms: 2
- Full Bathrooms: 1
- Half Bathrooms: 1
Bedrooms
- Total Bedrooms: 3
Other Rooms
- Laundry: Main Level
Parking
- Parking Features: Gravel, On-Site Parking
Location
- County: Cumberland
Community
- Pets Allowed: Yes
Heating & Cooling
- Cooling Type: None
- Heating Type: Propane, Hot Water, Radiator
Utilities
- Sewer: Private Sewer, Septic Tank
- Water: Public
Structural Information
- Architectural Style: Colonial
- Construction: Wood Frame, Wood Siding
- Basement: Yes
- Basement Desc.: Interior Entry, Full, Unfinished
- Roof: Shingle
- Square Feet: 2,318
- Sq. Ft. Source: Public Records
- Finished Total: 2,318 Sq. Ft.
- Finished Above Grnd: 2,318 Sq. Ft.
- Year Built: 1792
Additional Structures
- Other Structures: Barn(s)
Lot Features
- Property View: Scenic
- Lot Size (Acres): 1.97
- Lot Size (Sq. Ft.): 85,813.2
- Zoning: Residential B
- Lot Description: Near Turnpike/Interstate, Near Town, Suburban, Level, Landscaped
Financial Considerations
- Tax Amount: $6,919
- Tax Year: 2025
Disclosures and Reports
- Lot Number: 16
Listed and Sold by Better Homes and Gardens Real Estate/The Masiello Group (207) 808-8333

Get Pre-Approved Today
Schools
Schools serving 243 Falmouth Rd
School District:Falmouth
| Name | Grades | Distance |
|---|---|---|
Falmouth Elementary School 58 Woodville Road, Falmouth, ME 04105 | K-5 | 0.6 mi |
Falmouth Middle School 52 Woodville Road, Falmouth, ME 04105 | 6-8 | 0.5 mi |
Falmouth High School, Falmouth, ME 74 Woodville Road, Falmouth, ME 04105 | 9-12 | 0.7 mi |
Disclaimer:
School attendance boundaries provided by ATTOM Data Solutions and are for reference only. Contact the school directly to verify enrollment eligibility.
Price & Sales History for 243 Falmouth Rd
Date
Details
Price
Change
Source
7/01/2026
Sold
$639,900
—
MLS
5/21/2026
Listed
$639,900
—
MLS
Disclaimer: Historical sales information is derived from public records provided by the county offices. Information is not guaranteed and should be independently verified.
243 Falmouth Road, Falmouth, ME 04105 (MLS# 1663243) is a Single Family property that was sold at $639,900 on July 01, 2026. Want to learn more about 243 Falmouth Road? Do you have questions about finding other Single Family real estate for sale in Falmouth? You can browse all Falmouth real estate or contact a Coldwell Banker agent to request more information.