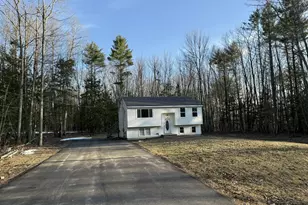
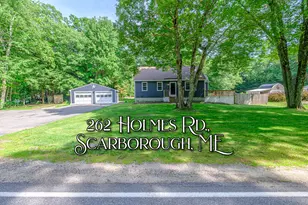
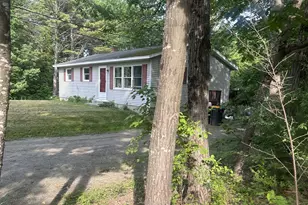
This is a carousel with tiles that activate property listing cards. Use the previous and next buttons to navigate.
1/1
$475,000
This is a carousel with tiles that activate property listing cards. Use the previous and next buttons to navigate.
1/1
Property Description
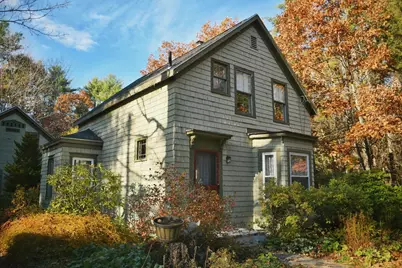
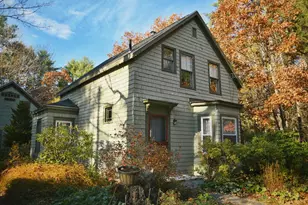
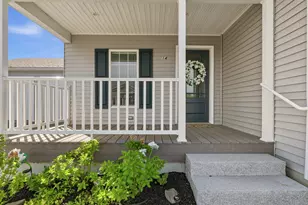
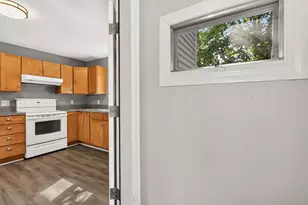
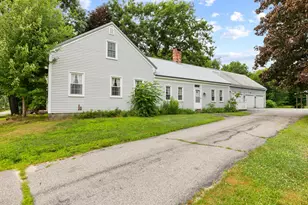
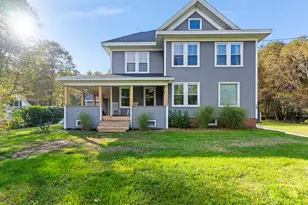
Classic New England style farmhouse with attached barn situated on 2 private acres. 8 rooms with large kitchen, formal dining room, back room with large attached deck, living room, craft room/office, full bathroom and enclosed front porch to enjoy fresh air without the mosquitoes. Upstairs three bedrooms with full bath. Attached barn offers lots of storage and has wooden floors that can be used for winter parking. The property has a walking trail and lots of trees for shade in the summer. Location has easy access to intown Gorham, Scarborough, Buxton, the mall or Portland. Bring your own style to this home with great bones and original features like built in china closet, original wide pine floors, brass and ceramic door knobs.
Full Property Details
Full Property Details for 213 Burnham Rd
General
- Sold For: $475,000
- Taxes: $4,028 (2025)
- Status: Closed
- Type: Single Family
- Source: MREIS
- MLS ID: 1642665
- Added to Site: 204 day(s) ago
Interior
- Number of Rooms: 8
- Interior Features: Bathtub
- Fireplace: Yes
- Number of Fireplaces: 1
- Appliances: Washer, Refrigerator, Electric Range, Dishwasher, Cooktop
- Flooring: Ceramic Tile, Laminate, Linoleum, Painted/Stained, Wood
Rooms
Bathrooms
- Total Bathrooms: 2
- Full Bathrooms: 2
Bedrooms
- Total Bedrooms: 3
Other Rooms
- Laundry: Main Level
Exterior
- Porch/Patio/Deck: Deck, Porch, Porch-Screened
Parking
- Parking Features: Paved, 1 - 4 Spaces
Location
- County: Cumberland
Community
- Pets Allowed: Yes
Heating & Cooling
- Cooling Type: None
- Heating Type: Oil, Wood, Forced Air, Wood Stove
Utilities
- Sewer: Private Sewer, Septic Design Available, Septic Tank
- Water: Private, Well
- Well: Yes
- Utility Description: Utilities On
Structural Information
- Architectural Style: New Englander
- Construction: Wood Frame, Clapboard
- Roof: Shingle
- Windows: Double Pane Windows
- Doors: Storm Door(s)
- Building Size: 1407
- Square Feet: 1,407
- Sq. Ft. Source: Public Records
- Living Area: 1,407 Sq. Ft.
- Finished Total: 1,407 Sq. Ft.
- Finished Above Grnd: 1,407 Sq. Ft.
- Year Built: 1860
Additional Structures
- Other Structures: Barn(s)
Lot Features
- Property View: Trees/Woods
- Lot Size (Acres): 2.01
- Lot Size (Sq. Ft.): 87,555.6
- Lot Size Source: Deed
- Zoning: Residential
- Lot Description: Well Landscaped, Level, Wooded, Near Shopping, Near Turnpike/Interstate, Near Town, Rural, Shopping Mall
Financial Considerations
- Tax Amount: $4,028
- Tax Year: 2025
Disclosures and Reports
- Lot Number: 4
Listed by EXP Realty (888) 439-8743
Sold by Portside Real Estate Group (207) 536-4222

Get Pre-Approved Today
Schools
Schools serving 213 Burnham Rd
School District:Gorham
| Name | Grades | Distance |
|---|---|---|
Narragansett Elementary School, Gorham, ME 284 Main Street, Gorham, ME 04038 | K-5 | 4.5 mi |
Gorham Middle School, Gorham, ME 106 Weeks Road, Gorham, ME 04038 | 6-8 | 3 mi |
Gorham High School, Gorham, ME 41 Morrill Avenue, Gorham, ME 04038 | 9-12 | 3.7 mi |
Disclaimer:
School attendance boundaries provided by ATTOM Data Solutions and are for reference only. Contact the school directly to verify enrollment eligibility.
Price & Sales History for 213 Burnham Rd
Date
Details
Price
Change
Source
5/08/2026
Sold
$475,000
-4.81%
MLS
1/03/2026
Price Reduced
$499,000
-3.11%
MLS
11/03/2025
Listed
$515,000
—
MLS
Disclaimer: Historical sales information is derived from public records provided by the county offices. Information is not guaranteed and should be independently verified.
213 Burnham Road, Gorham, ME 04038 (MLS# 1642665) is a Single Family property that was sold at $475,000 on May 08, 2026. Want to learn more about 213 Burnham Road? Do you have questions about finding other Single Family real estate for sale in Gorham? You can browse all Gorham real estate or contact a Coldwell Banker agent to request more information.