


This is a carousel with tiles that activate property listing cards. Use the previous and next buttons to navigate.
1/99
$1,950,000 Just Listed
This is a carousel with tiles that activate property listing cards. Use the previous and next buttons to navigate.
1/99
Property Description
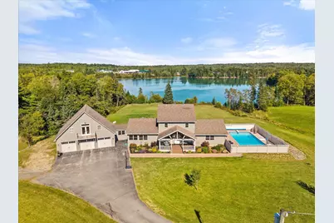
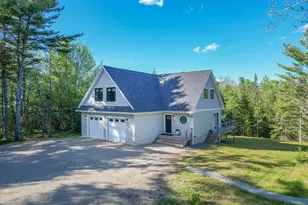
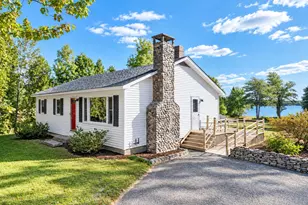
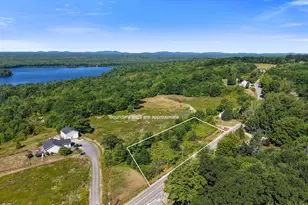
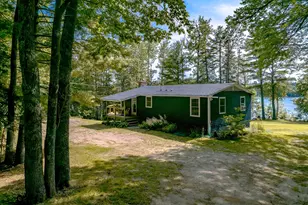
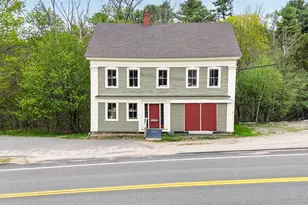
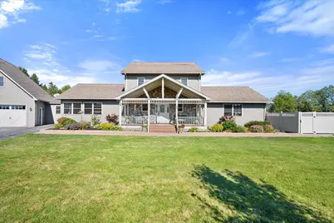
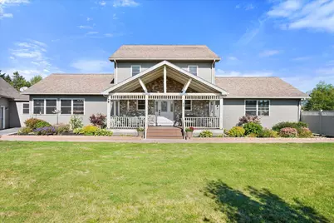
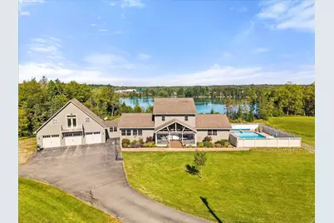
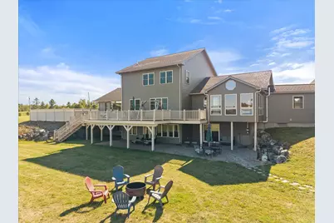
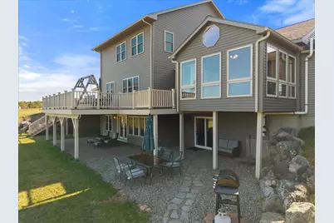
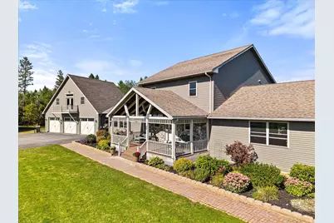
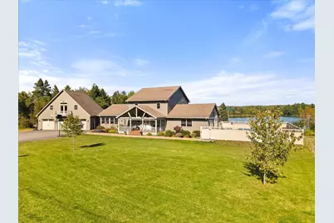
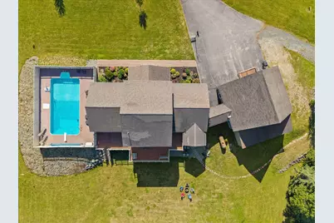
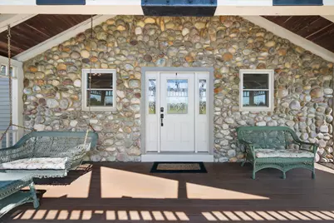
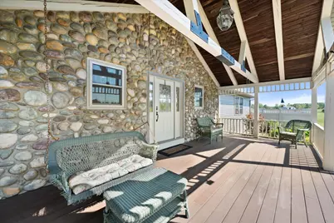
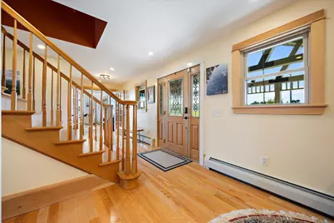
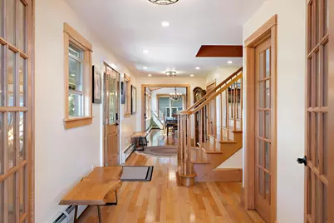
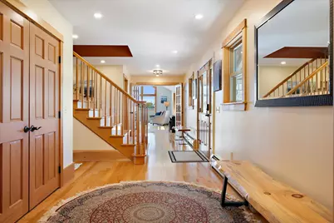
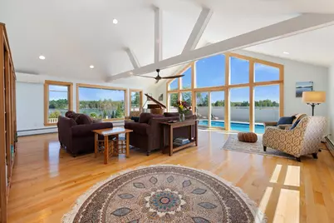
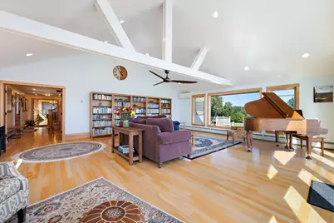
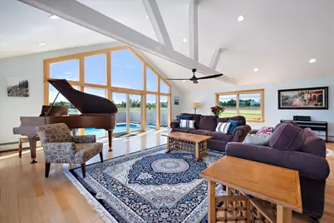
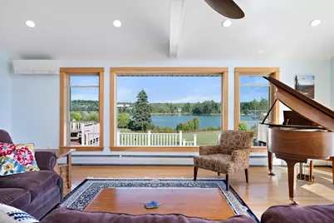
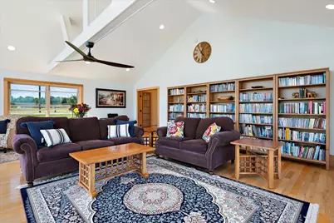
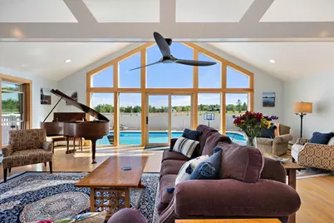
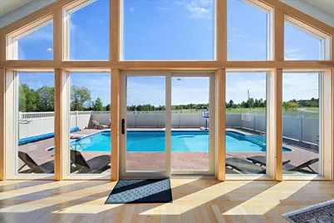
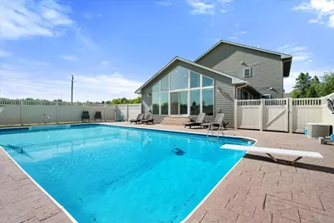
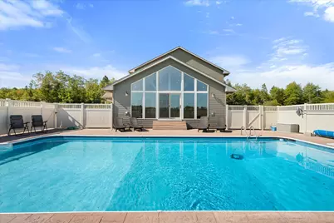
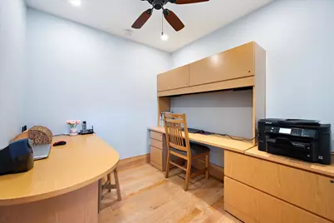
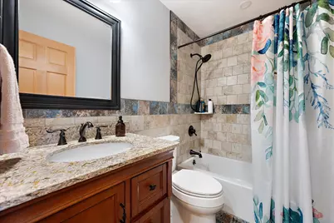
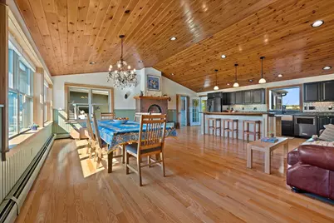
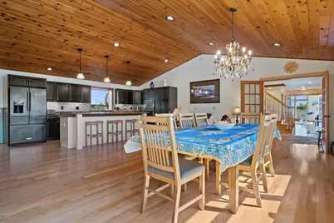
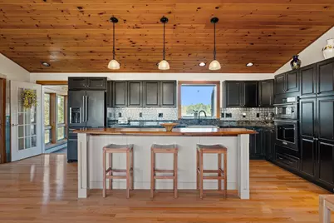
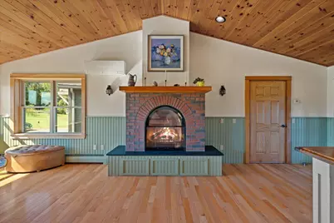
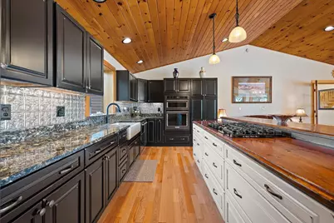
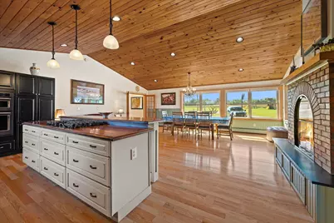
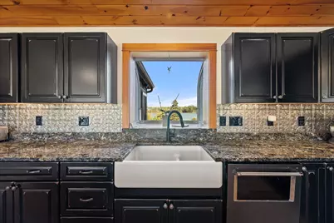
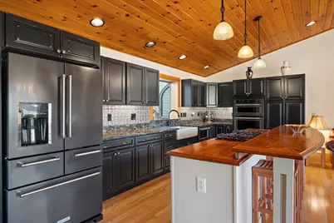
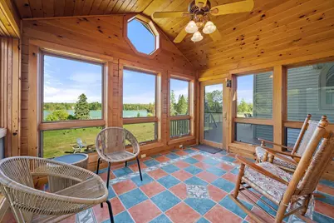
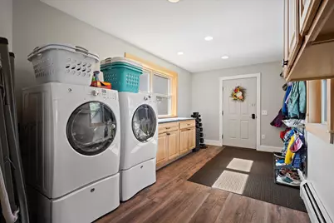
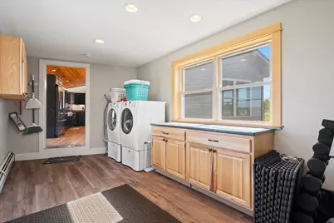
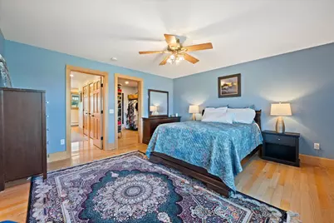
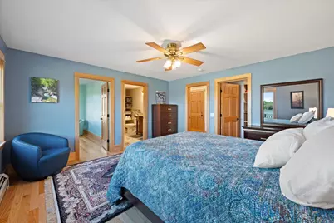
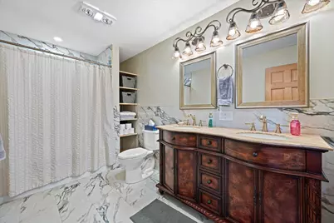
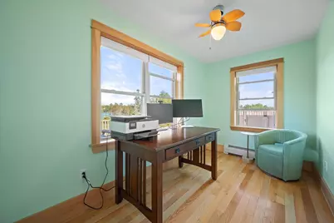
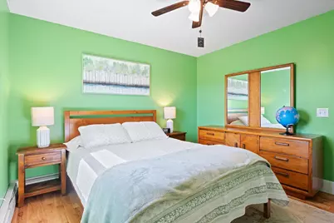
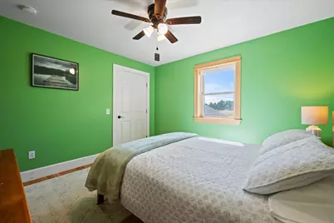
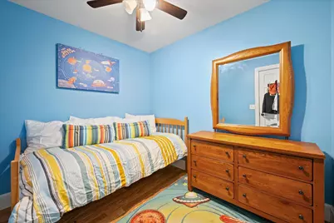
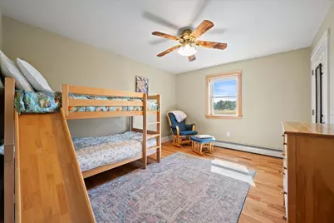
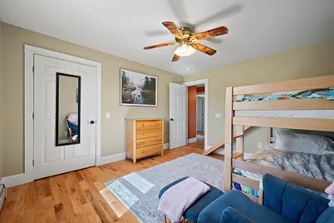
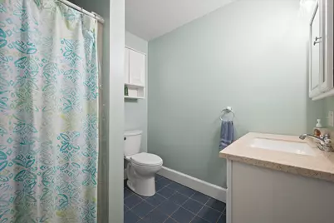
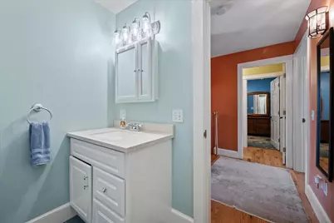
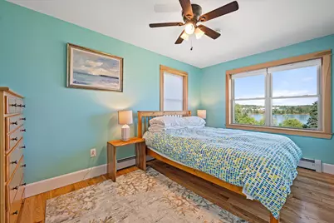
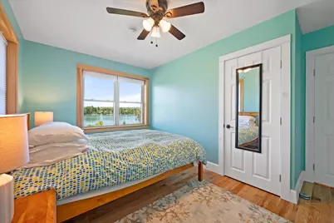
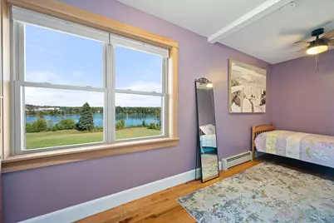
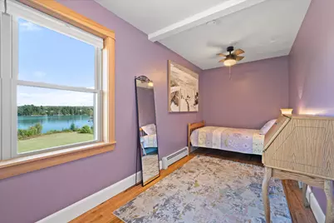
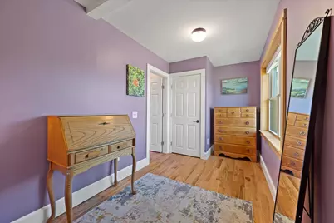
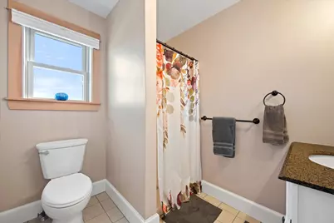
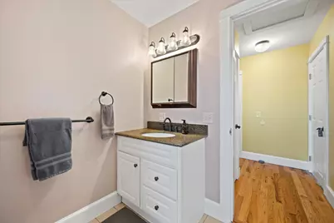
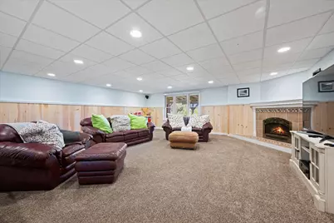
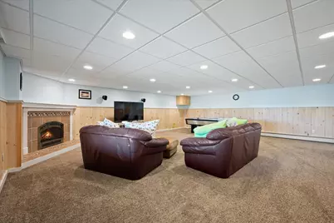
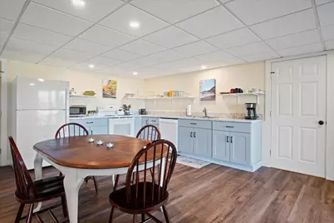
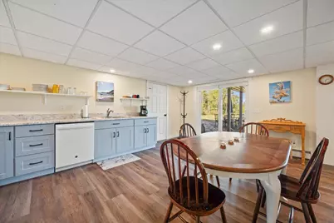
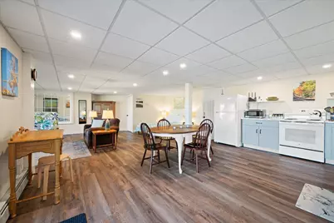
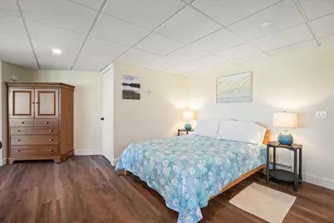
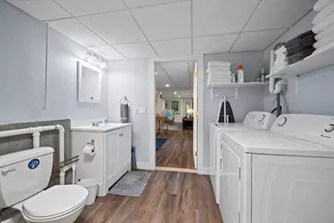
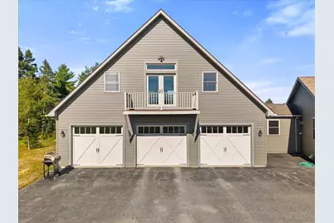
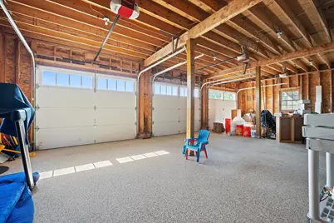
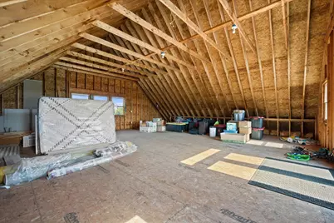
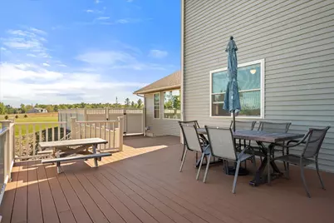
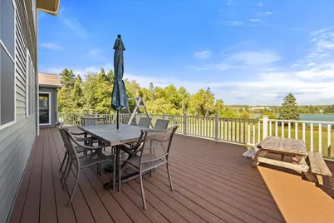
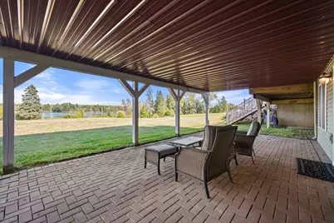
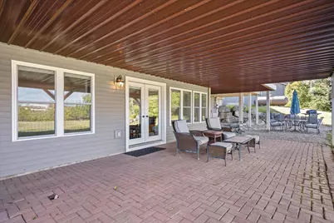
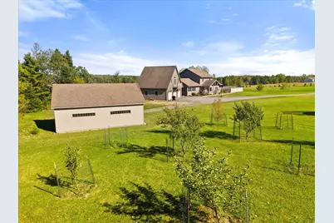
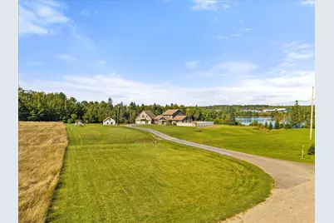
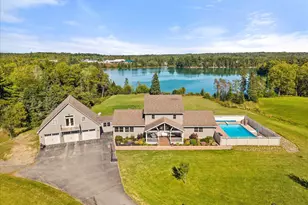
Experience the best of coastal Maine living in this beautifully updated waterfront luxury home, where extensive improvements blend comfort, style, and versatility. Recent updates include hardwood floors, fresh paint, new windows and trim, updated lighting, French doors, a new entrance and closet, hickory cabinetry in the mudroom, and beautiful marble flooring in the primary bath. A newly added guest/in-law suite offers wonderful flexibility for extended family, visiting guests, or additional private living space. The property also features an impressive garage set-up, with additional unfinished space offering possibilities for a home gym, office, studio, or workshop. The exterior has been thoughtfully enhanced as well, including a covered lower patio creating an inviting outdoor living area and an in-ground heated pool adds exceptional outdoor living feature, creating the perfect setting for summer entertaining, relaxing, and enjoying the Maine seasons. A beautiful walking path leads toward the water access, while newly planted fruit trees, evergreens, shrubs and other landscaping add to the property's natural beauty and privacy. With extensive updates inside and out, generous living and storage space, waterfront access, and room to live, work and relax. This special property offers a rare opportunity to enjoy the beautiful Maine lifestyle... A must see!!
Full Property Details
Full Property Details for 42 Miles Rd
General
- Price: $1,950,000
- Taxes: $7,456 (2025)
- Status: Active
- Type: Single Family
- Source: MREIS
- MLS ID: 1681304
- Updated: 9/19/2026
- Added to Site: 1 day(s) ago
Interior
- Number of Rooms: 16
- Interior Features: 1st Floor Bedroom, 1st Floor Primary Bedroom w/Bath, Attic, Bathtub, In-Law Floorplan, Shower, Walk-In Closet(s)
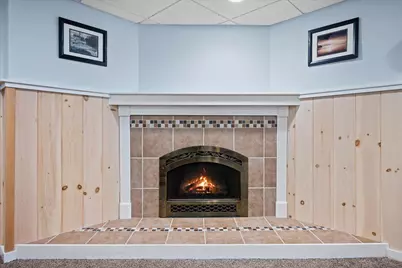
- Fireplace: Yes
- Number of Fireplaces: 2
- Appliances: Cooktop, Dishwasher, Dryer, Microwave, Gas Range, Refrigerator, Washer, ENERGY STAR Qualified Appliances, Tankless Water Heater
- Flooring: Carpet, Tile, Hardwood, Marble
Rooms
Bathrooms
- Total Bathrooms: 5
- Full Bathrooms: 5
Bedrooms
- Total Bedrooms: 5
Other Rooms
- Laundry: Main Level, Washer Hookup
Additional Information
- Pool: Yes
- Pool Description: In Ground
- Security/Safety: Security System
- Equipment: Air Radon Mitigation System, Internet Access Available
Exterior
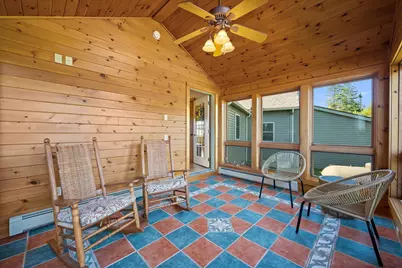
- Porch/Patio/Deck: Deck, Glassed-in Porch, Porch
Parking
- Garage: Yes
- Attached garage: Yes
- Garage Spaces: 6
- Parking Features: Paved, 11 - 20 Spaces, Garage Door Opener, Detached, Inside Entrance, Storage
Location
- County: Hancock
Community
- Pets Allowed: Yes
Heating & Cooling
- Air Conditioning: Yes
- Cooling Type: Heat Pump
- Heating Type: Electric, Gas Bottled, Propane, Baseboard, Direct Vent Furnace, Heat Pump, Hot Water
Utilities
- Sewer: Private Sewer, Septic Tank
- Water: Private, Well
- Well: Yes
Structural Information
- Architectural Style: Contemporary
- Construction: Wood Frame, Vinyl Siding
- Basement: Yes
- Basement Desc.: Interior Entry, Walk-Out Access, Daylight, Finished, Full
- Roof: Shingle
- Windows: Double Pane Windows, Low-Emissivity Windows, Triple Pane Windows
- Square Feet: 5,642
- Sq. Ft. Source: Seller
- Finished Total: 5,642 Sq. Ft.
- Finished Above Grnd: 3,611 Sq. Ft.
- Finished Below Grnd: 2,031 Sq. Ft.
- Year Built: 2001
Lot Features
- Property View: Fields, Scenic
- Lot Size (Acres): 17.19
- Lot Size (Sq. Ft.): 748,796.4
- Zoning: Shoreland
- Lot Description: Near Golf Course, Near Public Beach, Near Shopping, Near Town, Rural, Open Lot, Pasture, Right of Way, Rolling Slope, Landscaped
- Fencing (Description): Fenced
Water Features
- Water Front: Yes
- Water Front Name: Skillings River
Green Features
- Energy Efficient: Ceiling Fans, Insulated Foundation, LED Light Fixtures
Financial Considerations
- Tax Amount: $7,456.07
- Tax Year: 2025
Disclosures and Reports
- Lot Number: 14
Listed by Realty of Maine (207) 667-2300
Get Pre-Approved Today
Schools
Schools serving 42 Miles Rd
School District:Hancock Public Schools
| Name | Grades | Distance |
|---|---|---|
Hancock Grammar School 33 Cemetery Road, Hancock, ME 04640 | K-8 | 3.6 mi |
Sumner Memorial High School 2456 U.S. 1, Sullivan, ME 04664 | 9-12 | 7.9 mi |
Disclaimer:
School attendance boundaries provided by ATTOM Data Solutions and are for reference only. Contact the school directly to verify enrollment eligibility.
Price & Sales History for 42 Miles Rd
Date
Details
Price
Change
Source
9/19/2026
Listed
$1,950,000
—
MLS
Disclaimer: Historical sales information is derived from public records provided by the county offices. Information is not guaranteed and should be independently verified.

Tax History
Tax History for 42 Miles Rd
Year
Property Taxes
Change
Tax Assessment
Change
2025
$7,661
9%
$793,900
33%
2024
$7,015
12%
$597,000
—
2023
$6,269
—
$597,000
—
2022
$6,269
-9%
$597,000
-5%
2021
$6,898
3%
$627,100
—
2019
$6,710
-3%
$627,100
—
2018
$6,898
—
$627,100
—
2017
$6,898
-15%
$627,100
-15%
2016
$8,091
6%
$735,500
—
2015
$7,612
3%
$735,500
—
2014
$7,355
1%
$735,500
—
2013
$7,318
—
$735,500
—
Disclaimer: Historical tax information is derived from public records provided by the county offices. Information is not guaranteed and should be independently verified.
Estimate the Cost
Estimate the Cost for 42 Miles Rd
42 Miles Road, Hancock, ME 04640 (MLS# 1681304) is a Single Family property with 5 bedrooms and 5 full bathrooms. 42 Miles Road is currently listed for $1,950,000 and was received on September 19, 2026. Want to learn more about 42 Miles Road? Do you have questions about finding other Single Family real estate for sale in Hancock? You can browse all Hancock real estate or contact a Coldwell Banker agent to request more information.