This is a carousel with tiles that activate property listing cards. Use the previous and next buttons to navigate.
1/70
$649,900
This is a carousel with tiles that activate property listing cards. Use the previous and next buttons to navigate.
1/70
Property Description
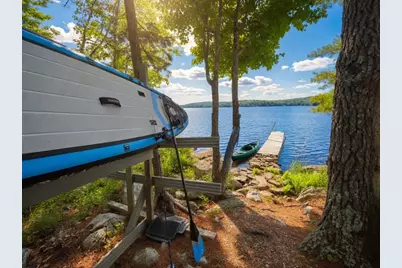
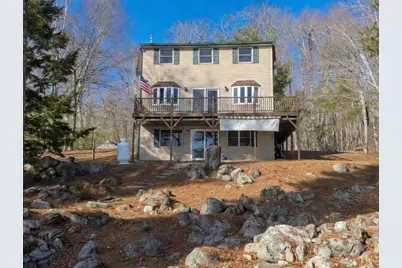
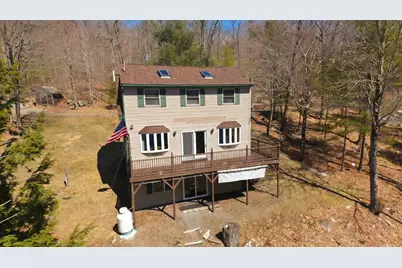
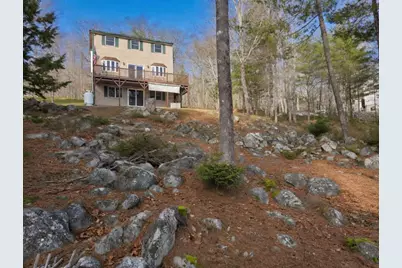
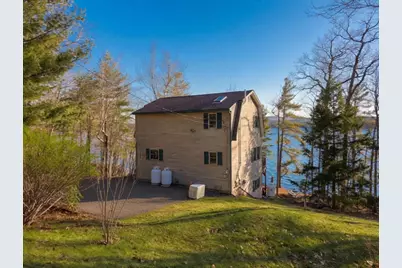
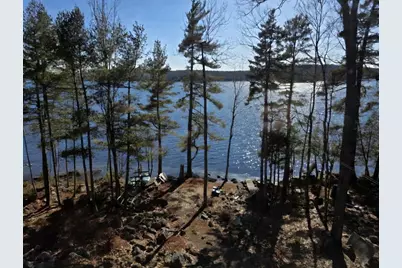
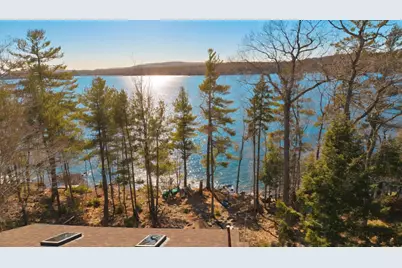
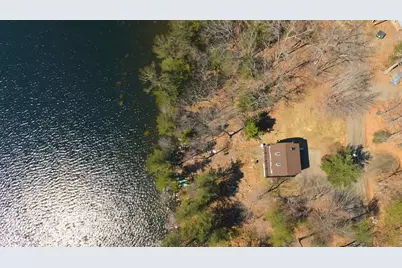
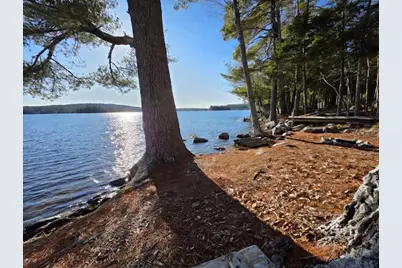
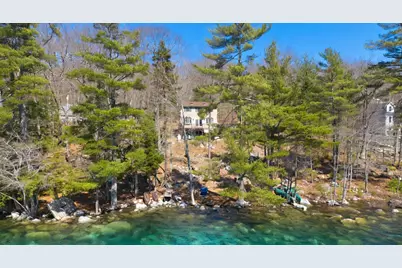
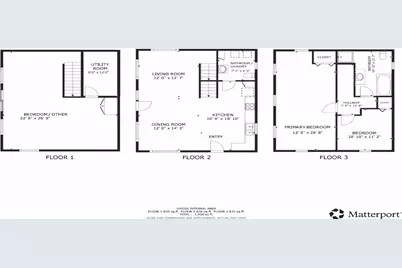
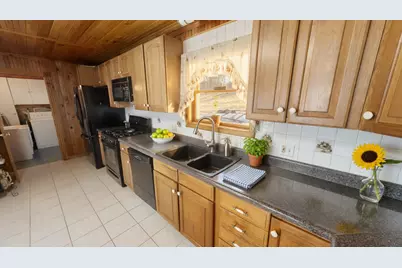
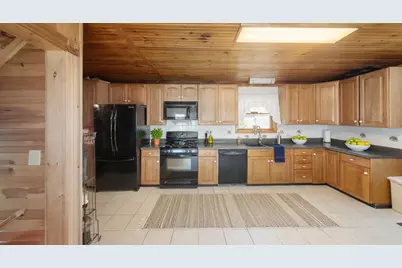
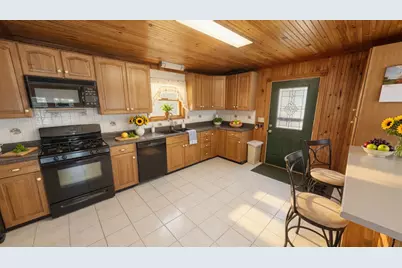
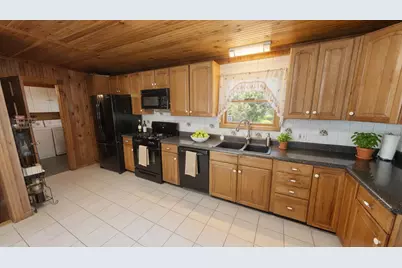
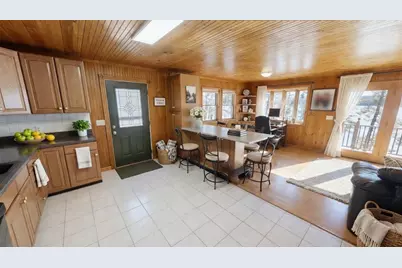
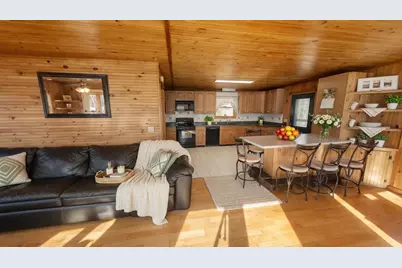
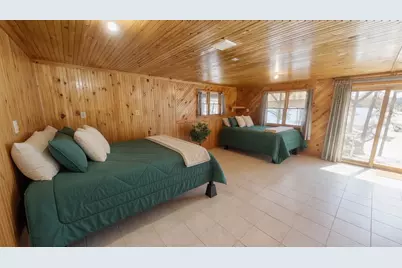
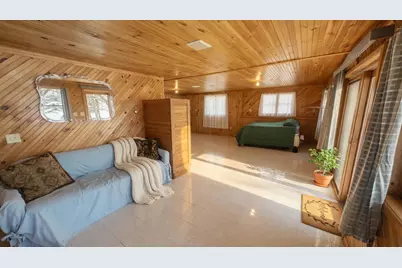
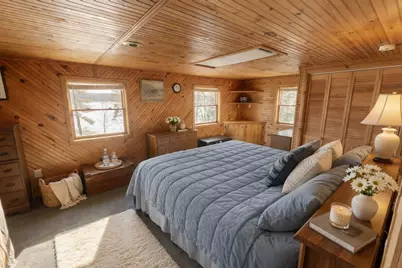
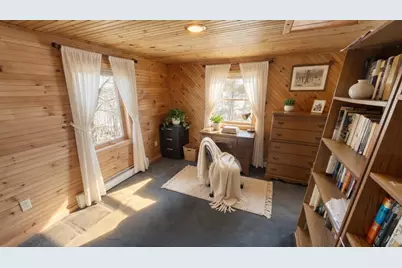
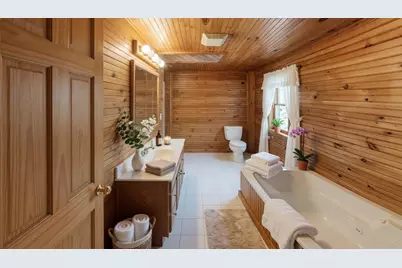
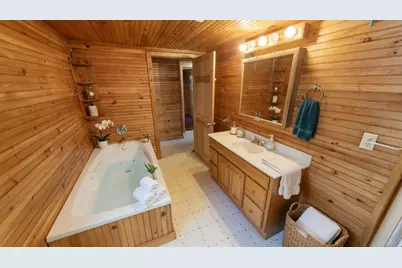
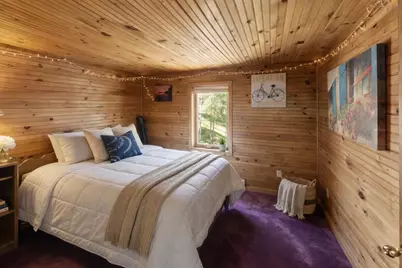
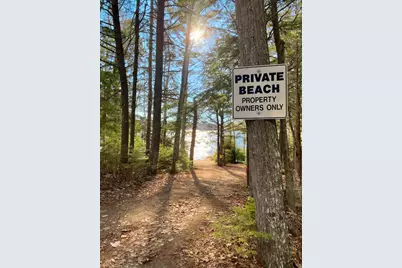
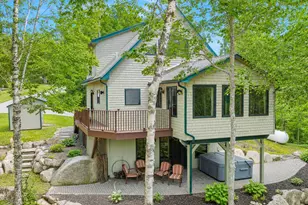
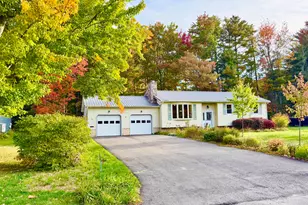
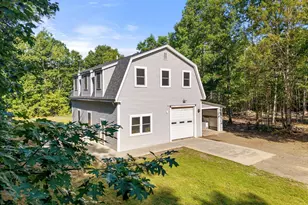
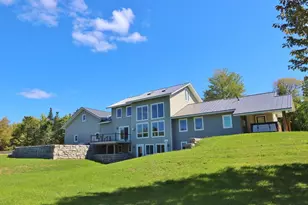
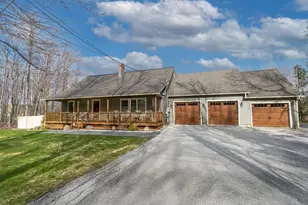
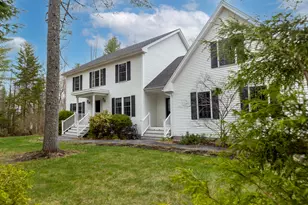
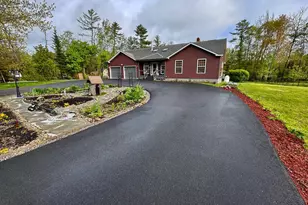
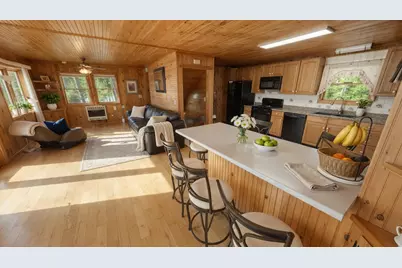
Some homes offer a place to live. Others offer a way of life. Welcome to 60 Moonlight Drive, where nearly 300 feet of private frontage on beautiful Brewer Lake becomes the backdrop for every season. Start your mornings with coffee as the sun rises over the water, spend summer afternoons swimming from your private dock or paddleboarding across the lake, enjoy spectacular Maine foliage reflected in the calm waters each fall, and gather around the lakeside fire as unforgettable sunsets give way to star-filled skies. Even winter has its own magic, with breathtaking frozen lake views just outside your door. Set on 1.73 private acres, this year-round waterfront retreat offers approximately 1,900 square feet of living space with 3 bedrooms and 1.5 baths, thoughtfully designed to capture the beauty of the lake while providing comfortable year-round living. The main living area features abundant natural light and beautiful lake views, while multiple heating options provide comfort through every season. A whole-house generator offers additional peace of mind. Outside is where this property truly shines. The expansive deck is perfect for entertaining, dining outdoors, or simply relaxing while overlooking the water. The shoreline offers the ideal mix of privacy and recreation, with room to swim, fish, kayak, paddleboard, boat, or simply unwind in one of Maine's most peaceful settings. An additional outbuilding provides valuable storage for all your outdoor and waterfront equipment. Whether you're looking for a full-time residence, a seasonal getaway, or a place where family and friends naturally gather, this property offers something increasingly difficult to find... a private waterfront lifestyle that can be enjoyed every day of the year. Come experience why life on Brewer Lake isn't just about owning waterfront... it's about living it.
Full Property Details
Full Property Details for 60 Moonlight Dr
General
- Price: $649,900
- HOA FEE: $33/month
- HOA FEE FREQ.: Annually
- Taxes: $7,730 (2025)
- Status: Active
- Type: Single Family
- Source: MREIS
- MLS ID: 1657169
- Updated: 7/9/2026
- Added to Site: 94 day(s) ago
Interior
- Number of Rooms: 7
- Interior Features: Bathtub, Other, Shower
- Appliances: Dryer, Microwave, Gas Range, Refrigerator, Washer
- Flooring: Carpet, Tile, Wood
Rooms
Bathrooms
- Total Bathrooms: 2
- Full Bathrooms: 1
- Half Bathrooms: 1
Bedrooms
- Total Bedrooms: 3
Other Rooms
- Laundry: Main Level
Additional Information
- Equipment: Air Radon Mitigation System, Generator
Exterior
- Porch/Patio/Deck: Deck
Parking
- Parking Features: Gravel, 5 - 10 Spaces, Off Street
Location
- County: Penobscot
- Subdivision: Road Association Only
Community
- Association: Yes
- Pets Allowed: Yes
Heating & Cooling
- Cooling Type: None
- Heating Type: Oil, Propane, Baseboard, Direct Vent Furnace, Zoned, Other, Radiant
Utilities
- Sewer: Septic Tank
- Water: Well
- Well: Yes
Structural Information
- Architectural Style: Contemporary, Dutch Colonial
- Construction: Wood Frame, Vinyl Siding
- Basement: Yes
- Basement Desc.: Not Applicable, Walk-Out Access, Finished, Full
- Roof: Pitched, Shingle
- Windows: Double Pane Windows
- Doors: Storm Door(s)
- Square Feet: 1,908
- Sq. Ft. Source: Measured
- Finished Total: 1,908 Sq. Ft.
- Finished Above Grnd: 1,908 Sq. Ft.
- Year Built: 2001
Additional Structures
- Other Structures: Outbuilding
Lot Features
- Lot Size (Acres): 1.73
- Lot Size (Sq. Ft.): 75,358.8
- Street/Road Desc.: Private Road, Gravel, Dirt
- Zoning: res/rec
- Lot Description: Rural, Open Lot, Rolling Slope, Wooded
Water Features
- Water Front: Yes
- Water Front Name: Brewer
Green Features
- Energy Efficient: Ceiling Fans, Water Heater
Financial Considerations
- Association Fee: $390
- Assoc Fee Freq.: Annually
- Tax Amount: $7,730
- Tax Year: 2025
Disclosures and Reports
- Lot Number: 24, 25, 26
Listed by EXP Realty (888) 439-8743

Get Pre-Approved Today
Schools
Schools serving 60 Moonlight Dr
School District:School Administrative District 63
| Name | Grades | Distance |
|---|---|---|
Holden School 590 Main Road, Holden, ME 04429 | 2-4 | 4 mi |
Holbrook School 202 Kidder Hill Road, Holden, ME 04429 | 5-8 | 5.6 mi |
Eddington School 440 Main Road, Eddington, ME 04428 | PK-1 | 8.2 mi |
Disclaimer:
School attendance boundaries provided by ATTOM Data Solutions and are for reference only. Contact the school directly to verify enrollment eligibility.
Price & Sales History for 60 Moonlight Dr
Date
Details
Price
Change
Source
6/15/2026
Price Reduced
$649,900
-5.8%
MLS
5/26/2026
Price Reduced
$689,900
-6.12%
MLS
5/10/2026
Price Reduced
$734,900
-6.37%
MLS
4/27/2026
Price Reduced
$784,900
-6%
MLS
4/09/2026
Listed
$835,000
—
MLS
Disclaimer: Historical sales information is derived from public records provided by the county offices. Information is not guaranteed and should be independently verified.
Tax History
Tax History for 60 Moonlight Dr
Year
Property Taxes
Change
Tax Assessment
Change
2025
$182
11%
$14,620
72%
2024
$164
5%
$8,490
—
2023
$156
3%
$8,490
—
2022
$152
10%
$8,510
10%
2021
$138
—
$7,740
—
2020
$138
5%
$7,740
—
2019
$132
2%
$7,750
—
2018
$129
5%
$7,760
—
2017
$123
1%
$7,760
—
2016
$122
107%
$7,770
104%
2015
$59
—
$3,800
—
2014
$59
—
$3,800
—
2013
$59
—
$3,800
—
Disclaimer: Historical tax information is derived from public records provided by the county offices. Information is not guaranteed and should be independently verified.
Estimate the Cost
Estimate the Cost for 60 Moonlight Dr
60 Moonlight Drive, Holden, ME 04429 (MLS# 1657169) is a Single Family property with 3 bedrooms, 1 full bathroom and 1 partial bathroom. 60 Moonlight Drive is currently listed for $649,900 and was received on April 09, 2026. Want to learn more about 60 Moonlight Drive? Do you have questions about finding other Single Family real estate for sale in Holden? You can browse all Holden real estate or contact a Coldwell Banker agent to request more information.