This is a carousel with tiles that activate property listing cards. Use the previous and next buttons to navigate.
1/1
$429,000
This is a carousel with tiles that activate property listing cards. Use the previous and next buttons to navigate.
1/1
Property Description
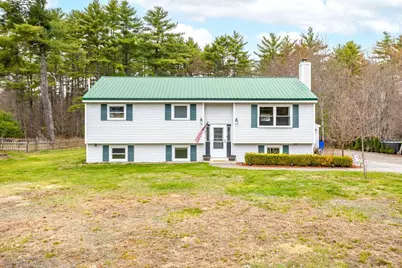
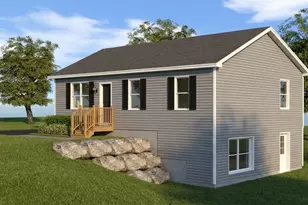
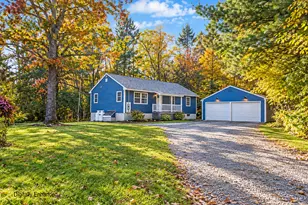
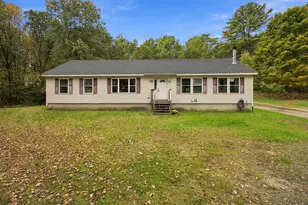
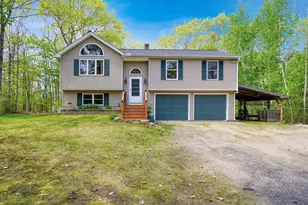
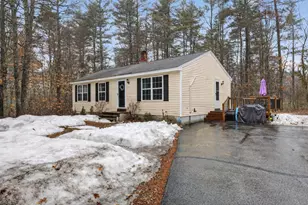
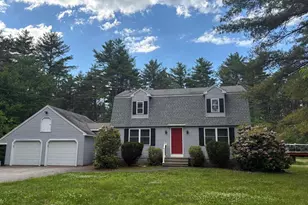
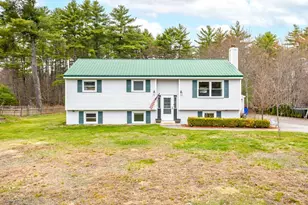
This updated 3-bedroom raised ranch offers comfortable dual level living with thoughtful upgrades throughout. The home was updated in 2016 and features a heat pump and pellet stove added in 2022 for efficient year-round comfort. Enjoy the newly built deck from 2025 overlooking a large, flat open yard complete with a fire pit and shed, perfect for outdoor entertaining and everyday enjoyment. The fully finished basement adds valuable living space with a spacious family room, laundry room, and dedicated office area. Additional highlights include a whole-house generator and an oversized 2-car garage, offering both convenience and peace of mind. This well-maintained home combines modern updates, flexible living spaces, and a great outdoor setting.
Full Property Details
Full Property Details for 113 Waterboro Rd
General
- Sold For: $429,000
- Taxes: $2,383 (2026)
- Status: Closed
- Type: Single Family
- Source: MREIS
- MLS ID: 1664538
- Added to Site: Today
Interior
- Number of Rooms: 8
- Interior Features: Bathtub, Storage
- Fireplace: Yes
- Number of Fireplaces: 1
- Appliances: Washer, Refrigerator, Microwave, Electric Range, Dryer, Dishwasher
- Flooring: Carpet, Laminate
Rooms
Bathrooms
- Total Bathrooms: 1
- Full Bathrooms: 1
Bedrooms
- Total Bedrooms: 3
Additional Information
- Equipment: Internet Access Available, Air Radon Mitigation System
Exterior
- Porch/Patio/Deck: Deck
Parking
- Garage: Yes
- Garage Spaces: 2
- Parking Features: Paved, Reclaimed, Detached, 1 - 4 Spaces
Location
- County: York
Heating & Cooling
- Air Conditioning: Yes
- Cooling Type: Heat Pump
- Heating Type: Propane, Baseboard, Direct Vent Furnace, Heat Pump, Hot Water, Pellet Stove
Utilities
- Sewer: Septic Tank
- Water: Well
- Well: Yes
Structural Information
- Architectural Style: Raised Ranch
- Construction: Wood Frame, Vinyl Siding
- Roof: Metal
- Building Size: 1868
- Square Feet: 1,868
- Sq. Ft. Source: Public Records
- Living Area: 1,868 Sq. Ft.
- Finished Total: 1,868 Sq. Ft.
- Finished Above Grnd: 1,008 Sq. Ft.
- Finished Below Grnd: 860 Sq. Ft.
- Year Built: 1973
Additional Structures
- Other Structures: Shed(s)
Lot Features
- Lot Size (Acres): 1
- Lot Size (Sq. Ft.): 43,560
- Lot Size Source: Public Records
- Zoning: RR3 EDZ
- Lot Description: Well Landscaped, Open, Level, Rural
Financial Considerations
- Tax Amount: $2,383
- Tax Year: 2026
Disclosures and Reports
- Lot Number: 4F
Listed by Keller Williams Realty (207) 553-2605
Sold by Signature Homes Real Estate Group, LLC (207) 885-0500
Get Pre-Approved Today
Schools
Schools serving 113 Waterboro Rd
School District:School Administrative District 06
| Name | Grades | Distance |
|---|---|---|
Hollis School 554 River Road, Hollis, ME 04042 | PK-5 | 3.5 mi |
Bonny Eagle Middle School 92 Sokokis Trail, Buxton, ME 04093 | 6-8 | 5.1 mi |
Bonny Eagle High School 700 Saco Road, Standish, ME 04084 | 9-12 | 5.1 mi |
Disclaimer:
School attendance boundaries provided by ATTOM Data Solutions and are for reference only. Contact the school directly to verify enrollment eligibility.
Price & Sales History for 113 Waterboro Rd
Date
Details
Price
Change
Source
5/29/2026
Sold
$429,000
—
MLS
Disclaimer: Historical sales information is derived from public records provided by the county offices. Information is not guaranteed and should be independently verified.

113 Waterboro Road, Hollis, ME 04042 (MLS# 1664538) is a Single Family property that was sold at $429,000 on May 29, 2026. Want to learn more about 113 Waterboro Road? Do you have questions about finding other Single Family real estate for sale in Hollis? You can browse all Hollis real estate or contact a Coldwell Banker agent to request more information.