
This is a carousel with tiles that activate property listing cards. Use the previous and next buttons to navigate.
1/56
$569,900 Just Listed
This is a carousel with tiles that activate property listing cards. Use the previous and next buttons to navigate.
1/56
Property Description
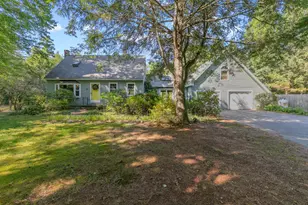
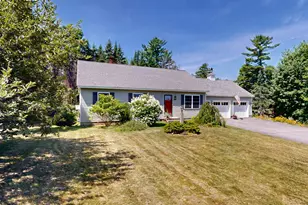
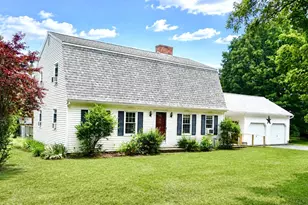
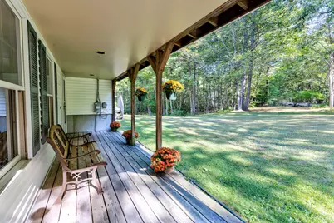
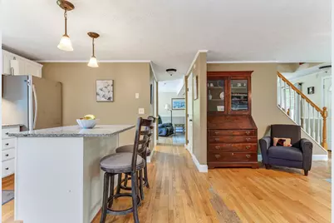
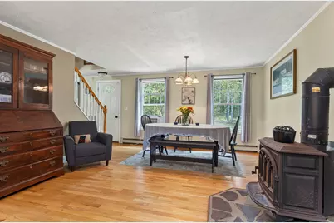
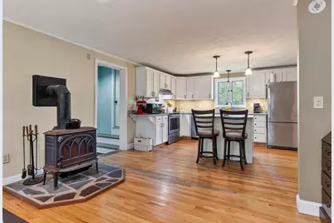
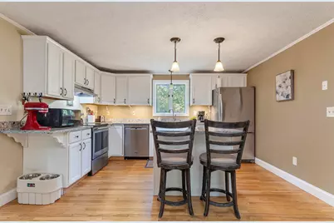
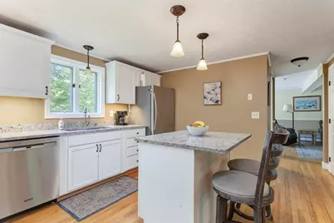
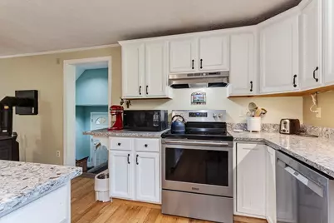
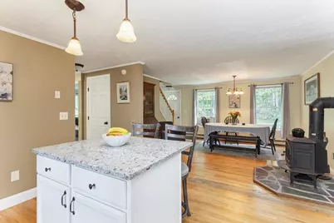
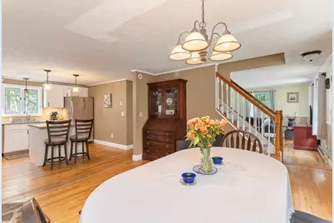
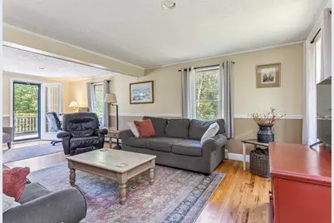
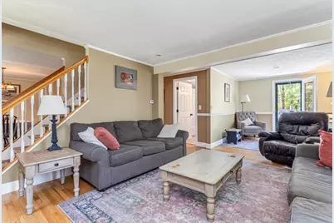
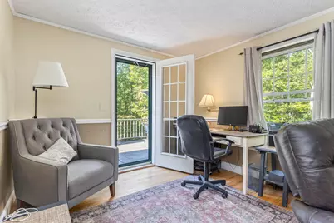
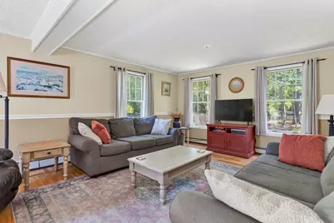
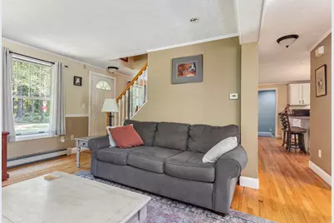
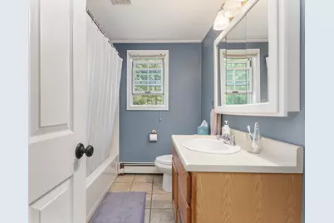
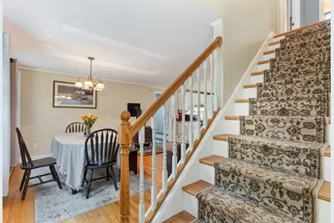
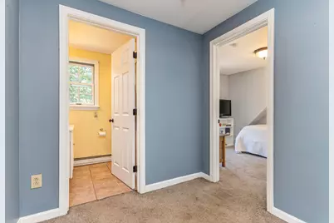
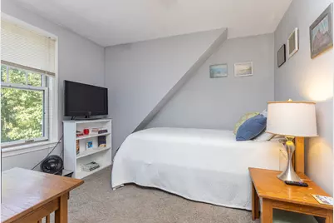
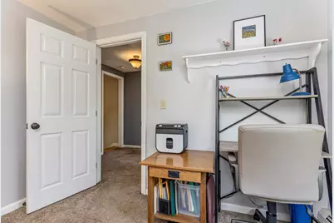
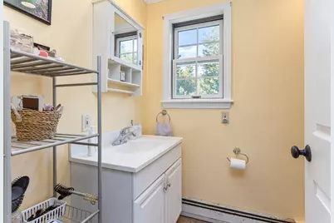
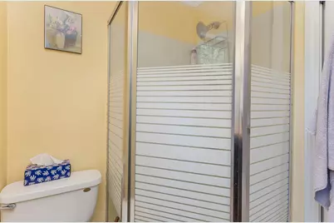
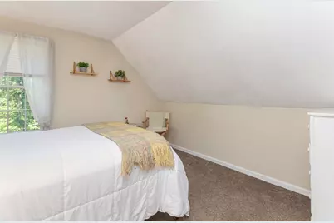
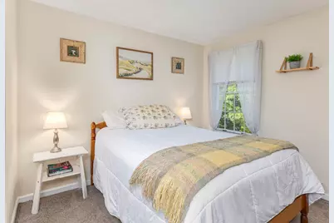
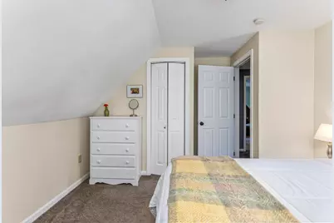
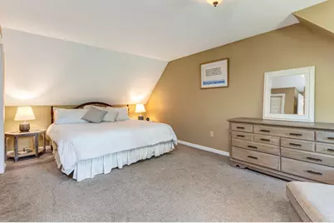
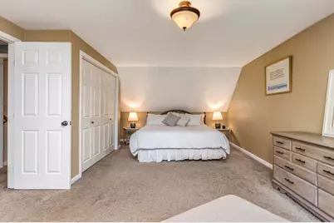
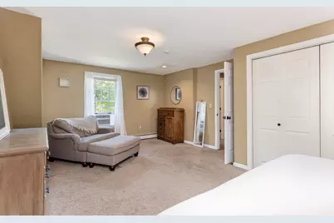
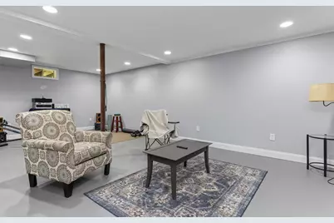
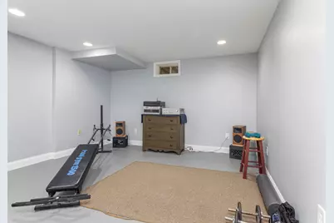
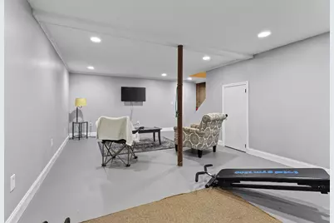
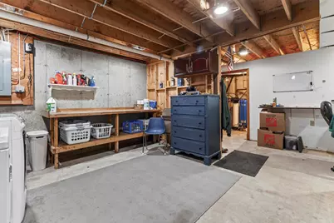
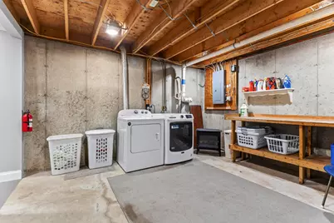
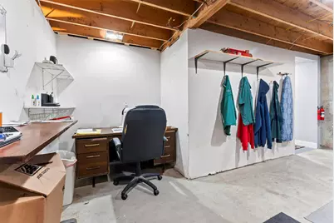
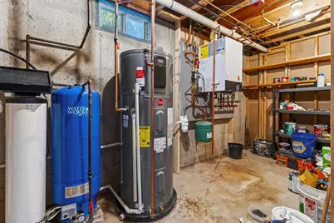
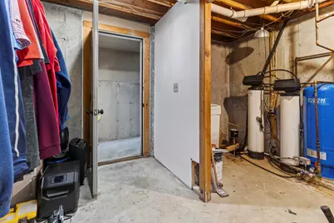
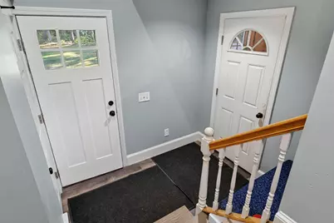
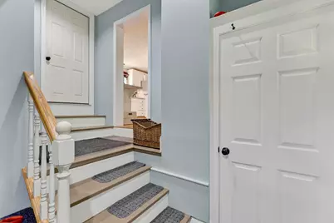
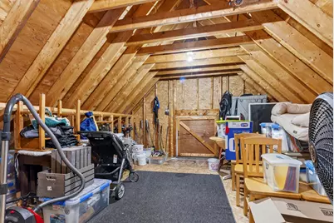
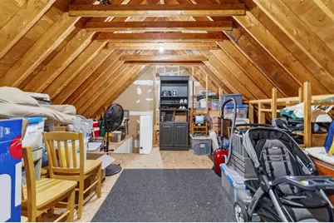
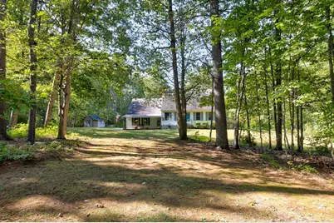
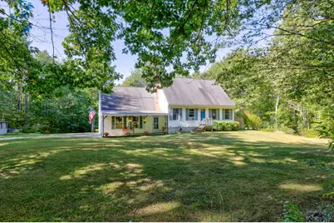
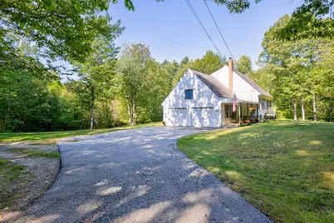
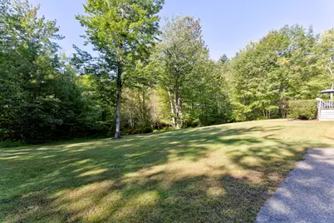
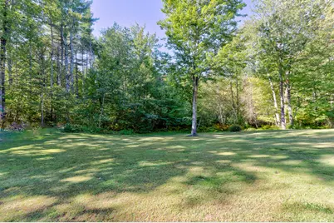
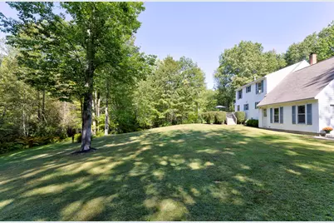
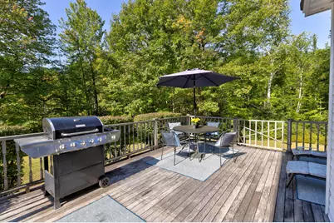
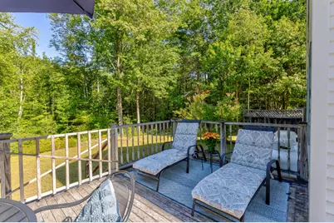
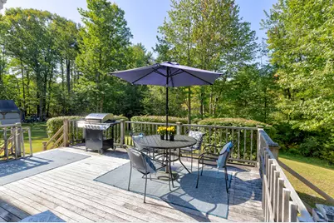
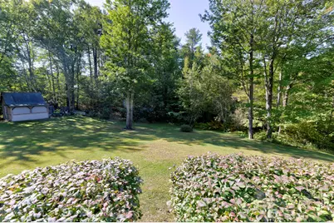
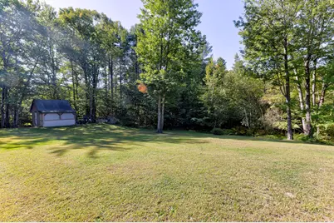
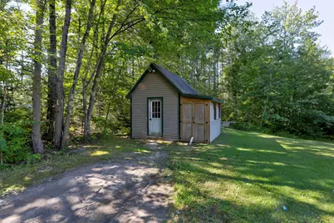
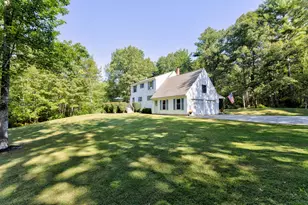
Welcome to 9 Standish Glen, a charming 3-bedroom, 2-full-bath Cape-style home offering comfortable living space and plenty of room for future possibilities. A few steps lead you into the fully applianced kitchen, featuring a center island and granite countertops. The dining room includes a wood stove, creating a warm and inviting atmosphere on those cold winter evenings. The spacious living room is conveniently located adjacent to a small first-floor office nook, perfect for working from home or managing everyday tasks. Upstairs, the primary bedroom offers adequate closet space along with two additional bedrooms and a full bathroom. The basement provides a versatile bonus room that could serve as a family room, exercise area, home office, or quiet reading space. The remaining basement area offers excellent storage and houses the electrical panel, water filtration system, boiler, and hot water heater, with direct access to the two-car garage. Above the garage, attic space provides potential for future expansion. Outside, enjoy a deck for entertaining, a welcoming backyard, and an impressive 533 feet of road frontage. 9 Standish Glen offers a combination of comfortable living, flexible space, and opportunities to make the home your own. For a video walk-thru go to YouTube and enter the property address.
Full Property Details
Full Property Details for 9 Standish Glen
General
- Price: $569,900
- Taxes: $4,377 (2025)
- Status: Active
- Type: Single Family
- Source: MREIS
- MLS ID: 1680982
- Updated: 9/17/2026
- Added to Site: 1 day(s) ago
Interior
- Number of Rooms: 8
- Interior Features: Attic, Shower
- Appliances: Dishwasher, Dryer, Microwave, Electric Range, Refrigerator, Washer
- Flooring: Carpet, Tile, Wood
Rooms
Bathrooms
- Total Bathrooms: 2
- Full Bathrooms: 2
Bedrooms
- Total Bedrooms: 3
Exterior
- Porch/Patio/Deck: Deck, Porch
Parking
- Garage: Yes
- Attached garage: Yes
- Garage Spaces: 2
- Parking Features: Paved, 1 - 4 Spaces, Inside Entrance, Storage
Location
- County: Cumberland
School Information
- High School District: RSU 06/MSAD 06
Heating & Cooling
- Cooling Type: None
- Heating Type: Propane, Wood, Baseboard, Hot Water, Wood Stove
Utilities
- Sewer: Private Sewer, Septic Design Available, Septic Tank
- Water: Private, Well
- Well: Yes
Structural Information
- Architectural Style: Cape Cod
- Construction: Wood Frame, Vinyl Siding
- Basement: Yes
- Basement Desc.: Interior Entry, Finished, Full, Sump Pump
- Roof: Shingle
- Windows: Double Pane Windows
- Doors: Storm Door(s)
- Square Feet: 2,006
- Sq. Ft. Source: Public Records
- Finished Total: 2,006 Sq. Ft.
- Finished Above Grnd: 1,581 Sq. Ft.
- Finished Below Grnd: 425 Sq. Ft.
- Year Built: 1995
Lot Features
- Property View: Trees/Woods
- Lot Size (Acres): 2.4
- Lot Size (Sq. Ft.): 104,544
- Zoning: RE
- Lot Description: Near Town, Neighborhood, Rural, Subdivided, Level, Landscaped, Wooded
Financial Considerations
- Tax Amount: $4,377
- Tax Year: 2025
Disclosures and Reports
- Block: 84A
- Lot Number: 2
Listed by Keller Williams Realty (207) 879-9800
Get Pre-Approved Today
Schools
Schools serving 9 Standish Glen
School District:School Administrative District 06
| Name | Grades | Distance |
|---|---|---|
George E Jack School 15 Northeast Road, Standish, ME 04084 | 4-5 | 1.1 mi |
Edna Libby Elementary School 45 Fort Hill Road, Standish, ME 04084 | PK-3 | 3 mi |
Bonny Eagle Middle School 92 Sokokis Trail, Buxton, ME 04093 | 6-8 | 2.7 mi |
Bonny Eagle High School 700 Saco Road, Standish, ME 04084 | 9-12 | 2.6 mi |
Disclaimer:
School attendance boundaries provided by ATTOM Data Solutions and are for reference only. Contact the school directly to verify enrollment eligibility.
Price & Sales History for 9 Standish Glen
Date
Details
Price
Change
Source
9/17/2026
Listed
$569,900
—
MLS
Disclaimer: Historical sales information is derived from public records provided by the county offices. Information is not guaranteed and should be independently verified.

Tax History
Tax History for 9 Standish Glen
Year
Property Taxes
Change
Tax Assessment
Change
2025
$4,377
6%
$353,000
7%
2024
$4,145
7%
$329,000
18%
2023
$3,875
6%
$279,800
11%
2022
$3,654
14%
$252,900
6%
2021
$3,204
-3%
$238,600
3%
2019
$3,299
5%
$230,700
2%
2018
$3,134
5%
$225,500
—
2017
$2,988
3%
$225,500
—
2016
$2,891
—
$225,500
—
2015
$2,884
5%
$225,500
—
2014
$2,740
1%
$225,500
—
2013
$2,724
—
$225,500
—
Disclaimer: Historical tax information is derived from public records provided by the county offices. Information is not guaranteed and should be independently verified.
Estimate the Cost
Estimate the Cost for 9 Standish Glen
9 Standish Glen, Standish, ME 04084 (MLS# 1680982) is a Single Family property with 3 bedrooms and 2 full bathrooms. 9 Standish Glen is currently listed for $569,900 and was received on September 17, 2026. Want to learn more about 9 Standish Glen? Do you have questions about finding other Single Family real estate for sale in Standish? You can browse all Standish real estate or contact a Coldwell Banker agent to request more information.