This is a carousel with tiles that activate property listing cards. Use the previous and next buttons to navigate.
1/37
$499,000 Just Listed
This is a carousel with tiles that activate property listing cards. Use the previous and next buttons to navigate.
1/37
Property Description
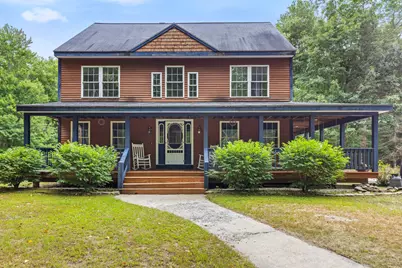
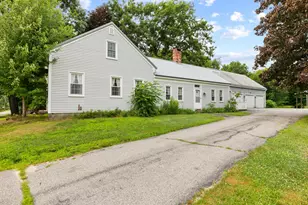
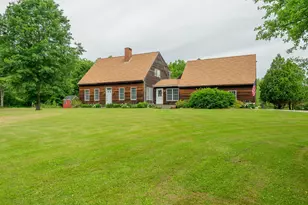
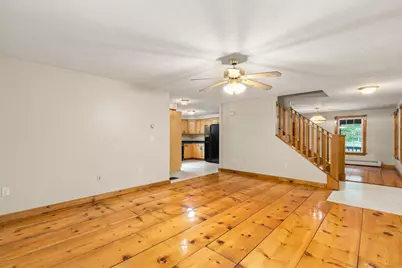
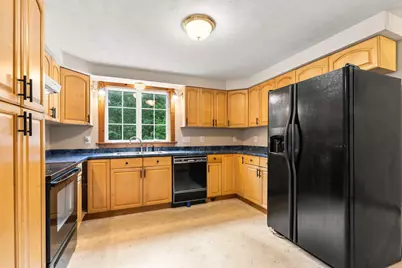
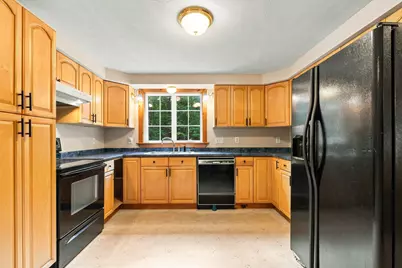
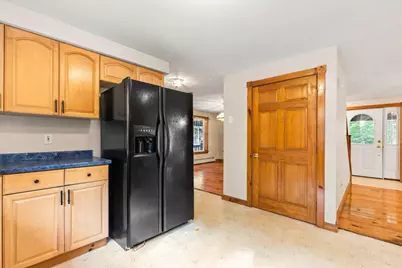
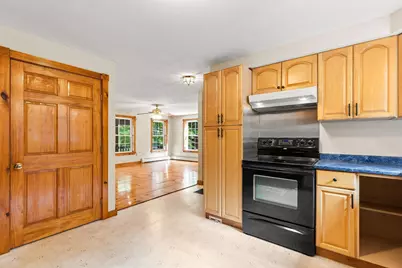
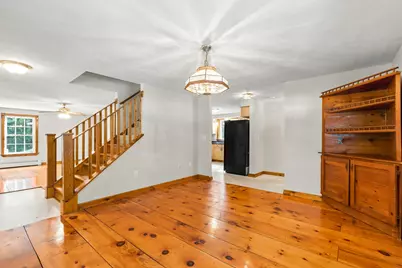
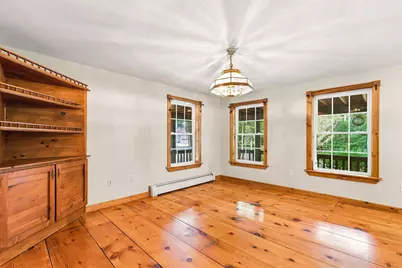
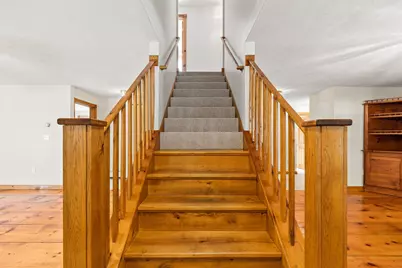
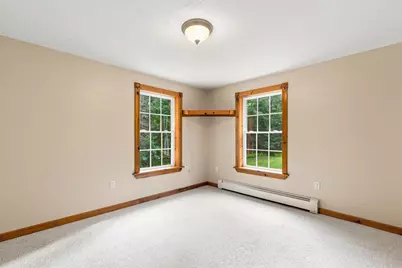
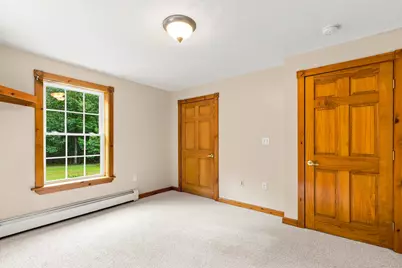
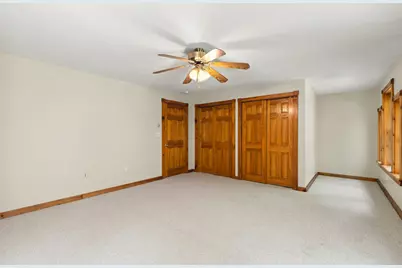
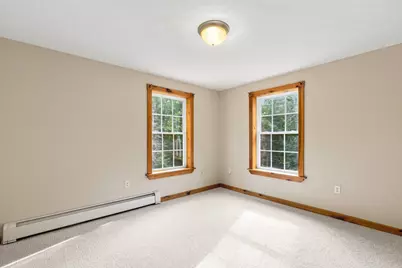
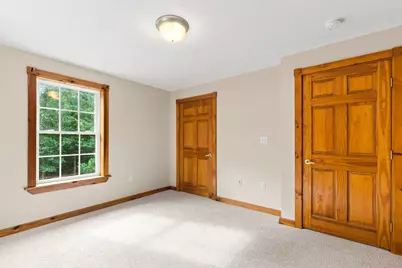
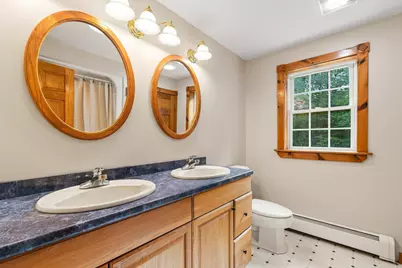
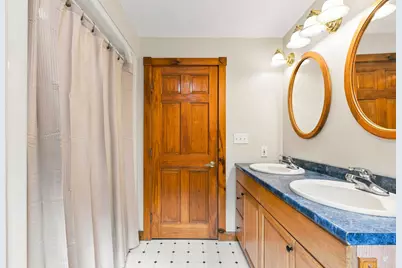
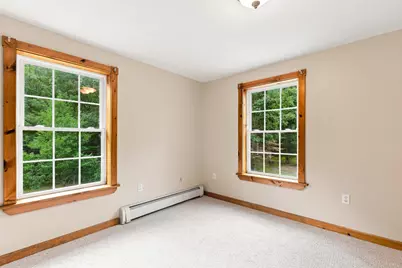
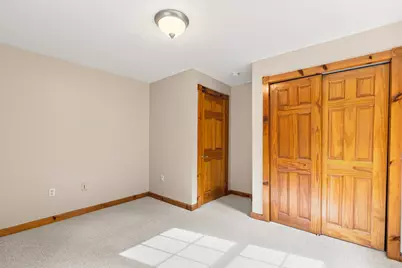
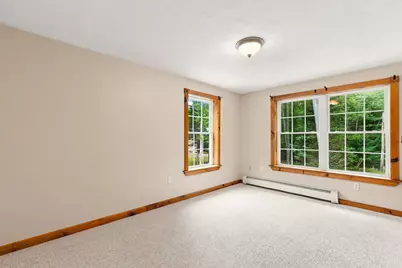
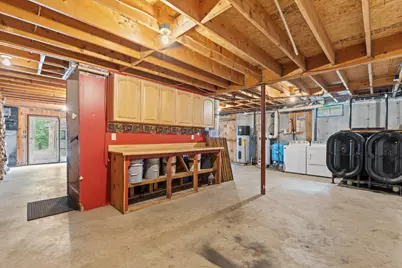
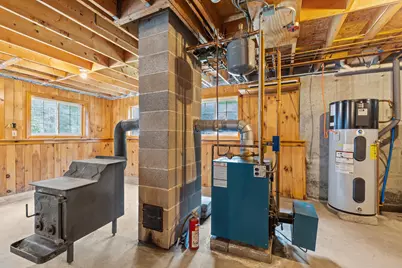
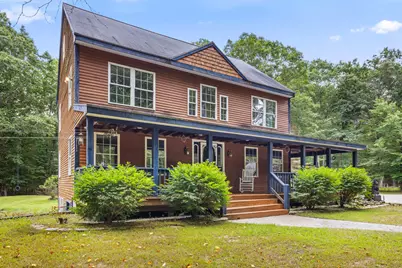
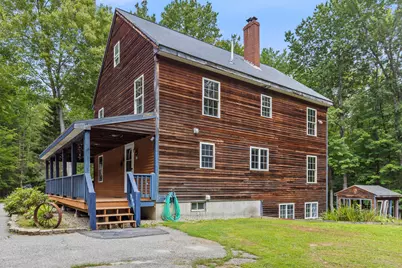
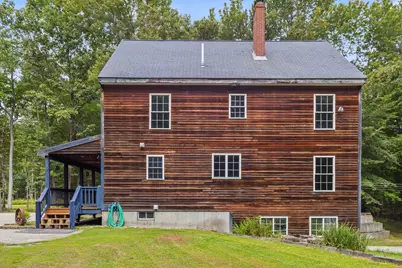
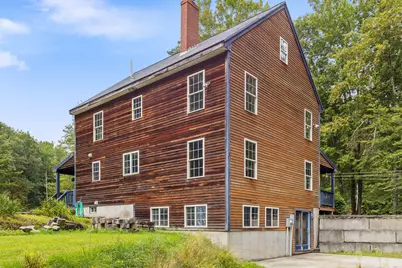
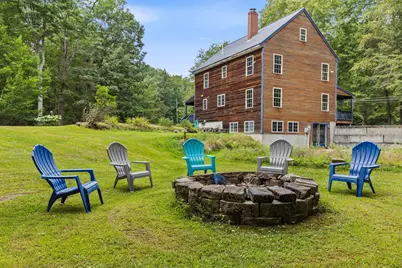
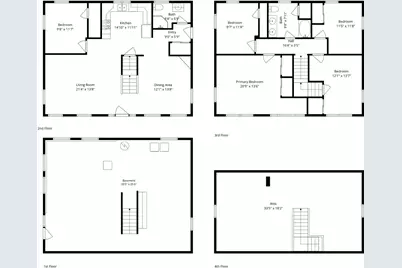
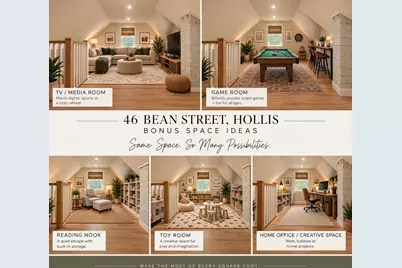
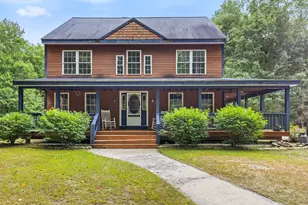
Tucked away at the end of a gated private road, this one-of-a-kind Hollis property is a home with a story, thoughtfully created from the land up by its current owner. From harvesting trees from the property to positioning the home and its oversized windows according to the seasonal sun, craftsmanship and intention are woven throughout. Perhaps most special are the stunning wood floors and natural woodwork, incorporating wood harvested right from the property. Hemlock from the land was also used in the home's construction, while birch, maple and pine bring warmth and character to the substantial trim, open staircase and six-panel pine doors. The home's center beam was intentionally offset to create larger rooms across the front of the house, while oversized windows invite abundant natural light. Four bedrooms are upstairs, while the first-floor bedroom and full bath offer flexibility for guests, an office or den. A full staircase leads to an expansive unfinished walk-up attic with exciting potential for future finished living space, subject to applicable approvals. Below, the bright walkout basement offers high ceilings, oversized windows, a glass exterior door, tongue-and-groove wood, All Nighter wood stove and dedicated workbench area, ideal for hobbies, a workshop, game room or home gym. Thoughtful details continue with abundant storage, central vacuum, extensive wiring and insulation, and a wraparound porch made for quiet mornings and watching wildlife. Outside, discover old stone walls, Smith Brook, a footbridge over the small ravine, mature landscaping, firepit, patio and tire swing. All surrounded by peaceful woods and wildlife, with no neighboring homes in sight. Private without being isolated, this is a property where years of hard work, craftsmanship and thoughtful design have created something truly special. Priced to sell quickly, don't hesitate to schedule your showing. Showings begin September 12 at the Open House.
Full Property Details
Full Property Details for 46 Bean St
General
- Price: $499,000
- Taxes: $3,539 (2025)
- Status: Active
- Type: Single Family
- Source: MREIS
- MLS ID: 1679224
- Updated: 9/12/2026
- Added to Site: 5 day(s) ago
Interior
- Number of Rooms: 8
- Interior Features: 1st Floor Bedroom, Attic, Bathtub, Shower, Storage
- Appliances: Dishwasher, Dryer, Microwave, Electric Range, Refrigerator, Washer
- Furnishings: Unfurnished
- Flooring: Carpet, Hardwood, Linoleum
Rooms
Bathrooms
- Total Bathrooms: 2
- Full Bathrooms: 2
Bedrooms
- Total Bedrooms: 5
Other Rooms
- Laundry: Washer Hookup
Additional Information
- Equipment: Central Vacuum
Exterior
- Porch/Patio/Deck: Patio, Porch
Parking
- Parking Features: Paved, 11 - 20 Spaces, On-Site Parking
Location
- County: York
School Information
- High School District: RSU 06/MSAD 06
Community
- Pets Allowed: Yes
Heating & Cooling
- Cooling Type: None
- Heating Type: Oil, Wood, Baseboard, Forced Air, Hot Water, Wood Stove
Utilities
- Sewer: Private Sewer, Septic Tank
- Water: Private, Well
- Well: Yes
Structural Information
- Architectural Style: Colonial
- Construction: Other, Wood Frame, Clapboard, Wood Siding
- Basement: Yes
- Basement Desc.: Interior Entry, Walk-Out Access, Full
- Roof: Shingle
- Windows: Double Pane Windows
- Doors: Storm Door(s)
- Square Feet: 2,016
- Sq. Ft. Source: Seller
- Finished Total: 2,016 Sq. Ft.
- Finished Above Grnd: 2,016 Sq. Ft.
- Year Built: 2001
Additional Structures
- Other Structures: Outbuilding
Lot Features
- Property View: Trees/Woods
- Lot Size (Acres): 3
- Lot Size (Sq. Ft.): 130,680
- Street/Road Desc.: Private Road
- Zoning: RR3
- Lot Description: Near Golf Course, Rural, Right of Way
Green Features
- Energy Efficient: Ceiling Fans, Double Wall (12''+) Construction, Thermostat
Financial Considerations
- Tax Amount: $3,539
- Tax Year: 2025
Disclosures and Reports
- Lot Number: 47
Listed by Keller Williams Realty (207) 879-9800
Get Pre-Approved Today
Schools
Schools serving 46 Bean St
School District:School Administrative District 06
| Name | Grades | Distance |
|---|---|---|
Hollis School 554 River Road, Hollis, ME 04042 | PK-5 | 0.8 mi |
Bonny Eagle Middle School 92 Sokokis Trail, Buxton, ME 04093 | 6-8 | 3.3 mi |
Bonny Eagle High School 700 Saco Road, Standish, ME 04084 | 9-12 | 3.4 mi |
Disclaimer:
School attendance boundaries provided by ATTOM Data Solutions and are for reference only. Contact the school directly to verify enrollment eligibility.
Price & Sales History for 46 Bean St
Date
Details
Price
Change
Source
9/12/2026
Listed
$499,000
—
MLS
Disclaimer: Historical sales information is derived from public records provided by the county offices. Information is not guaranteed and should be independently verified.

Tax History
Tax History for 46 Bean St
Year
Property Taxes
Change
Tax Assessment
Change
2025
$3,539
—
$235,900
—
2024
$3,539
3%
$235,900
—
2023
$3,421
-3%
$235,900
—
2022
$3,539
5%
$235,900
—
2021
$3,362
2%
$235,900
—
2020
$3,303
2%
$235,900
—
2019
$3,244
4%
$235,900
—
2018
$3,126
6%
$235,900
—
2017
$2,949
5%
$235,900
—
2016
$2,819
—
$235,900
—
2015
$2,819
1%
$235,900
-3%
2014
$2,785
5%
$242,186
—
2013
$2,664
6%
$242,226
—
2012
$2,509
—
$242,404
—
Disclaimer: Historical tax information is derived from public records provided by the county offices. Information is not guaranteed and should be independently verified.
Estimate the Cost
Estimate the Cost for 46 Bean St
46 Bean Street, Hollis, ME 04042 (MLS# 1679224) is a Single Family property with 5 bedrooms and 2 full bathrooms. 46 Bean Street is currently listed for $499,000 and was received on September 12, 2026. Want to learn more about 46 Bean Street? Do you have questions about finding other Single Family real estate for sale in Hollis? You can browse all Hollis real estate or contact a Coldwell Banker agent to request more information.