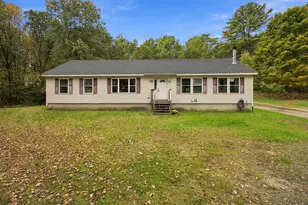
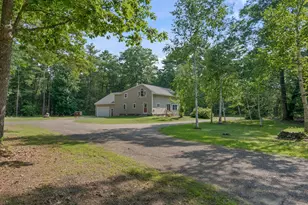
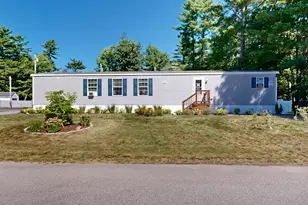
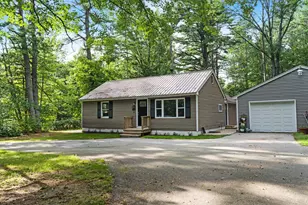
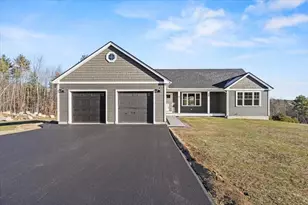
Full Property Details for 9 Swanton Dr
General
- Sold For: $660,000
- Taxes: $4,522 (2025)
- Status: Closed
- Type: Single Family
- Source: MREIS
- MLS ID: 1672714
- Added to Site: 81 day(s) ago
Interior
- Number of Rooms: 10
- Interior Features: 1st Floor Bedroom, 1st Floor Primary Bedroom w/Bath, Bathtub, In-Law Floorplan, Shower, Storage, Walk-In Closet(s), Primary Bedroom w/Bath
- Appliances: Dishwasher, Dryer, Microwave, Electric Range, Refrigerator, Washer
- Furnishings: Unfurnished
- Flooring: Carpet, Ceramic Tile, Hardwood
Rooms
- Total Bathrooms: 3
- Full Bathrooms: 3
Additional Information
- Equipment: Air Radon Mitigation System, Internet Access Available
Exterior
- Exterior Features: Animal Containment System
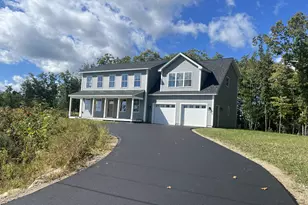
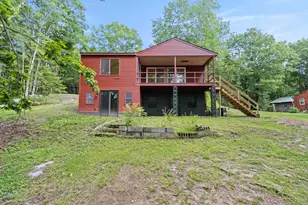
- Porch/Patio/Deck: Deck, Glassed-in Porch, Porch
Parking
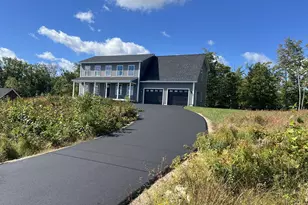
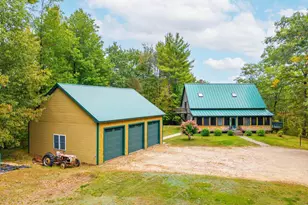
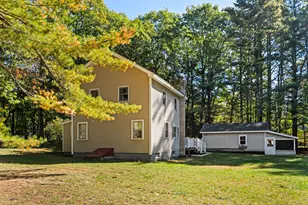
- Garage: Yes
- Garage Spaces: 2
- Parking Features: Paved, 5 - 10 Spaces, On-Site Parking, Garage Door Opener, Detached, Storage
Location
- County: York
- Subdivision: By-A-Brook Farm Subdivision
School Information
- High School District: RSU 06/MSAD 06
Community
Heating & Cooling
- Cooling Type: None
- Heating Type: Oil, Baseboard, Hot Water, Zoned
Utilities
- Sewer: Private Sewer, Septic Design Available, Septic Tank, Engineered Septic
- Water: Well
- Well: Yes
Structural Information
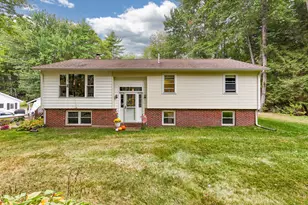
- Architectural Style: Contemporary
- Construction: Wood Frame, Vinyl Siding
- Basement: Yes
- Basement Desc.: Doghouse, Crawlspace, Full
- Roof: Composition, Fiberglass, Pitched, Shingle
- Windows: Double Pane Windows
- Doors: Storm Door(s)
- Square Feet: 2,186
- Sq. Ft. Source: Public Records
- Finished Total: 2,186 Sq. Ft.
- Finished Above Grnd: 2,186 Sq. Ft.
- Year Built: 1999
Lot Features
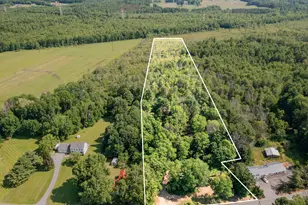
- Property View: Fields, Scenic
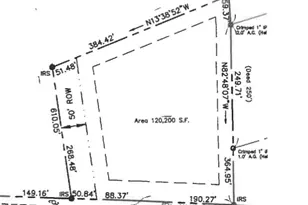
- Lot Size (Acres): 2.97
- Lot Size (Sq. Ft.): 129,373.2
- Zoning: RR 3
- Lot Description: Near Country Club, Neighborhood, Rural, Agricultural, Corner Lot, Level, Open Lot, Pasture, Landscaped
- Fencing (Description): Fenced
Green Features
- Energy Efficient: Thermostat
Financial Considerations
- Tax Amount: $4,522
- Tax Year: 2025
Disclosures and Reports
Listed by Freeman Group-Residential Real Estate Brokerage (207) 838-4663
Sold by Red Post Realty, LLC (603) 760-7436