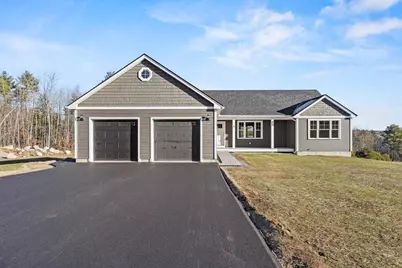
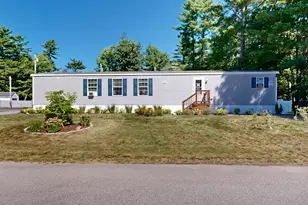
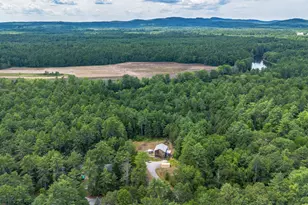
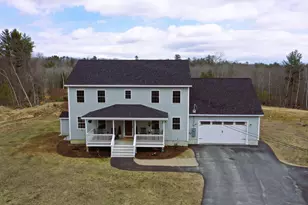
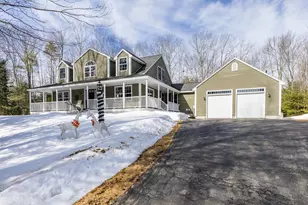
Full Property Details for Lot 7 Pelletier Dr
General
- Sold For: $743,500
- HOA FEE: $50/month
- Taxes: $1 (2025)
- Status: Closed
- Type: Single Family
- Source: MREIS
- MLS ID: 1639629
- Added to Site: 374 day(s) ago
Interior
- Number of Rooms: 11
- Interior Features: Bathtub, In-Law Floorplan, One-Floor Living, Shower, Storage, Walk-In Closet(s), Primary Bedroom w/Bath
- Appliances: Dishwasher, Microwave, Electric Range, Refrigerator
- Flooring: Luxury Vinyl
Rooms
- Total Bathrooms: 3
- Full Bathrooms: 3
Exterior
- Porch/Patio/Deck: Deck, Porch
Parking
- Garage: Yes
- Attached garage: Yes
- Garage Spaces: 2
- Parking Features: Paved, 1 - 4 Spaces, On-Site Parking, Garage Door Opener, Inside Entrance
Location
- County: York
- Subdivision: Pelletier Springs Subdivision
Community
- Association: Yes
- Pets Allowed: Yes
Heating & Cooling
- Air Conditioning: Yes
- Cooling Type: Heat Pump
- Heating Type: Electric, Propane, Baseboard, Direct Vent Furnace, Heat Pump, Hot Water
Utilities
- Sewer: Private Sewer
- Water: Private
- Utility Description: Utilities On
Structural Information
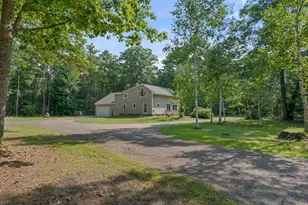
- Architectural Style: Contemporary, Ranch
- Construction: Wood Frame, Vinyl Siding
- Basement: Yes
- Basement Desc.: Doghouse, Interior Entry, Walk-Out Access, Daylight, Finished, Full
- Roof: Pitched, Shingle
- Square Feet: 3,034
- Sq. Ft. Source: Other
- Finished Total: 3,034 Sq. Ft.
- Finished Above Grnd: 1,876 Sq. Ft.
- Finished Below Grnd: 1,158 Sq. Ft.
- Year Built: 2025
Lot Features
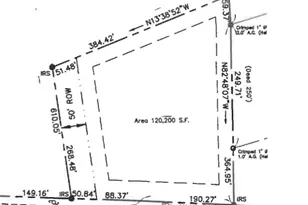
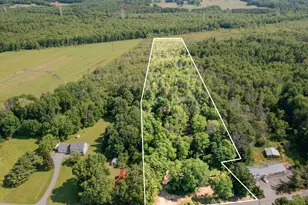
- Lot Size (Acres): 0.93
- Lot Size (Sq. Ft.): 40,510.8
- Street/Road Desc.: Private Road, Paved
- Zoning: Residential
- Lot Description: Near Shopping, Subdivided, Open Lot, Wooded
Green Features
- Energy Efficient: 90% Efficient Furnace, LED Light Fixtures
Financial Considerations
- Association Fee: $50
- Assoc Fee Freq.: Monthly
- Tax Amount: $1
- Tax Year: 2025
Disclosures and Reports
Listed by Realty Sales Inc (207) 252-7474
Sold by RE/MAX Oceanside (207) 799-7600