This is a carousel with tiles that activate property listing cards. Use the previous and next buttons to navigate.
1/76
$249,500
This is a carousel with tiles that activate property listing cards. Use the previous and next buttons to navigate.
1/76
Property Description
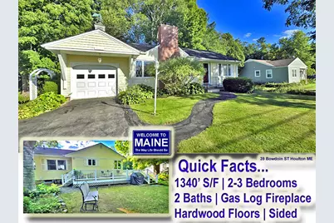
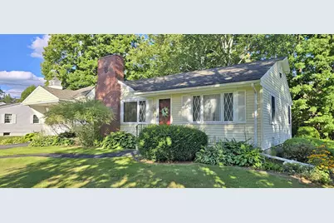
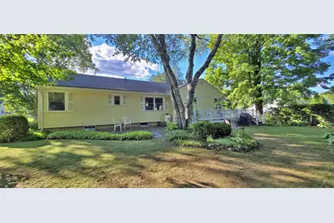
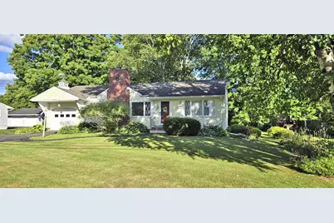
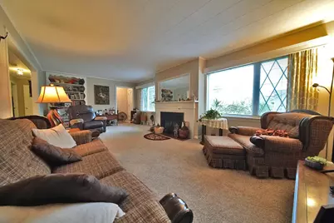
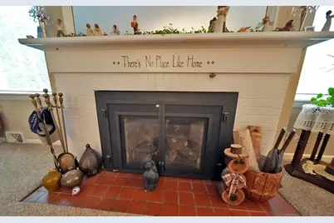
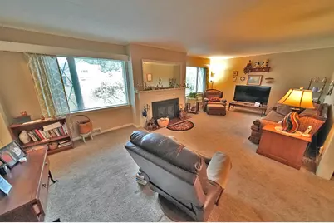
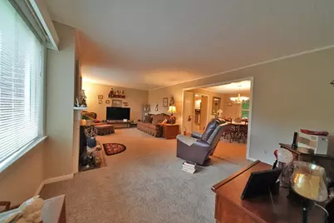
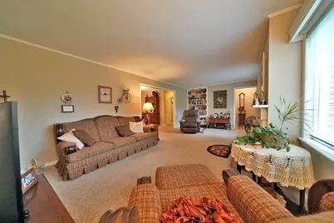
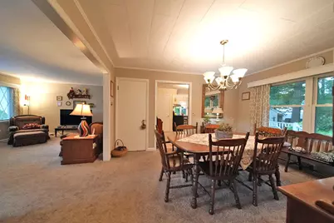
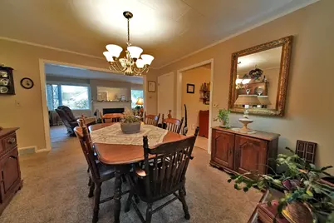
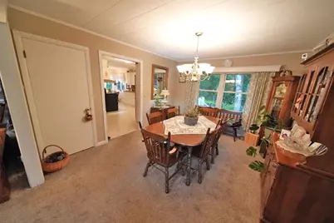
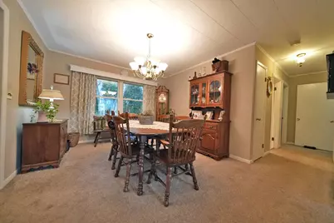
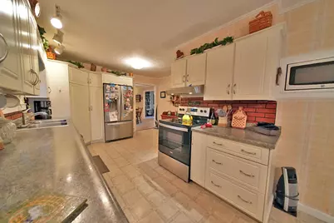
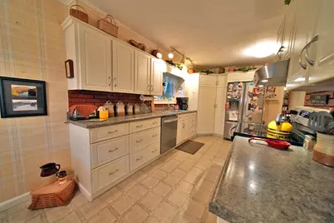
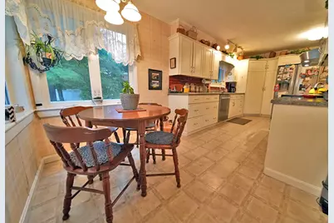
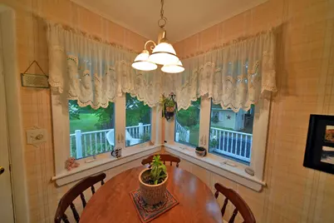
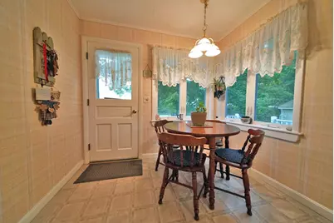
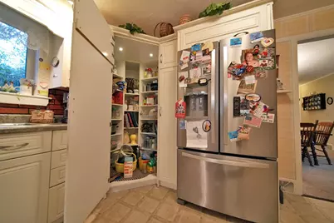
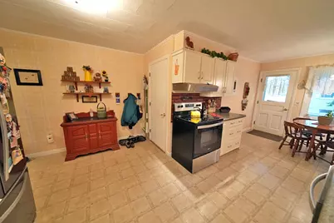
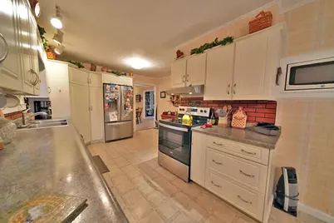
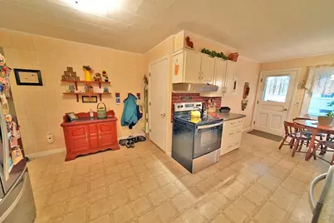
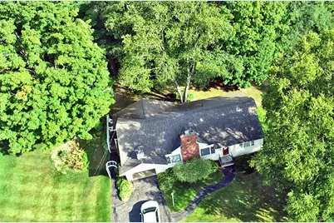
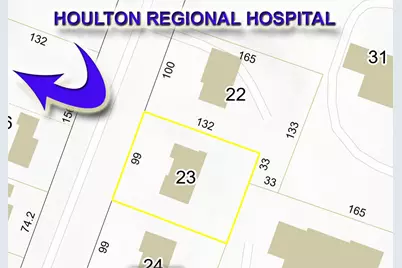
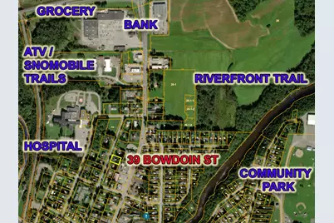
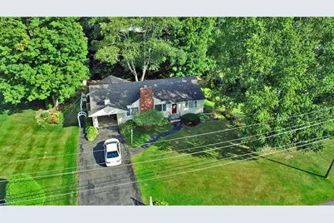
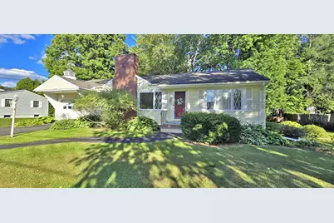
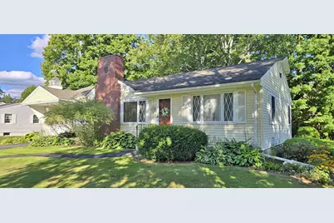
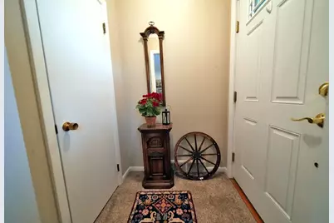
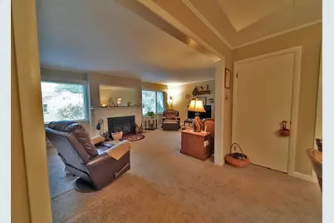
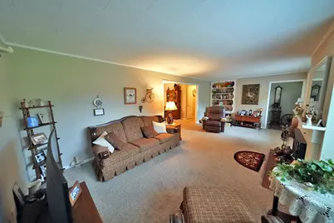
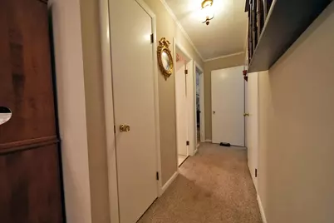
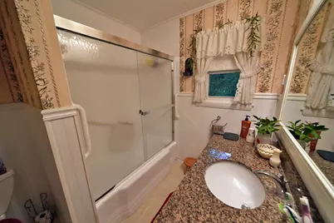
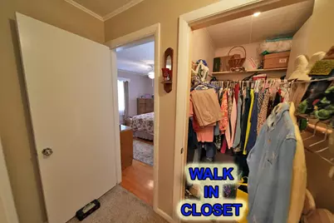
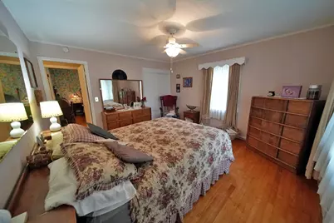
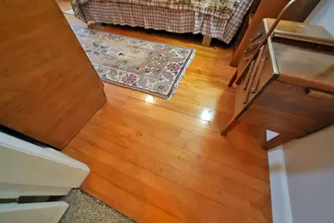
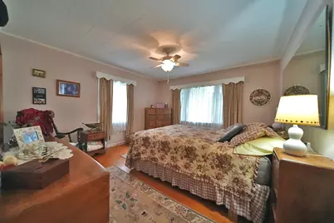
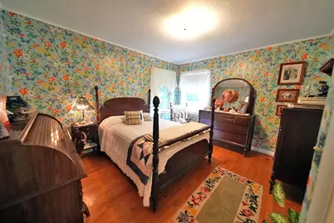
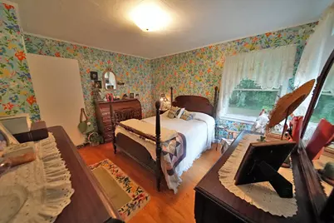
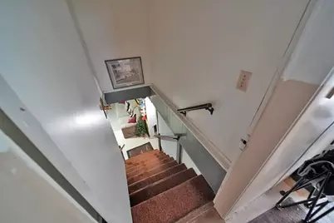
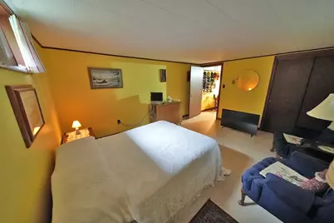
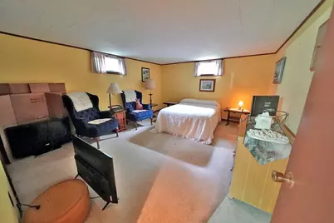
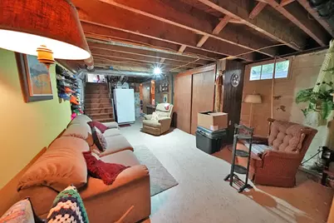
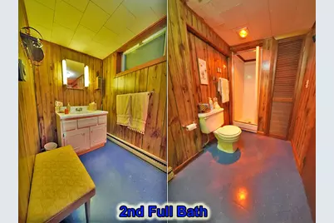
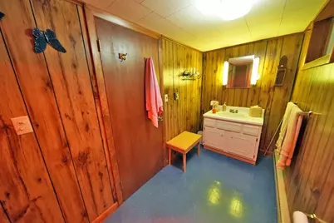
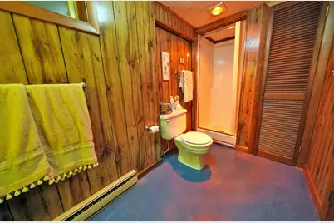
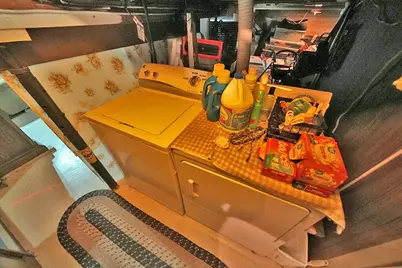
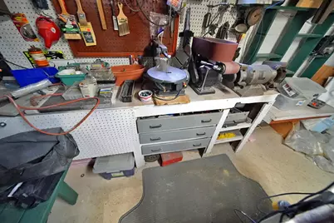
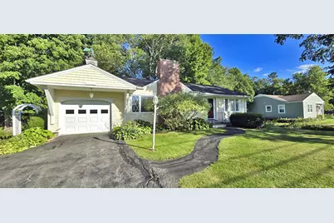
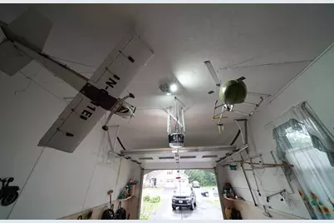
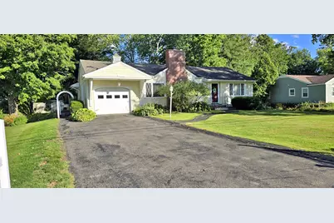
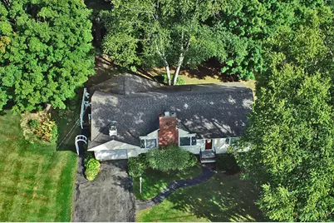
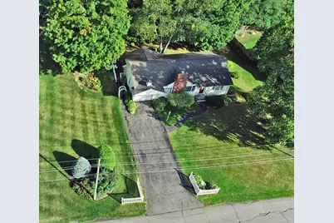
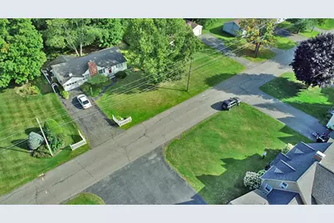
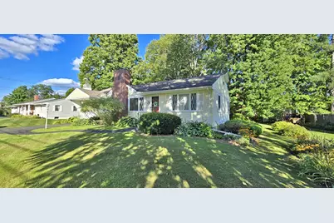
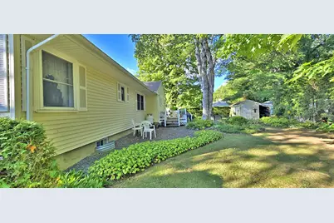
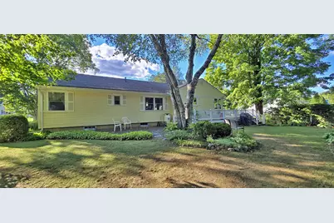
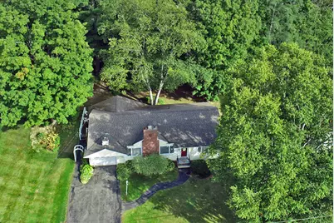
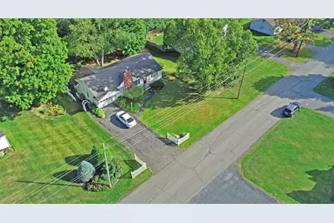
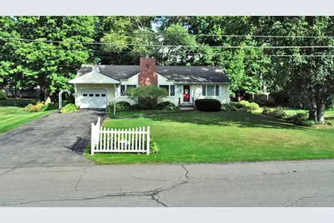
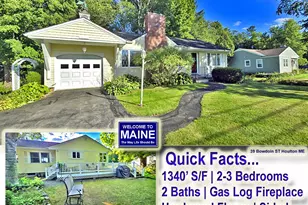
Why Can't There Be More Comfortable Ranch Style Homes Like This One? Two Full Baths, Vinyl Sided, Attached Garage. 25' Long Gas Log Brick Fireplace! Wrap Around Private Deck Is 28' Long, Very Private. 3 Bedrooms, Heated Workshop, Rear Extra Storage Shed, Hardwood Floors. Total Privacy Rear Yard With Tree Shading And Seclusion. Updated Insulated Windows, Paved Driveway. Watch Video, Take Tour NOW. No Better Neighborhood, All Pride Of Ownership Homes Up And Down Quiet Street. One Block From EVERYTHING. Shopping, Banking, Restaurant, Car Repair, Houlton Regional Hospital All Hany. Access Rec Trails Easily In This NW End Of Town Choice Location. One Floor, Open Concept Living Floor Plan. Breakfast Nook In Avondale Custom Kitchen That Has Pantry Closet. Lots Of Closets.. The Double, Walk In Kind. Beautiful Hardwood Floors, Well Landscaped, All Appliances Stay. Lots To Love But Do You Need Bank Financing? Get Your Local Mortgage Loan Bank Approval Letter Where The Home Is. Houlton Maine Is The Aroostook County Seat Or Shiretown. No Delay Getting Moved In. This Home Is One Floor But Has Extra Finished Basement Bedroom, Rec Room, Bath And Heated Workshop! Attached Garage Has Power Door. Walk To Everything. Leave Your Car Parked! Hoof It, Stay Healthy. Hurry, Like I Said. Why Can't There Be More Comfortable Homes Like This Ranch To Consider Buying? Over Built Wth 2/10 Floor Stringers, Double Wood Floors But Updated Wiring, Plumbing, Windows, Siding, Roof, Etc! Nothing Left To Go Down Hill EVER On This Attractive Ranch Style Home. Please Reach Out.
Full Property Details
Full Property Details for 39 Bowdoin St
General
- Price: $249,500
- Taxes: $2,472 (2025)
- Status: Active
- Type: Single Family
- Source: MREIS
- MLS ID: 1679525
- Updated: 9/6/2026
- Added to Site: 15 day(s) ago
Interior
- Number of Rooms: 9
- Interior Features: 1st Floor Bedroom, Bathtub, Shower, Storage, Walk-In Closet(s)
- Fireplace: Yes
- Number of Fireplaces: 1
- Appliances: Cooktop, Dishwasher, Dryer, Microwave, Washer
- Furnishings: Partially
- Flooring: Carpet, Vinyl, Wood
Rooms
Bathrooms
- Total Bathrooms: 2
- Full Bathrooms: 2
Bedrooms
- Total Bedrooms: 3
Other Rooms
- Laundry: Washer Hookup
Additional Information
- Equipment: Cable, DSL, Internet Access Available
Exterior
- Porch/Patio/Deck: Deck
Parking
- Garage: Yes
- Attached garage: Yes
- Garage Spaces: 1
- Parking Features: Paved, 5 - 10 Spaces, On-Site Parking, Off Street, Garage Door Opener, Inside Entrance
Location
- County: Aroostook
School Information
- High School District: RSU 29/MSAD 29
Community
- Pets Allowed: Yes
Heating & Cooling
- Air Conditioning: Yes
- Cooling Type: Other
- Heating Type: Electric, Gas Bottled, Oil, Direct Vent Heater, Forced Air
Utilities
- Sewer: Public Sewer
- Water: Public
Structural Information
- Architectural Style: Ranch
- Construction: Wood Frame, Vinyl Siding
- Basement: Yes
- Basement Desc.: Interior Entry, Finished, Full, Sump Pump, Unfinished
- Roof: Shingle
- Windows: Double Pane Windows
- Doors: Storm Door(s)
- Square Feet: 1,870
- Sq. Ft. Source: Seller
- Finished Total: 1,870 Sq. Ft.
- Finished Above Grnd: 1,340 Sq. Ft.
- Finished Below Grnd: 530 Sq. Ft.
- Year Built: 1950
Additional Structures
- Other Structures: Shed(s)
Lot Features
- Property View: Scenic
- Lot Size (Acres): 0.3
- Lot Size (Sq. Ft.): 13,068
- Zoning: Residential
- Lot Description: Intown, Near Shopping, Near Turnpike/Interstate, Neighborhood, Level, Open Lot, Landscaped, Wooded
Green Features
- Energy Efficient: Water Heater
Financial Considerations
- Tax Amount: $2,472
- Tax Year: 2025
Disclosures and Reports
- Lot Number: 23
Listed by Mooers Realty (207) 532-6573
Get Pre-Approved Today
Schools
Schools serving 39 Bowdoin St
School District:School Administrative District 29
| Name | Grades | Distance |
|---|---|---|
Houlton Southside School 65 South Street, Houlton, ME 04730 | 3-5 | 1.5 mi |
Houlton Junior High School 7 Bird Street, Houlton, ME 04730 | 6-8 | 0.7 mi |
Disclaimer:
School attendance boundaries provided by ATTOM Data Solutions and are for reference only. Contact the school directly to verify enrollment eligibility.
Price & Sales History for 39 Bowdoin St
Date
Details
Price
Change
Source
9/06/2026
Listed
$249,500
—
MLS
Disclaimer: Historical sales information is derived from public records provided by the county offices. Information is not guaranteed and should be independently verified.

Tax History
Tax History for 39 Bowdoin St
Year
Property Taxes
Change
Tax Assessment
Change
2025
$2,472
—
$127,400
—
2024
$2,472
-4%
$127,400
2%
2023
$2,567
34%
$124,600
47%
2022
$1,912
—
$84,600
—
2021
$1,912
-1%
$84,600
—
2020
$1,925
2%
$84,600
—
2019
$1,882
—
$84,600
—
2018
$1,882
—
$84,600
—
2017
$1,882
—
$84,600
—
2016
$1,882
—
$84,600
—
Disclaimer: Historical tax information is derived from public records provided by the county offices. Information is not guaranteed and should be independently verified.
Estimate the Cost
Estimate the Cost for 39 Bowdoin St
39 Bowdoin Street, Houlton, ME 04730 (MLS# 1679525) is a Single Family property with 3 bedrooms and 2 full bathrooms. 39 Bowdoin Street is currently listed for $249,500 and was received on September 06, 2026. Want to learn more about 39 Bowdoin Street? Do you have questions about finding other Single Family real estate for sale in Houlton? You can browse all Houlton real estate or contact a Coldwell Banker agent to request more information.