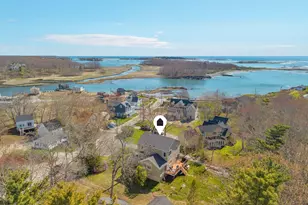
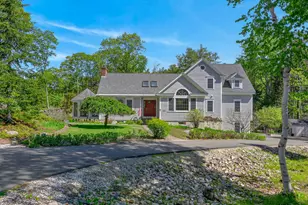
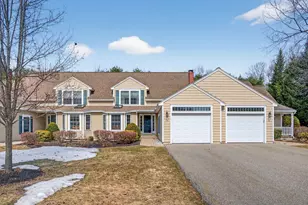
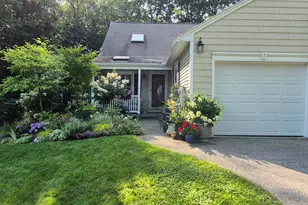
This is a carousel with tiles that activate property listing cards. Use the previous and next buttons to navigate.
1/28
$610,000 Just Listed
This is a carousel with tiles that activate property listing cards. Use the previous and next buttons to navigate.
1/28
Property Description
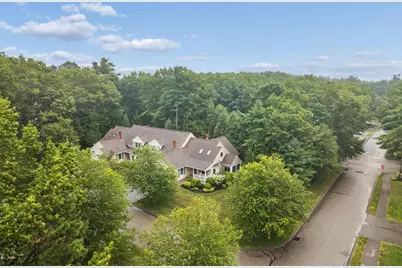
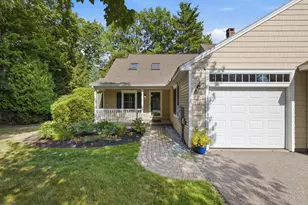
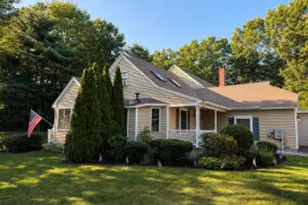
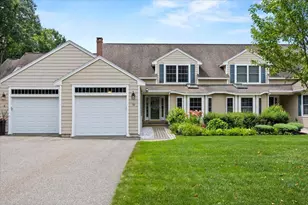
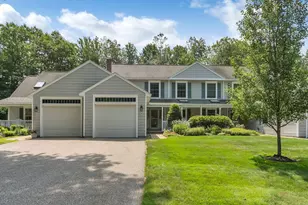
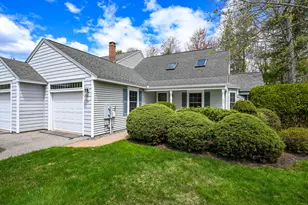
Originally designed as the community's model unit, 5 Sterling Drive offers nearly 1,800 square feet of thoughtfully crafted living space in Kennebunk's Coventry Woods community. This beautifully maintained three-bedroom, three-bath end unit features a flexible floor plan that seamlessly blends the convenience of first-floor living with the spaciousness of an upper level. The kitchen flows effortlessly into the dining and living areas, creating an inviting atmosphere for both everyday life and entertaining guests. The main-level primary suite boasts two closets and a private full bath, providing ample space for relaxation and personal grooming. A second bedroom and another full bath offer options for guests, a home office, or a cozy den. First-floor laundry facilities, newly installed carpeting, and heat pumps enhance the comfort and convenience of the living space. Upstairs, you'll discover a spacious third bedroom, an additional full bath, and an open loft that can be transformed into a media room, reading nook, creative studio, or dedicated workspace. A large walk-in closet located at the top of the stairs provides valuable additional storage space. The four-season sunroom is a delightful spot to unwind and soak in the views of the surrounding landscape. A sliding glass door opens directly to the patio, allowing you to seamlessly extend your daily living outdoors. A welcoming front porch adds a touch of classic Maine charm and enhances the curb appeal of the property. Additional features of 5 Sterling Drive include skylights that flood the home with natural light, an updated gas fireplace that adds warmth and ambiance, a one-car attached garage, and a full, dry basement with generous storage and utility space. Offering end-unit privacy, a versatile layout, and a low-maintenance condominium lifestyle, 5 Sterling Drive is an attractive option for either year-round living or a seasonal retreat in the beautiful state of Maine.
Full Property Details
Full Property Details for 5 Sterling Dr #1
General
- Price: $610,000
- HOA FEE: $500/month
- Taxes: $5,479 (2026)
- Status: Active
- Type: Condo
- Source: MREIS
- MLS ID: 1676643
- Updated: Today (8/18/2026)
- Added to Site: Today
Interior
- Number of Rooms: 7
- Interior Features: 1st Floor Bedroom, 1st Floor Primary Bedroom w/Bath, Shower, Storage
- Fireplace: Yes
- Number of Fireplaces: 1
- Appliances: Cooktop, Dishwasher, Disposal, Dryer, Microwave, Electric Range, Refrigerator, Wall Oven, Washer
- Furnishings: Unfurnished
- Flooring: Carpet, Tile, Wood
Rooms
Bathrooms
- Total Bathrooms: 3
- Full Bathrooms: 3
Bedrooms
- Total Bedrooms: 3
Other Rooms
- Laundry: Main Level
Additional Information
- Equipment: Air Radon Mitigation System
Exterior
- Porch/Patio/Deck: Patio, Porch
Parking
- Garage: Yes
- Attached garage: Yes
- Garage Spaces: 1
- Parking Features: Paved, 1 - 4 Spaces, On-Site Parking
Location
- County: York
- Subdivision: Shiretowne Common
School Information
- High School District: RSU 21
Community
- Association: Yes
- Units Assoc/Comm: 4
- Pets Allowed: Yes
Heating & Cooling
- Air Conditioning: Yes
- Cooling Type: Heat Pump
- Heating Type: Electric, Oil, Propane, Heat Pump, Hot Water
Utilities
- Sewer: Public Sewer
- Water: Public
Structural Information
- # Buildings: 15
- Architectural Style: Row-End
- Construction: Wood Frame, Vinyl Siding
- Basement: Yes
- Basement Desc.: Interior Entry, Unfinished, Slab
- Roof: Shingle
- Square Feet: 1,797
- Sq. Ft. Source: Public Records
- Finished Total: 1,797 Sq. Ft.
- Finished Above Grnd: 1,797 Sq. Ft.
- Year Built: 2006
Lot Features
- Property View: Trees/Woods
- Lot Size (Acres): 1
- Lot Size (Sq. Ft.): 43,560
- Zoning: Residential
- Lot Description: Near Public Beach, Near Shopping, Near Turnpike/Interstate, Near Town, Neighborhood, Corner Lot, Level, Sidewalks, Landscaped
Financial Considerations
- Association Fee: $500
- Assoc Fee Freq.: Monthly
- Tax Amount: $5,479
- Tax Year: 2026
Disclosures and Reports
- Lot Number: 1.00 acres
Listed by Portside Real Estate Group (207) 204-0465
Get Pre-Approved Today
Schools
Schools serving 5 Sterling Dr #1
School District:Regional School Unit 21
| Name | Grades | Distance |
|---|---|---|
Kennebunk Elementary School 177 Alewive Road, Kennebunk, ME 04043 | PK-2 | 1.6 mi |
Sea Road School 29 Sea Road, Kennebunk, ME 04043 | 3-5 | 2.1 mi |
Middle School Of The Kennebunks 60 Thompson Road, Kennebunk, ME 04043 | 6-8 | 1.3 mi |
Kennebunk High School 89 Fletcher Street, Kennebunk, ME 04043 | 9-12 | 0.8 mi |
Disclaimer:
School attendance boundaries provided by ATTOM Data Solutions and are for reference only. Contact the school directly to verify enrollment eligibility.
Price & Sales History for 5 Sterling Dr #1
Date
Details
Price
Change
Source
8/18/2026
Listed
$610,000
—
MLS
Disclaimer: Historical sales information is derived from public records provided by the county offices. Information is not guaranteed and should be independently verified.
Tax History
Tax History for 5 Sterling Dr #1
Year
Property Taxes
Change
Tax Assessment
Change
2025
$5,725
-4%
$581,200
64%
2024
$5,992
6%
$353,500
—
2023
$5,674
10%
$353,500
—
2022
$5,161
2%
$353,500
—
2021
$5,037
4%
$353,500
—
2019
$4,861
5%
$353,500
33%
2018
$4,639
6%
$265,100
—
2017
$4,387
4%
$265,100
—
2016
$4,215
4%
$265,100
—
2015
$4,056
3%
$265,100
—
2014
$3,950
—
$265,100
—
2013
$3,963
—
$265,100
—
Disclaimer: Historical tax information is derived from public records provided by the county offices. Information is not guaranteed and should be independently verified.
Estimate the Cost
Estimate the Cost for 5 Sterling Dr #1
5 Sterling Drive #1, Kennebunk, ME 04043 (MLS# 1676643) is a Condo property with 3 bedrooms and 3 full bathrooms. 5 Sterling Drive #1 is currently listed for $610,000 and was received on August 18, 2026. Want to learn more about 5 Sterling Drive #1? Do you have questions about finding other Condo real estate for sale in Kennebunk? You can browse all Kennebunk real estate or contact a Coldwell Banker agent to request more information.