This is a carousel with tiles that activate property listing cards. Use the previous and next buttons to navigate.
1/41
$640,000 Just Listed
This is a carousel with tiles that activate property listing cards. Use the previous and next buttons to navigate.
1/41
Property Description
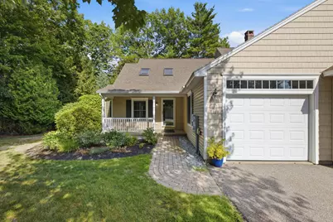
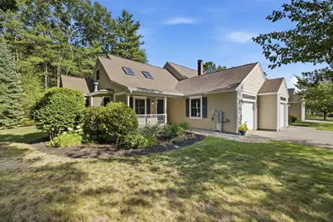
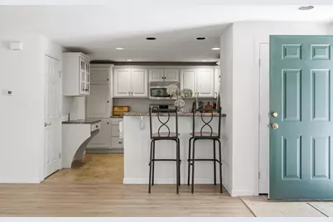
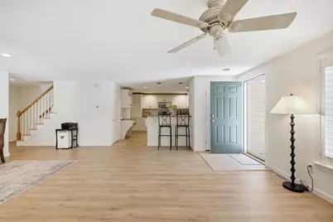
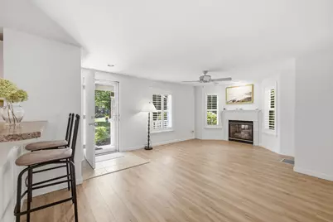
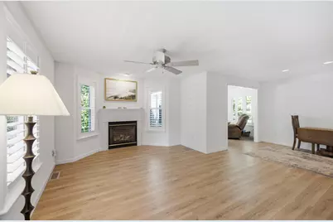
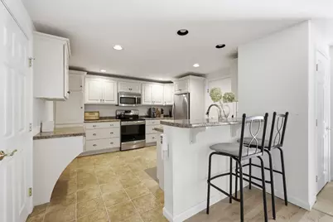
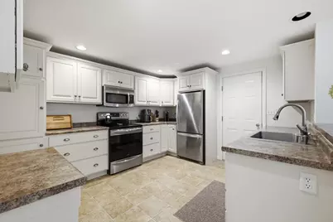
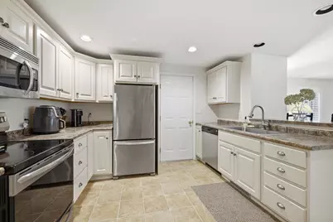
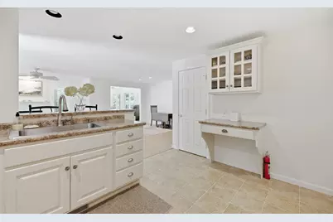
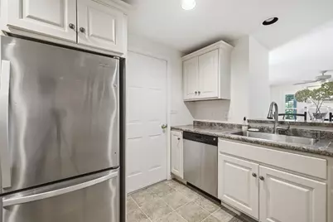
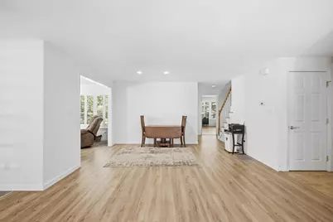
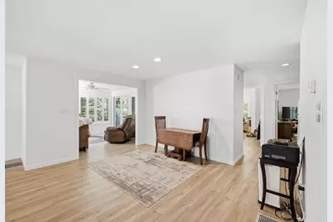
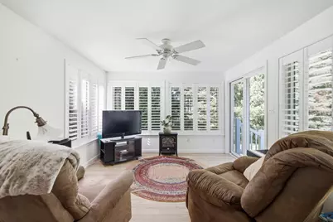
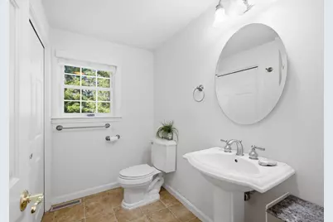
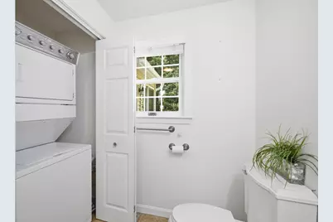
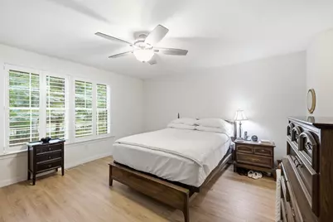
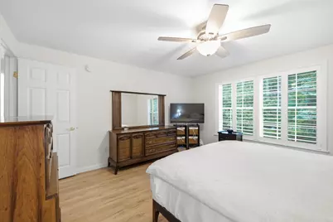
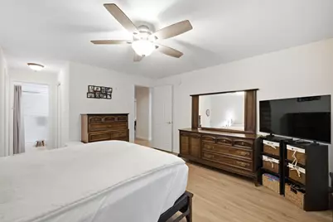
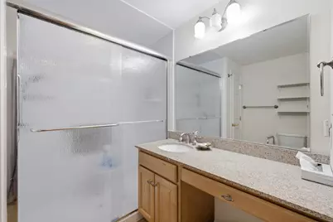
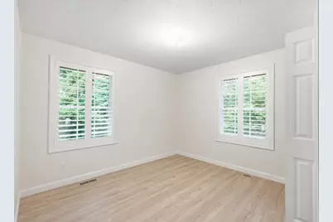
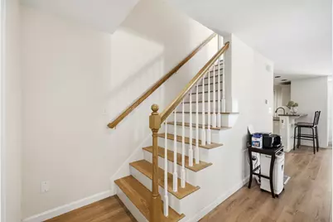
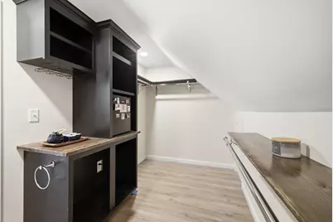
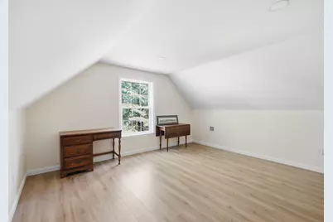
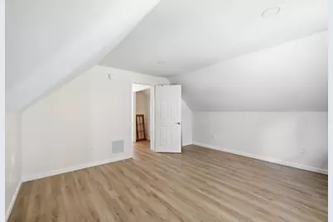
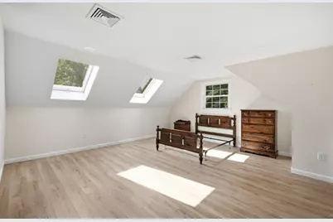
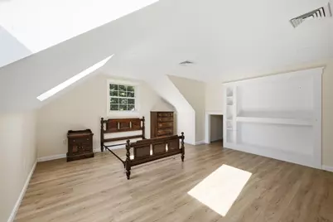
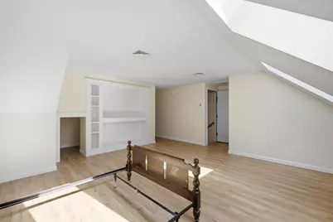
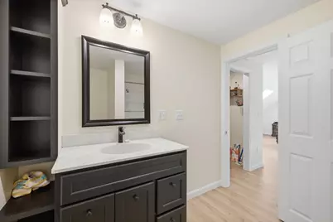
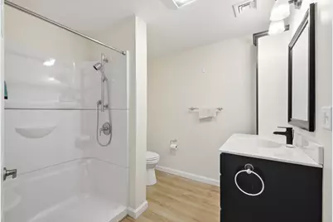
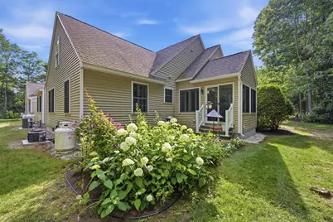
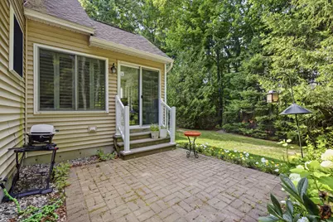
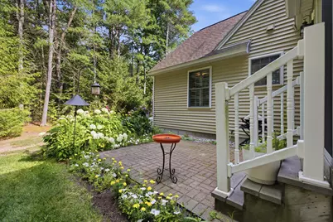
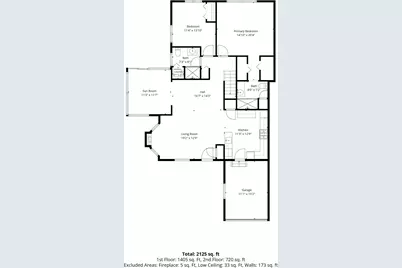
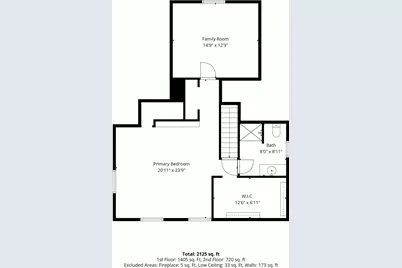
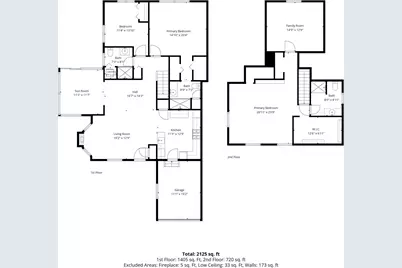
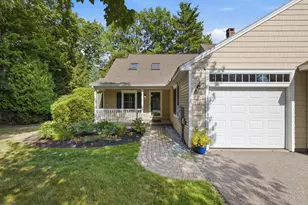
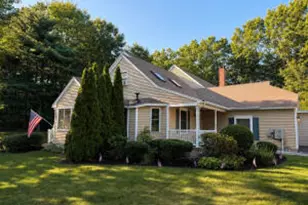
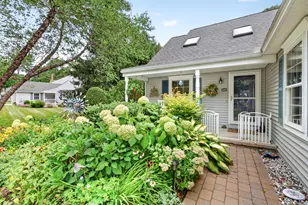
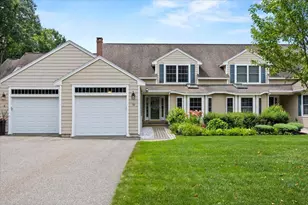
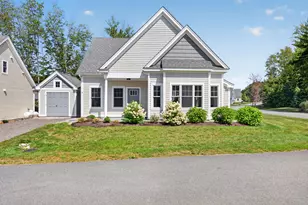
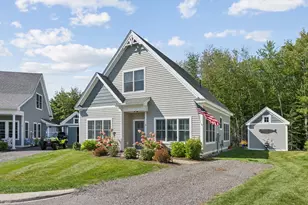
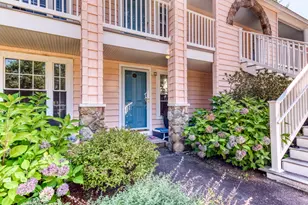
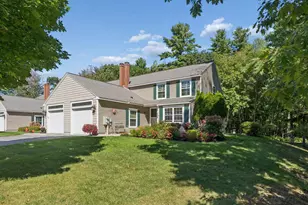
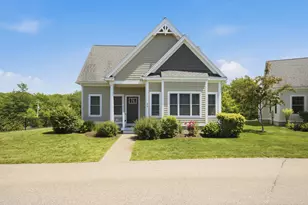
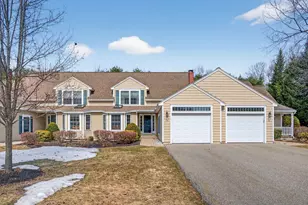
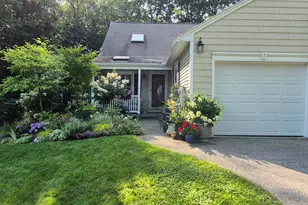
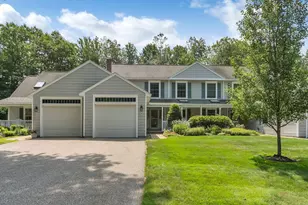
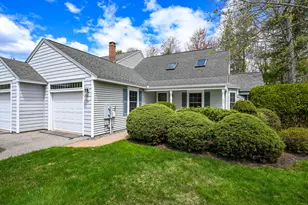
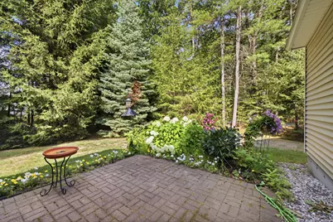
Space, privacy, and location come together in this beautifully updated and recently expanded end-unit condo, offering over 2,100 square feet of thoughtfully designed living space is one of the largest condos in Coventry Woods. First-floor living is a highlight here, with a spacious primary suite featuring 2 closets and a full en-suite bath, plus the convenience of first-floor laundry. New luxury vinyl plank flooring runs throughout the home and the gas fireplace will keep you cozy throughout the winter months. The large kitchen offers a breakfast bar and stainless steel appliances, perfect for everyday living and entertaining alike. Upstairs, a completely finished second story added in 2022 adds flexible living space with built-ins, a walk-in closet, and a full bathroom, ideal for guests, a home office, or additional bedrooms, bringing the total to 3-4 bedrooms and 3 full bathrooms. Unwind in the fabulous, private four-season sunroom, where a glass slider opens to the patio and beautiful gardens for seamless indoor-outdoor living. A charming front farmer's porch adds classic New England curb appeal, while the one-car garage and full, dry basement provide excellent storage and functionality. As an end unit, this home offers extra privacy rarely found in condo living, along with efficient ducted forced hot air heating and cooling. With continuous sidewalks connecting you all the way to Dock Square and the beaches, plus easy access to town and the highway, this is coastal Maine living at its most convenient.
Full Property Details
Full Property Details for 11 Sterling Dr #11
General
- Price: $640,000
- HOA FEE: $500/month
- Taxes: $5,668 (2025)
- Status: Active
- Type: Condo
- Source: MREIS
- MLS ID: 1674334
- Updated: Today (8/3/2026)
- Added to Site: Today
Interior
- Number of Rooms: 8
- Interior Features: 1st Floor Bedroom, 1st Floor Primary Bedroom w/Bath, One-Floor Living, Shower, Storage, Walk-In Closet(s), Primary Bedroom w/Bath
- Fireplace: Yes
- Number of Fireplaces: 1
- Appliances: Dishwasher, Dryer, Microwave, Electric Range, Refrigerator, Washer
- Furnishings: Unfurnished
- Flooring: Tile, Engineered Hardwood, Luxury Vinyl
Rooms
Bathrooms
- Total Bathrooms: 3
- Full Bathrooms: 3
Bedrooms
- Total Bedrooms: 3
Other Rooms
- Laundry: Main Level
Additional Information
- Equipment: Cable, Internet Access Available
Exterior
- Porch/Patio/Deck: Patio
Parking
- Garage: Yes
- Garage Spaces: 1
- Parking Features: Common, Paved, 1 - 4 Spaces, On-Site Parking, On Street, Inside Entrance
Location
- County: York
- Subdivision: Shiretown Commons
School Information
- High School District: RSU 21
Community
- Association: Yes
- Units Assoc/Comm: 4
Heating & Cooling
- Central air: Yes
- Air Conditioning: Yes
- Cooling Type: Central Air Conditioning
- Heating Type: Oil, Propane, Hot Water
Utilities
- Sewer: Public Sewer
- Water: Public
Structural Information
- Architectural Style: Row-End
- Construction: Wood Frame, Vinyl Siding
- Basement: Yes
- Basement Desc.: Interior Entry, Full, Unfinished
- Roof: Shingle
- Square Feet: 2,125
- Sq. Ft. Source: Measured
- Finished Total: 2,125 Sq. Ft.
- Finished Above Grnd: 2,125 Sq. Ft.
- Year Built: 2006
Lot Features
- Property View: Trees/Woods
- Lot Size (Acres): 1
- Lot Size (Sq. Ft.): 43,560
- Zoning: Village Residential
- Lot Description: Near Shopping, Near Turnpike/Interstate, Near Town, Neighborhood, Corner Lot, Level, Sidewalks, Landscaped
Financial Considerations
- Association Fee: $500
- Assoc Fee Freq.: Monthly
- Tax Amount: $5,668
- Tax Year: 2025
Disclosures and Reports
- Block: 7
- Lot Number: 4
Listed by Kennebunk Beach Realty (207) 967-5481

Get Pre-Approved Today
Schools
Schools serving 11 Sterling Dr #11
School District:Regional School Unit 21
| Name | Grades | Distance |
|---|---|---|
Kennebunk Elementary School 177 Alewive Road, Kennebunk, ME 04043 | PK-2 | 1.6 mi |
Sea Road School 29 Sea Road, Kennebunk, ME 04043 | 3-5 | 2.1 mi |
Middle School Of The Kennebunks 60 Thompson Road, Kennebunk, ME 04043 | 6-8 | 1.3 mi |
Kennebunk High School 89 Fletcher Street, Kennebunk, ME 04043 | 9-12 | 0.8 mi |
Disclaimer:
School attendance boundaries provided by ATTOM Data Solutions and are for reference only. Contact the school directly to verify enrollment eligibility.
Price & Sales History for 11 Sterling Dr #11
Date
Details
Price
Change
Source
8/03/2026
Listed
$640,000
—
MLS
Disclaimer: Historical sales information is derived from public records provided by the county offices. Information is not guaranteed and should be independently verified.
Tax History
Tax History for 11 Sterling Dr #11
Year
Property Taxes
Change
Tax Assessment
Change
2025
$5,668
-3%
$575,400
66%
2024
$5,868
13%
$346,200
7%
2023
$5,205
10%
$324,300
—
2022
$4,735
11%
$324,300
—
2021
$4,265
-4%
$324,300
—
2019
$4,459
5%
$324,300
33%
2018
$4,256
6%
$243,200
—
2017
$4,025
4%
$243,200
—
2016
$3,867
4%
$243,200
—
2015
$3,721
3%
$243,200
—
2014
$3,624
-9%
$243,200
-9%
2013
$3,998
—
$267,400
—
Disclaimer: Historical tax information is derived from public records provided by the county offices. Information is not guaranteed and should be independently verified.
Estimate the Cost
Estimate the Cost for 11 Sterling Dr #11
11 Sterling Drive #11, Kennebunk, ME 04043 (MLS# 1674334) is a Condo property with 3 bedrooms and 3 full bathrooms. 11 Sterling Drive #11 is currently listed for $640,000 and was received on August 03, 2026. Want to learn more about 11 Sterling Drive #11? Do you have questions about finding other Condo real estate for sale in Kennebunk? You can browse all Kennebunk real estate or contact a Coldwell Banker agent to request more information.