This is a carousel with tiles that activate property listing cards. Use the previous and next buttons to navigate.
1/32
$695,000 Just Listed
This is a carousel with tiles that activate property listing cards. Use the previous and next buttons to navigate.
1/32
Property Description
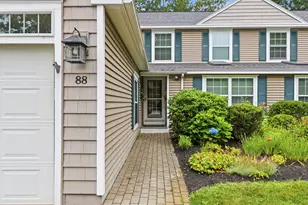
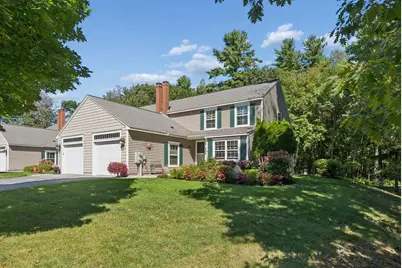
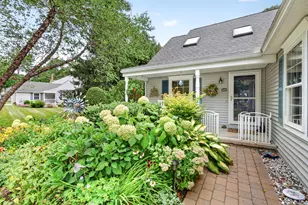
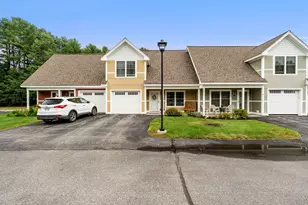
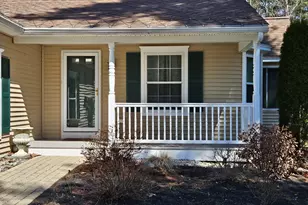
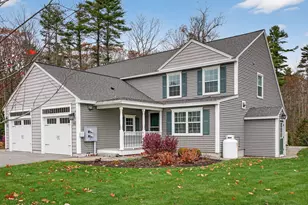
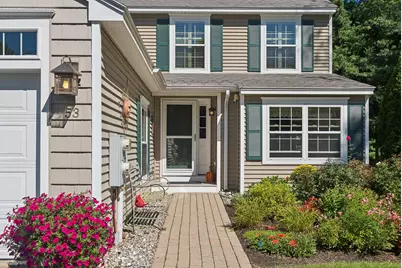
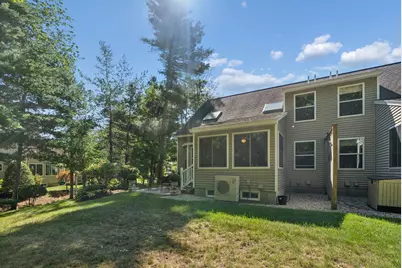
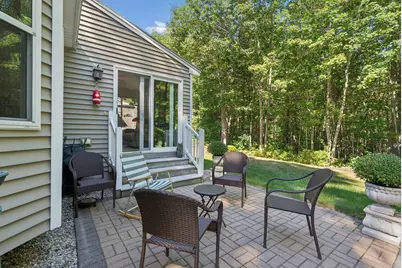
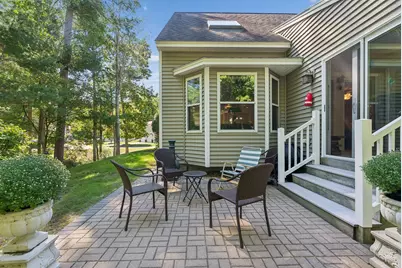
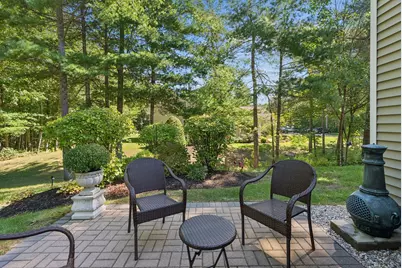
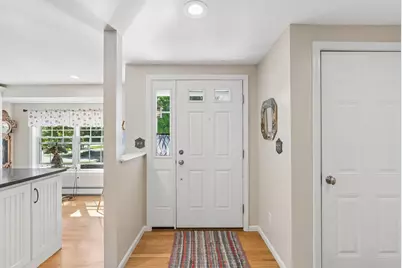
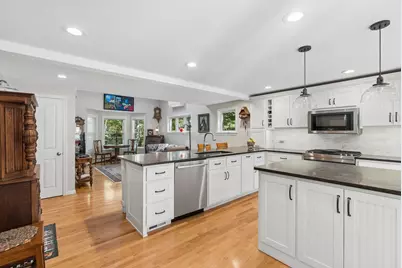
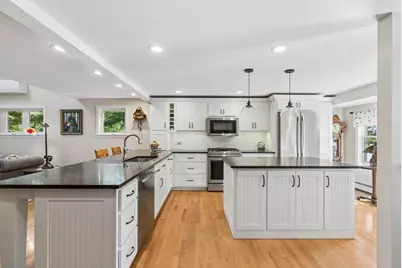
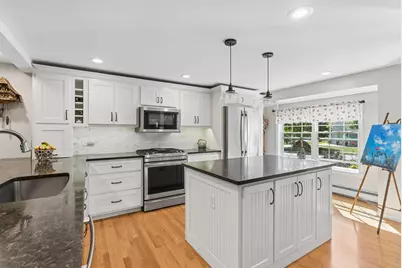
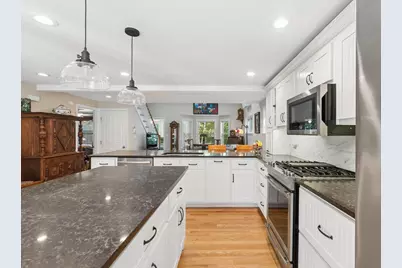
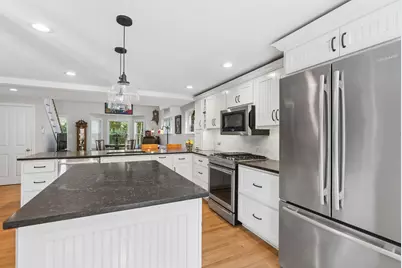
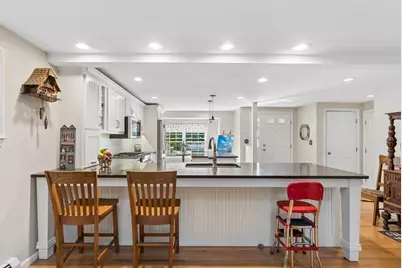
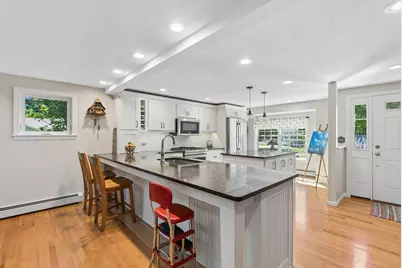
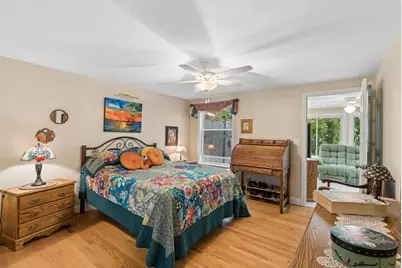
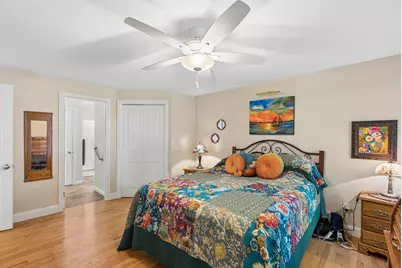
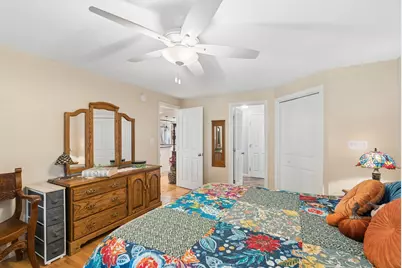
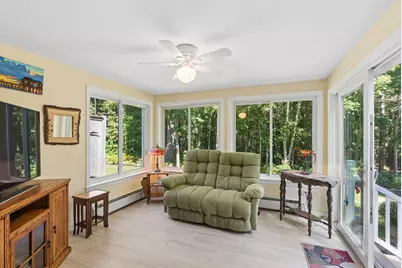
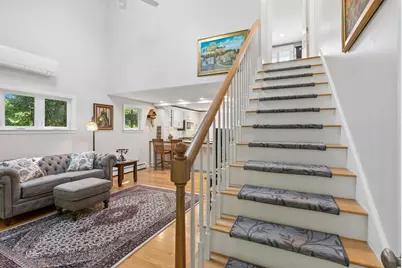
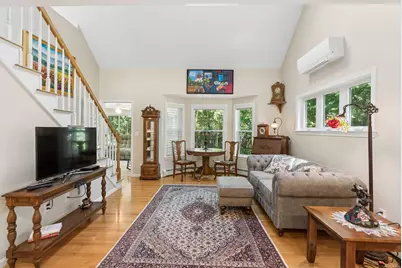
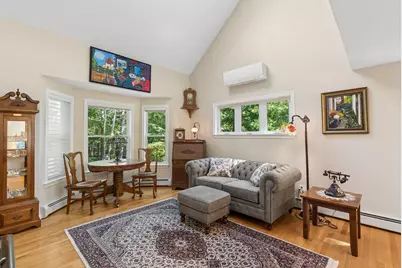
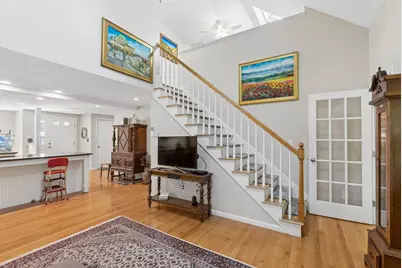
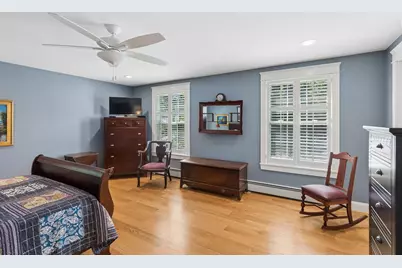
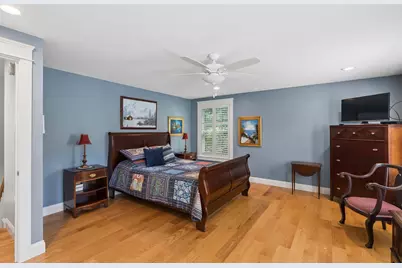
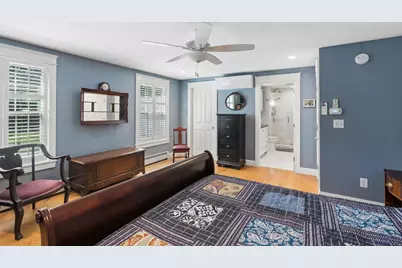
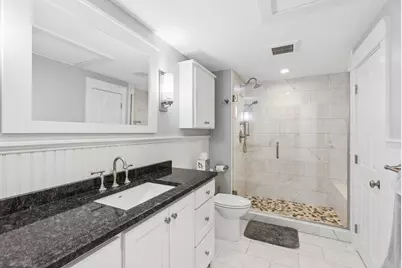
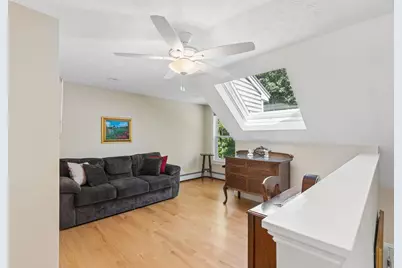
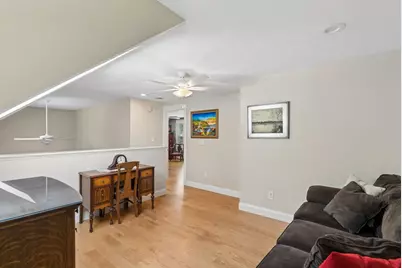
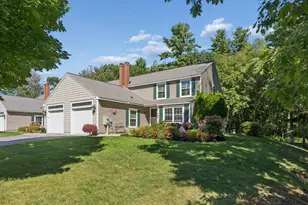
Welcome to this sun-filled end-unit condo, thoughtfully designed for comfortable living with beautiful spaces on every level. The home offers the rare flexibility of two primary bedroom suites, with one conveniently located on the first floor and a second spacious primary ensuite upstairs. The renovated open kitchen is the heart of the home, featuring an abundance of cabinetry, a large island, dining nook, and a brand-new Bosch induction oven. The open-concept design creates an inviting space for everyday living and entertaining, while gleaming wood floors and an abundance of natural light add warmth and character throughout. Upstairs, the second primary suite offers a private and peaceful retreat, complemented by a versatile sitting loft-perfect for reading, relaxing, or working from home. The four-season sun porch is a true highlight, overlooking the patio and serene woods and providing a beautiful place to enjoy the changing seasons. Additional features include convenient first-floor laundry, a dry basement offering excellent storage, and a whole-condo fresh-air ventilation system that promotes continuous airflow throughout the home. Outside, beautiful gardens create a colorful and welcoming setting around the property. With its end-unit privacy, thoughtful updates, abundant natural light, flexible living spaces, and serene wooded outlook, this condo offers a wonderful blend of comfort, style, and easy living.
Full Property Details
Full Property Details for 53 Heritage Dr #13
General
- Price: $695,000
- HOA FEE: $395/month
- Taxes: $3,310 (2025)
- Status: Active
- Type: Condo
- Source: MREIS
- MLS ID: 1680981
- Updated: 9/17/2026
- Added to Site: 6 day(s) ago
Interior
- Number of Rooms: 6
- Interior Features: 1st Floor Primary Bedroom w/Bath, Storage, Walk-In Closet(s), Primary Bedroom w/Bath
- Appliances: Dishwasher, Disposal, Dryer, Microwave, Electric Range, Refrigerator, Washer, ENERGY STAR Qualified Appliances
- Flooring: Wood, Ceramic Tile, Luxury Vinyl
Rooms
Bathrooms
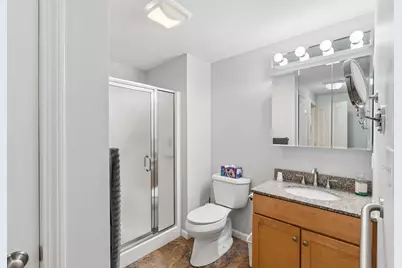
- Total Bathrooms: 2
- Full Bathrooms: 2
Bedrooms
- Total Bedrooms: 2
Other Rooms
- Laundry: Main Level
Exterior
- Porch/Patio/Deck: Glassed-in Porch, Patio
Parking
- Garage: Yes
- Garage Spaces: 1
- Parking Features: Paved, 5 - 10 Spaces, On-Site Parking, Other Parking, Inside Entrance
Location
- County: York
- Subdivision: Heritage Pines/Schooner
Community
- Association: Yes
- Units Assoc/Comm: 4
Heating & Cooling
- Air Conditioning: Yes
- Cooling Type: Heat Pump
- Heating Type: Electric, Oil, Baseboard, Hot Water
Utilities
- Sewer: Public Sewer
- Water: Public
Structural Information
- Architectural Style: Cape Cod, Row-End
- Construction: Wood Frame, Vinyl Siding
- Basement: Yes
- Basement Desc.: Interior Entry, Full
- Roof: Composition, Shingle
- Square Feet: 1,827
- Sq. Ft. Source: Measured
- Finished Total: 1,827 Sq. Ft.
- Finished Above Grnd: 1,827 Sq. Ft.
- Year Built: 2010
Lot Features
- Property View: Trees/Woods
- Lot Size (Acres): 0.36
- Lot Size (Sq. Ft.): 15,681.6
- Zoning: R
- Lot Description: Near Public Beach, Neighborhood, Sidewalks, Landscaped, Wooded
Green Features
- Energy Efficient: Insulated Foundation
Financial Considerations
- Association Fee: $395
- Assoc Fee Freq.: Monthly
- Tax Amount: $3,310
- Tax Year: 2025
Disclosures and Reports
- Lot Number: 13
Listed by Pack Maynard and Associates (207) 967-3883
Get Pre-Approved Today
Schools
Schools serving 53 Heritage Dr #13
School District:Wells-Ogunquit Community School District
| Name | Grades | Distance |
|---|---|---|
Wells Junior High School 1470 Post Road, Wells, ME 04090 | 5-8 | 2.6 mi |
Wells Elementary School 276 Sanford Road, Wells, ME 04090 | K-4 | 2.8 mi |
Wells High School 200 Sanford Road, Wells, ME 04090 | 9-12 | 2.7 mi |
Disclaimer:
School attendance boundaries provided by ATTOM Data Solutions and are for reference only. Contact the school directly to verify enrollment eligibility.
Price & Sales History for 53 Heritage Dr #13
Date
Details
Price
Change
Source
9/17/2026
Listed
$695,000
—
MLS
Disclaimer: Historical sales information is derived from public records provided by the county offices. Information is not guaranteed and should be independently verified.

Tax History
Tax History for 53 Heritage Dr #13
Year
Property Taxes
Change
Tax Assessment
Change
2025
$3,310
12%
$512,390
6%
2024
$2,950
2%
$485,230
—
2023
$2,892
-10%
$485,230
58%
2022
$3,204
-1%
$306,310
—
2021
$3,222
—
$306,310
—
2020
$3,210
1%
$306,310
—
2019
$3,192
—
$306,310
-1%
2018
$3,187
2%
$308,840
—
2017
$3,138
16%
$308,840
15%
2016
$2,695
1%
$267,890
—
2015
$2,666
5%
$267,890
—
2014
$2,545
1%
$267,890
-3%
2013
$2,517
—
$275,970
—
Disclaimer: Historical tax information is derived from public records provided by the county offices. Information is not guaranteed and should be independently verified.
Estimate the Cost
Estimate the Cost for 53 Heritage Dr #13
53 Heritage Drive #13, Wells, ME 04090 (MLS# 1680981) is a Condo property with 2 bedrooms and 2 full bathrooms. 53 Heritage Drive #13 is currently listed for $695,000 and was received on September 17, 2026. Want to learn more about 53 Heritage Drive #13? Do you have questions about finding other Condo real estate for sale in Wells? You can browse all Wells real estate or contact a Coldwell Banker agent to request more information.