This is a carousel with tiles that activate property listing cards. Use the previous and next buttons to navigate.
1/1
$635,000
This is a carousel with tiles that activate property listing cards. Use the previous and next buttons to navigate.
1/1
Property Description
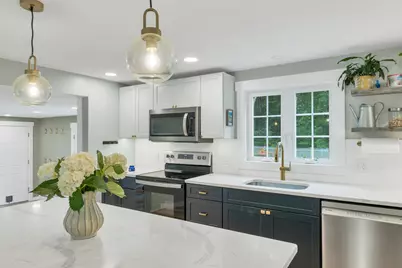
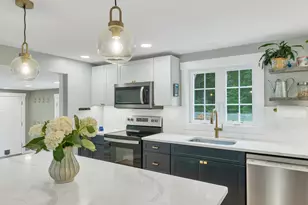
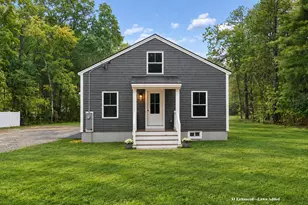
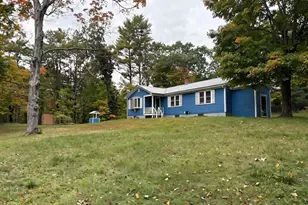
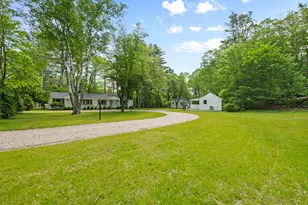
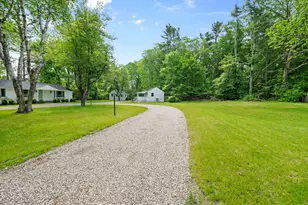
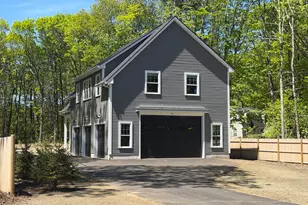
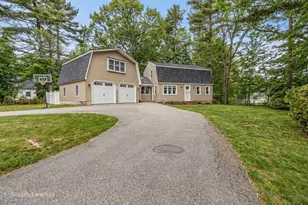
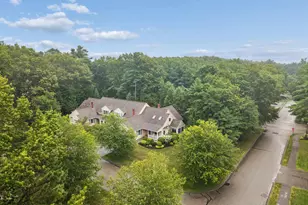
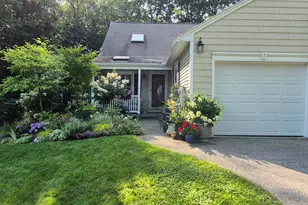
Thoughtfully renovated and move-in ready, this well-maintained 3-bedroom, 2.5-bath home offers flexible first-floor living, modern updates throughout, and a fully fenced backyard in a convenient location. Originally built in 1955 and extensively restored in 2021, the home blends classic New England charm with the features today's buyers seek. Hardwood flooring flows throughout the living spaces, while the updated eat-in kitchen serves as the heart of the home with quartz countertops, a center island, stainless steel appliances, and abundant cabinetry. Designed for comfortable everyday living, the first floor features a spacious primary suite with a walk-in closet and private bath, first-floor laundry, a welcoming mudroom entry, powder room, and a bright sunken family room with an electric fireplace. Upstairs, two generously sized bedrooms, both with walk-in closets, share a full Jack-and-Jill bathroom, ideal for family, guests, or a home office. Outside, the fully fenced backyard offers space for recreation, gardening, and entertaining. A greenhouse and two raised garden beds provide the perfect opportunity to grow flowers, herbs, and vegetables at home. Additional features include an attached one-car garage, unfinished basement with bulkhead access, public water, private septic, propane-fired hot water heat, and energy-efficient mini-splits for supplemental heating and cooling. Extensive renovations completed in 2021 included updates to the kitchen, baths, plumbing, electrical, windows, siding, roofing, septic, and heating systems, allowing the next owner to enjoy modern systems and finishes without sacrificing character. Enjoy the convenience of a sidewalk-lined neighborhood with walk-able access to the Eastern Trail and Kennebunk Elementary School. Just minutes from downtown Kennebunk, area beaches, shopping, dining, and I-95, this location offers the perfect balance of neighborhood charm and commuter convenience.
Full Property Details
Full Property Details for 74 Alewive Rd
General
- Sold For: $635,000
- Taxes: $5,102 (2025)
- Status: Closed
- Type: Single Family
- Source: MREIS
- MLS ID: 1667535
- Added to Site: 63 day(s) ago
Interior
- Number of Rooms: 6
- Interior Features: 1st Floor Primary Bedroom w/Bath, Shower, Storage, Walk-In Closet(s)
- Appliances: Dishwasher, Dryer, Microwave, Electric Range, Refrigerator, Washer, Tankless Water Heater
- Furnishings: Unfurnished
- Flooring: Tile, Hardwood
Rooms
Bathrooms
- Total Bathrooms: 3
- Full Bathrooms: 2
- Half Bathrooms: 1
Bedrooms
- Total Bedrooms: 3
Other Rooms
- Laundry: Main Level, Washer Hookup
Additional Information
- Equipment: Internet Access Available
Exterior
- Porch/Patio/Deck: Patio
Parking
- Garage: Yes
- Attached garage: Yes
- Garage Spaces: 1
- Parking Features: Paved, 1 - 4 Spaces, On-Site Parking, Off Street, Garage Door Opener, Inside Entrance
Location
- County: York
School Information
- High School District: RSU 21
Heating & Cooling
- Air Conditioning: Yes
- Cooling Type: Heat Pump, Wall Unit(s)
- Heating Type: Electric, Propane, Baseboard, Heat Pump, Hot Water, Zoned
Utilities
- Sewer: Private Sewer, Septic Design Available, Septic Tank
- Water: Public
Structural Information
- Architectural Style: Ranch
- Construction: Wood Frame, Vinyl Siding
- Basement: Yes
- Basement Desc.: Bulkhead, Exterior Entry, Full, Partial, Unfinished
- Roof: Pitched, Shingle
- Windows: Double Pane Windows, Low-Emissivity Windows
- Square Feet: 1,924
- Sq. Ft. Source: Public Records
- Finished Total: 1,924 Sq. Ft.
- Finished Above Grnd: 1,924 Sq. Ft.
- Year Built: 1955
Lot Features
- Property View: Trees/Woods
- Lot Size (Acres): 0.33
- Lot Size (Sq. Ft.): 14,374.8
- Zoning: VR
- Lot Description: Near Shopping, Near Turnpike/Interstate, Near Town, Level, Open Lot, Sidewalks
- Fencing (Description): Fenced
Green Features
- Energy Efficient: Ceiling Fans, Water Heater, LED Light Fixtures, Thermostat
Financial Considerations
- Tax Amount: $5,102.3
- Tax Year: 2025
Disclosures and Reports
- Lot Number: 15
Listed by Keller Williams Coastal and Lakes & Mountains Realty (207) 475-0999
Sold by RE/MAX Realty One (207) 646-1320

Get Pre-Approved Today
Schools
Schools serving 74 Alewive Rd
School District:Regional School Unit 21
| Name | Grades | Distance |
|---|---|---|
Kennebunk Elementary School 177 Alewive Road, Kennebunk, ME 04043 | PK-2 | 0.6 mi |
Sea Road School 29 Sea Road, Kennebunk, ME 04043 | 3-5 | 2.7 mi |
Middle School Of The Kennebunks 60 Thompson Road, Kennebunk, ME 04043 | 6-8 | 0.6 mi |
Kennebunk High School 89 Fletcher Street, Kennebunk, ME 04043 | 9-12 | 1.1 mi |
Disclaimer:
School attendance boundaries provided by ATTOM Data Solutions and are for reference only. Contact the school directly to verify enrollment eligibility.
Price & Sales History for 74 Alewive Rd
Date
Details
Price
Change
Source
8/14/2026
Sold
$635,000
—
MLS
6/19/2026
Listed
$635,000
—
MLS
Disclaimer: Historical sales information is derived from public records provided by the county offices. Information is not guaranteed and should be independently verified.
74 Alewive Road, Kennebunk, ME 04043 (MLS# 1667535) is a Single Family property that was sold at $635,000 on August 14, 2026. Want to learn more about 74 Alewive Road? Do you have questions about finding other Single Family real estate for sale in Kennebunk? You can browse all Kennebunk real estate or contact a Coldwell Banker agent to request more information.