This is a carousel with tiles that activate property listing cards. Use the previous and next buttons to navigate.
1/1
$480,000
This is a carousel with tiles that activate property listing cards. Use the previous and next buttons to navigate.
1/1
Property Description
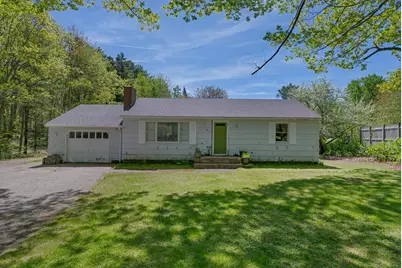
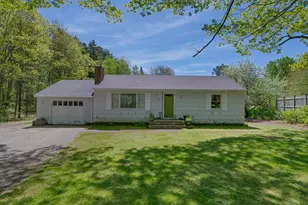
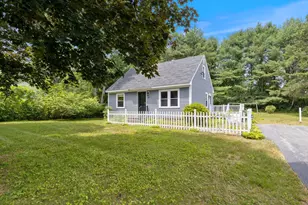
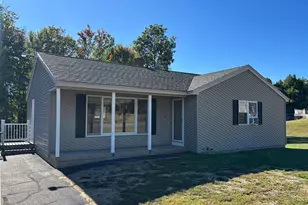
HUGE price adjustment! Set on a one-acre lot in a pleasant Kennebunkport setting, this classic ranch offers comfortable one-floor living just a short drive from both Dock Square and the village of Cape Porpoise. The home features two bedrooms, one full bath, a welcoming living room with fireplace, and an attached one-car garage with storage above. The layout is simple and practical, and the property enjoys a nice balance of open yard and wooded surroundings. With public water and sewer and a location convenient to Kennebunkport's shops, restaurants, beaches, and working harbor in Cape Porpoise, this property presents a wonderful opportunity for someone looking for an easy-to-maintain home, weekend retreat, or a place to make their own.
Full Property Details
Full Property Details for 127 Wildes District Rd
General
- Sold For: $480,000
- Taxes: $3,011 (2025)
- Status: Closed
- Type: Single Family
- Source: MREIS
- MLS ID: 1653785
- Added to Site: 170 day(s) ago
Interior
- Number of Rooms: 4
- Interior Features: 1st Floor Bedroom, Shower
- Fireplace: Yes
- Number of Fireplaces: 1
- Appliances: Dishwasher, Dryer, Electric Range, Refrigerator, Washer, Tankless Water Heater
- Furnishings: Unfurnished
- Flooring: Carpet, Vinyl, Wood
Rooms
Bathrooms
- Total Bathrooms: 1
- Full Bathrooms: 1
Bedrooms
- Total Bedrooms: 2
Other Rooms
- Laundry: Main Level
Additional Information
- Equipment: Internet Access Available
Exterior
- Porch/Patio/Deck: Deck
Parking
- Attached garage: Yes
- Garage Spaces: 1
- Parking Features: Paved, 1 - 4 Spaces, Inside Entrance, Storage
Location
- County: York
Community
- Pets Allowed: Yes
Heating & Cooling
- Cooling Type: None
- Heating Type: Oil, Forced Air
Utilities
- Sewer: Public Sewer
- Water: Public
Structural Information
- Architectural Style: Ranch
- Construction: Wood Frame, Shingle Siding, Wood Siding
- Basement: Yes
- Basement Desc.: Interior Entry, Dirt Floor, Crawlspace, Unfinished
- Roof: Composition, Shingle
- Square Feet: 912
- Sq. Ft. Source: Public Records
- Finished Total: 912 Sq. Ft.
- Finished Above Grnd: 912 Sq. Ft.
- Year Built: 1970
Lot Features
- Property View: Trees/Woods
- Lot Size (Acres): 1
- Lot Size (Sq. Ft.): 43,560
- Zoning: VR
- Lot Description: Near Town, Open Lot, Rolling Slope
Financial Considerations
- Tax Amount: $3,011
- Tax Year: 2025
Disclosures and Reports
- Block: 9
- Lot Number: 25
Listed by Pack Maynard and Associates (207) 967-3883
Sold by Sand Dollar Real Estate (207) 967-3421

Get Pre-Approved Today
Schools
Schools serving 127 Wildes District Rd
School District:Regional School Unit 21
| Name | Grades | Distance |
|---|---|---|
Kennebunkport Consolidated School 25 School Street, Kennebunkport, ME 04046 | K-5 | 1.1 mi |
Middle School Of The Kennebunks 60 Thompson Road, Kennebunk, ME 04043 | 6-8 | 7.2 mi |
Kennebunk High School 89 Fletcher Street, Kennebunk, ME 04043 | 9-12 | 5.5 mi |
Disclaimer:
School attendance boundaries provided by ATTOM Data Solutions and are for reference only. Contact the school directly to verify enrollment eligibility.
Price & Sales History for 127 Wildes District Rd
Date
Details
Price
Change
Source
8/07/2026
Sold
$480,000
6.67%
MLS
6/19/2026
Price Reduced
$450,000
-18.92%
MLS
5/12/2026
Price Reduced
$555,000
-11.9%
MLS
3/09/2026
Listed
$630,000
—
MLS
Disclaimer: Historical sales information is derived from public records provided by the county offices. Information is not guaranteed and should be independently verified.
127 Wildes District Road, Kennebunkport, ME 04046 (MLS# 1653785) is a Single Family property that was sold at $480,000 on August 07, 2026. Want to learn more about 127 Wildes District Road? Do you have questions about finding other Single Family real estate for sale in Kennebunkport? You can browse all Kennebunkport real estate or contact a Coldwell Banker agent to request more information.