This is a carousel with tiles that activate property listing cards. Use the previous and next buttons to navigate.
1/1
$2,750,000
This is a carousel with tiles that activate property listing cards. Use the previous and next buttons to navigate.
1/1
Property Description
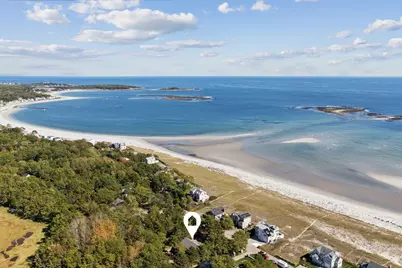
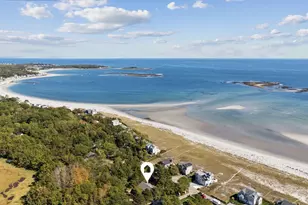
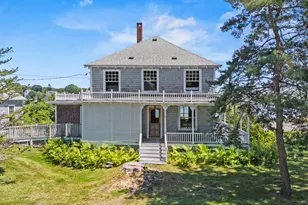
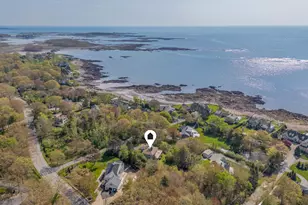
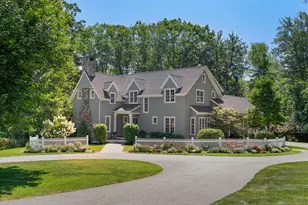
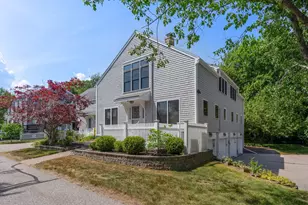
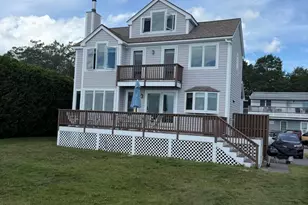
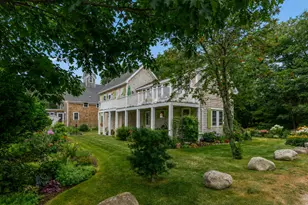
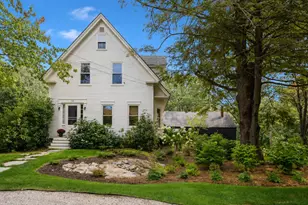
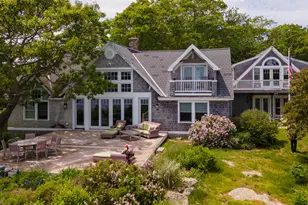
Nestled in the highly sought-after West End of Goose Rocks Beach, this distinctive 4-bedroom, 4.5-bath R.A. Krouse Timber Framed home beautifully blends timeless craftsmanship with modern comfort. Built with traditional timber-frame style and high-quality materials, it's not only striking in design but also energy-efficient and built to last. Set on nearly an acre of land, the property includes a deeded right-of-way to the beach, along with serene marsh and conservation land as your backyard neighbors--making it truly one of a kind. Step inside to find a spacious family room anchored by a soaring two-story fieldstone fireplace, with sliders opening to a wraparound deck that invites seamless indoor-outdoor living. The main level also offers a dining room with sweeping ocean views, a sun-filled kitchen with a cozy breakfast nook and screened porch, a full bath, and a welcoming den. Upstairs, the primary suite features an ensuite bathroom with soaking tub and separate shower, walk-in closet, and private deck--the perfect spot to savor your morning coffee with ocean views. A second bedroom and bath complete this level, while the third floor offers a charming loft bedroom. The lower level expands the living space with a comfortable and bright den, 2 more rooms, a full bath, plus a laundry area. Behind the main house, a detached two-car garage includes a seasonal half bath and finished 1 bedroom bunk room above--an ideal retreat for guests or extended family. Recent updates such as a new roof, new furnace, and lawn irrigation ensure peace of mind, while ample parking makes hosting effortless. Whether gathering with loved ones or enjoying quiet moments by the sea, this property offers the very best of Goose Rocks Beach living.
Full Property Details
Full Property Details for 442 Kings Hwy
General
- Sold For: $2,750,000
- Taxes: $9,332 (2025)
- Status: Closed
- Type: Single Family
- Source: MREIS
- MLS ID: 1639452
- Added to Site: 145 day(s) ago
Interior
- Number of Rooms: 11
- Interior Features: Bathtub, Other, Walk-In Closet(s)
- Fireplace: Yes
- Number of Fireplaces: 1
- Appliances: Dishwasher, Dryer, Electric Range, Refrigerator, Washer
- Furnishings: Unfurnished
- Flooring: Carpet, Tile, Wood, Plank
Rooms
Bathrooms
- Total Bathrooms: 5
- Full Bathrooms: 4
- Half Bathrooms: 1
Bedrooms
- Total Bedrooms: 4
Additional Information
- Security/Safety: Security System
- Equipment: Generator, Internet Access Available
Exterior
- Porch/Patio/Deck: Deck, Porch-Screened
Parking
- Garage: Yes
- Garage Spaces: 2
- Parking Features: Gravel, 11 - 20 Spaces, On-Site Parking, Detached, Storage
Location
- County: York
School Information
- High School District: RSU 21
Heating & Cooling
- Cooling Type: None
- Heating Type: Gas Bottled, Wood, Baseboard, Hot Water, Radiant
Utilities
- Sewer: Public Sewer
- Water: Public
Structural Information
- Architectural Style: Saltbox
- Structure Type: Post & Beam
- Construction: Wood Frame, Shingle Siding
- Basement: Yes
- Basement Desc.: Doghouse, Interior Entry, Walk-Out Access, Daylight, Finished
- Roof: Shingle
- Square Feet: 3,074
- Sq. Ft. Source: Public Records
- Finished Total: 3,074 Sq. Ft.
- Finished Above Grnd: 2,567 Sq. Ft.
- Finished Below Grnd: 507 Sq. Ft.
- Year Built: 1995
Additional Structures
- Other Structures: Outbuilding
Lot Features
- Property View: Scenic
- Lot Size (Acres): 0.93
- Lot Size (Sq. Ft.): 40,510.8
- Zoning: GR
- Lot Description: Irrigation System, Abuts Conservation, Near Public Beach, Neighborhood, Level, Open Lot
Water Features
- Water Front: Yes
- Water Front Name: Atlantic Ocean view/ borders Marsh in back
Financial Considerations
- Tax Amount: $9,332.22
- Tax Year: 2025
Disclosures and Reports
- Block: 2
- Lot Number: 5
Listed by Lighthouse Real Estate Group (207) 467-5346
Sold by Elevate Maine Realty (207) 331-4565

Get Pre-Approved Today
Schools
Schools serving 442 Kings Hwy
School District:Regional School Unit 21
| Name | Grades | Distance |
|---|---|---|
Kennebunk High School 89 Fletcher Street, Kennebunk, ME 04043 | 9-12 | 6.1 mi |
Disclaimer:
School attendance boundaries provided by ATTOM Data Solutions and are for reference only. Contact the school directly to verify enrollment eligibility.
Price & Sales History for 442 Kings Hwy
Date
Details
Price
Change
Source
7/31/2026
Sold
$2,750,000
-13.39%
MLS
4/01/2026
Price Reduced
$3,175,000
-7.97%
MLS
10/01/2025
Listed
$3,450,000
—
MLS
Disclaimer: Historical sales information is derived from public records provided by the county offices. Information is not guaranteed and should be independently verified.
442 Kings Highway, Kennebunkport, ME 04046 (MLS# 1639452) is a Single Family property that was sold at $2,750,000 on July 31, 2026. Want to learn more about 442 Kings Highway? Do you have questions about finding other Single Family real estate for sale in Kennebunkport? You can browse all Kennebunkport real estate or contact a Coldwell Banker agent to request more information.