This is a carousel with tiles that activate property listing cards. Use the previous and next buttons to navigate.
1/1
$1,280,000
This is a carousel with tiles that activate property listing cards. Use the previous and next buttons to navigate.
1/1
Property Description
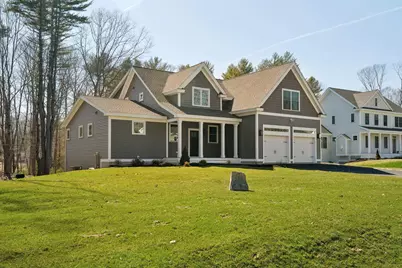
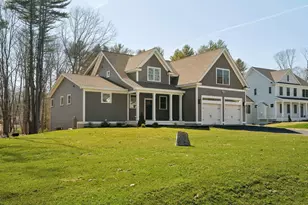
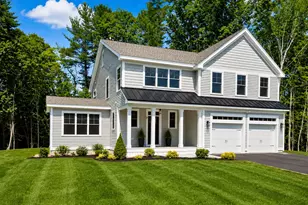
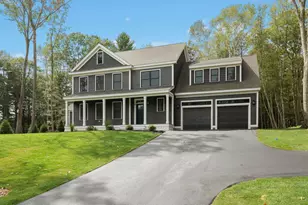
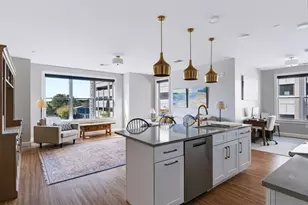
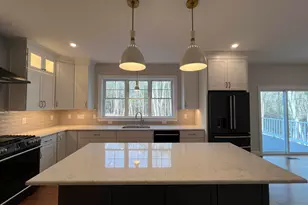
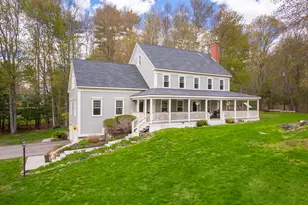
NEW CONSTRUCTION - MOVE IN READY! Introducing Washburn Farm, Kittery's newest cul-de-sac community of nine single family homes nestled in a peaceful, wooded setting with a beautiful wooded backdrop. The "Carbonara Classic" floor plan has a spacious layout with open concept kitchen/dining/living room with mood setting gas fireplace. A first floor primary master suite includes double sinks and tile shower. You will love the mudroom and convenient pantry that top off this beautiful first floor. Upstairs are three generously sized bedrooms and lovely 2nd primary bedroom being the finished space over the garage. His/her closets, quaint little reading nook and a sparkling bathroom suite. Second floor also includes a full bath, plenty of closet space and a conveniently located laundry room with space for cabinetry/folding area round out this top floor. Full basement offers endless expansion potential or great storage space. This home includes a high end finish package with primary bath tile shower, hand finished hard wood flooring, custom kitchen with island, sparkling stone countertops, cozy gas fireplace, high ceilings, beautiful trim work & much more! Check out the upgrades package at our open houses! Conveniently located just a short drive to Kittery foreside, major routes, and local beaches.
Full Property Details
Full Property Details for 13 Washburn Farm Ln #7
General
- Sold For: $1,280,000
- Status: Closed
- Type: Single Family
- Source: PrimeMLS
- MLS ID: 5023983
- Added to Site: 581 day(s) ago
Interior
- Number of Rooms: 10
- Interior Features: Ceiling Fan, Dining Area, Gas Fireplace, Kitchen Island, Kitchen/Dining, Laundry Hookups, LED Lighting, Living/Dining, Primary BR w/ BA, Indoor Storage, Walk-In Closet, Walk-In Pantry, Programmable Thermostat, 1st Floor Laundry, 2nd Floor Laundry
- Fireplace: Yes
- Appliances: ENERGY STAR Qual Dishwshr, Microwave, Gas Range, ENERGY STAR Qual Fridge, On Demand Water Heater, Exhaust Fan
- Flooring: Carpet, Hardwood, Tile
Rooms
Bathrooms
- Total Bathrooms: 4
- Full Bathrooms: 1
- 3/4 Bathrooms: 2
- Half Bathrooms: 1
- Bathroom 1: Bathroom Full, 8 x 10+, Level 2
- Bathroom 2: Bathroom Three Quarter, 11 x 6+, Level 2
- Bathroom 3: Bathroom Three Quarter, 8 x 8+, Level 1
- Bathroom 4: Bathroom Half, 5 x 5+, Level 1
Bedrooms
- Total Bedrooms: 4
- Primary Bedroom: 14 x 15+, Level 1
- Primary Suite: 20 x 20+, Level 2
- Bedroom 1: 16 x 16+, Level 2
- Bedroom 2: 16 x 12+, Level 2
Other Rooms
- Living Room: 21 x 16+, Level 1
- Kitchen: Kitchen, 15 x 13+, Level 1
- Dining Room: Dining Room, 11 x 13+, Level 1
- Laundry: 6 x 10+, Level 2
- Mud Room: Mudroom, 6 x 12+, Level 1
Additional Information
- Equipment: HW/Batt Smoke Detector
Exterior
- Exterior Features: Covered Porch, Window Screens, ENERGY STAR Qual Windows
Parking
- Garage: Yes
- Garage Spaces: 2
Location
- County: York
- Driving Directions: Use GPS for 77 Bartlett Rd. Kittery, Maine
Heating & Cooling
- Cooling Type: Central AC
- Heating Type: Forced Air, Vented Gas Heater, Hot Air
Utilities
- Sewer: Private
Structural Information
- Construction Status: Pre-Construction
- Basement Entrance: Interior
- Basement Desc.: Full, Interior Stairs, Storage Space, Unfinished, Interior Access, Exterior Access, Basement Stairs
- Foundation Size: Carbonara Classic
- Roof: Architectural Shingle
- Stories/Levels: 2
- Square Feet: 2,800
- Finished Total: 2,800 Sq. Ft.
- Finished Above Grnd: 2,800 Sq. Ft.
Lot Features
- Lot Size (Acres): 0.62
- Lot Size (Sq. Ft.): 27,007
- Frontage: Yes Road Frontage
- Frontage Feet: 141
- Driveway/Sidewalk: Paved
- Zoning: residential/rural
Financial Considerations
- Price Per Sq. Ft.: $457.14
- Other Fee: Fee 1: $150
- Other Fee Freq.: Fee 1 Frequency: Monthly
Disclosures and Reports
- Surveyed: Yes
- Block: 26
- Lot Number: 7
Listed by Green & Company, Susan Green and Grant Parham

Get Pre-Approved Today
Schools
Schools serving 13 Washburn Farm Ln #7
School District:Kittery
| Name | Grades | Distance |
|---|---|---|
Horace Mitchell Primary School 7 School Lane, Kittery, ME 03905 | K-3 | 1.8 mi |
Shapleigh School 43 Stevenson Road, Kittery, ME 03904 | 4-8 | 2.7 mi |
Robert W Traip Academy 12 Williams Avenue, Kittery, ME 03904 | 9-12 | 2.9 mi |
Disclaimer:
School attendance boundaries provided by ATTOM Data Solutions and are for reference only. Contact the school directly to verify enrollment eligibility.
Price & Sales History for 13 Washburn Farm Ln #7
Date
Details
Price
Change
Source
6/12/2026
Sold
$1,280,000
—
MLS
7/10/2025
Price Increased
$1,280,000
1.19%
MLS
5/19/2025
Price Increased
$1,265,000
2.02%
MLS
3/26/2025
Price Increased
$1,240,000
7.83%
MLS
12/06/2024
Listed
$1,150,000
—
MLS
Disclaimer: Historical sales information is derived from public records provided by the county offices. Information is not guaranteed and should be independently verified.
13 Washburn Farm Lane #7, Kittery, ME 03905 (MLS# 5023983) is a Single Family property that was sold at $1,280,000 on June 12, 2026. Want to learn more about 13 Washburn Farm Lane #7? Do you have questions about finding other Single Family real estate for sale in Kittery? You can browse all Kittery real estate or contact a Coldwell Banker agent to request more information.