This is a carousel with tiles that activate property listing cards. Use the previous and next buttons to navigate.
1/1
$1,280,000
This is a carousel with tiles that activate property listing cards. Use the previous and next buttons to navigate.
1/1
Property Description
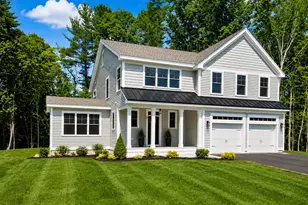
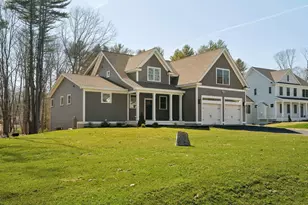
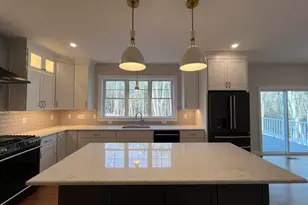
NEW CONSTRUCTION - Introducing Washburn Farms! Kittery's newest cul-de-sac community of nine single family homes nestled in a peaceful, wooded setting with a beautiful wooded backdrop. The 'Carbonara Classic' floor plan has a spacious layout with open concept kitchen/dining/living room with mood setting gas fireplace. A first floor primary master suite included=s double sinks, tile shower. A useful mudroom and pantry top off this beautiful first floor. Upstairs are three generously sized bedrooms, the very generously sized 2nd primary bedroom being the finished space over the garage. His/her closets, quaint little reading nook and a sparkling 3/4 bath. Second floor also includes a full bath, plenty of closet space and a conveniently located laundry room with space for cabinetry/folding area round out the top floor. Full basement offers endless expansion potential or great storage space. This Washburn Farm home includes a high end finish package with primary bath tile shower, hand finished hard wood flooring, custom kitchen with island, sparkling stone countertops, cozy gas fireplace, high ceilings, beautiful trim work and much more! Conveniently located just a short drive to Kittery foreside, major routes and local beaches.
Full Property Details
Full Property Details for 13 Washburn Farm Ln #7
General
- Sold For: $1,280,000
- HOA FEE: $150/month
- Taxes: $1 (2026)
- Status: Closed
- Type: Single Family
- Source: MREIS
- MLS ID: 1650183
- Added to Site: 168 day(s) ago
Interior
- Number of Rooms: 10
- Interior Features: Bathtub, Other, Pantry, Shower, Storage, Walk-In Closet(s), Primary Bedroom w/Bath
- Fireplace: Yes
- Number of Fireplaces: 1
- Appliances: Dishwasher, Microwave, Gas Range, Refrigerator, ENERGY STAR Qualified Appliances, Tankless Water Heater
- Flooring: Carpet, Tile, Wood
Rooms
Bathrooms
- Total Bathrooms: 4
- Full Bathrooms: 3
- Half Bathrooms: 1
Bedrooms
- Total Bedrooms: 4
Other Rooms
- Laundry: Upper Level, Washer Hookup
Additional Information
- Security/Safety: Fire System
- Equipment: Internet Access Available
Exterior
- Porch/Patio/Deck: Deck, Patio, Porch
Parking
- Garage: Yes
- Attached garage: Yes
- Garage Spaces: 2
- Parking Features: Paved, 1 - 4 Spaces, Other Parking, Off Street, Garage Door Opener, Inside Entrance
Location
- County: York
Community
- Association: Yes
Heating & Cooling
- Central air: Yes
- Air Conditioning: Yes
- Cooling Type: Central Air Conditioning
- Heating Type: Propane, Forced Air, Zoned
Utilities
- Sewer: Private Sewer, Septic Design Available, Septic Tank
- Water: Private, Well
- Well: Yes
Structural Information
- Architectural Style: Bungalow, Cape Cod, Farmhouse
- Construction: Wood Frame, Clapboard, Other, Vinyl Siding
- Basement: Yes
- Basement Desc.: Bulkhead, Full, Unfinished
- Roof: Shingle
- Windows: Low-Emissivity Windows
- Square Feet: 2,800
- Sq. Ft. Source: Builder
- Finished Total: 2,800 Sq. Ft.
- Finished Above Grnd: 2,800 Sq. Ft.
- Year Built: 2025
- Property Condition: New Construction
Lot Features
- Property View: Trees/Woods
- Lot Size (Acres): 0.62
- Lot Size (Sq. Ft.): 27,007.2
- Street/Road Desc.: Private Road, Paved
- Zoning: RES RURAL
- Lot Description: Irrigation System, Near Public Beach, Near Shopping, Neighborhood, Rural, Subdivided, Cul-de-Sac, Wooded
Green Features
- Energy Efficient: Ceiling Fans, Water Heater, LED Light Fixtures, Thermostat
Financial Considerations
- Association Fee: $150
- Assoc Fee Freq.: Monthly
- Tax Amount: $1
- Tax Year: 2026
Disclosures and Reports
- Block: 26
- Lot Number: 7
Listed by Green & Co Development (603) 964-7572

Sold by Green & Co Development (603) 964-7572
Get Pre-Approved Today
Schools
Schools serving 13 Washburn Farm Ln #7
School District:Kittery
| Name | Grades | Distance |
|---|---|---|
Horace Mitchell Primary School 7 School Lane, Kittery, ME 03905 | K-3 | 1.8 mi |
Shapleigh School 43 Stevenson Road, Kittery, ME 03904 | 4-8 | 2.7 mi |
Robert W Traip Academy 12 Williams Avenue, Kittery, ME 03904 | 9-12 | 2.9 mi |
Disclaimer:
School attendance boundaries provided by ATTOM Data Solutions and are for reference only. Contact the school directly to verify enrollment eligibility.
Price & Sales History for 13 Washburn Farm Ln #7
Date
Details
Price
Change
Source
6/12/2026
Sold
$1,280,000
—
MLS
1/23/2026
Listed
$1,280,000
—
MLS
Disclaimer: Historical sales information is derived from public records provided by the county offices. Information is not guaranteed and should be independently verified.
13 Washburn Farm Lane #7, Kittery, ME 03905 (MLS# 1650183) is a Single Family property that was sold at $1,280,000 on June 12, 2026. Want to learn more about 13 Washburn Farm Lane #7? Do you have questions about finding other Single Family real estate for sale in Kittery? You can browse all Kittery real estate or contact a Coldwell Banker agent to request more information.