This is a carousel with tiles that activate property listing cards. Use the previous and next buttons to navigate.
1/1
$625,000
This is a carousel with tiles that activate property listing cards. Use the previous and next buttons to navigate.
1/1
Property Description
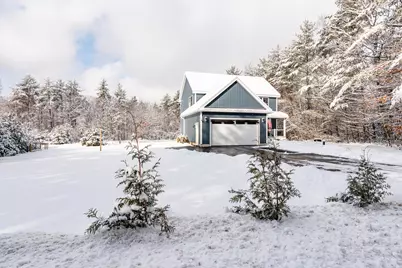
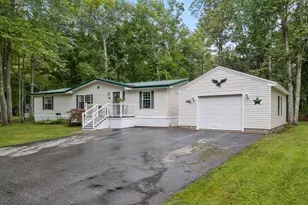
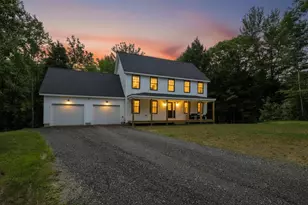
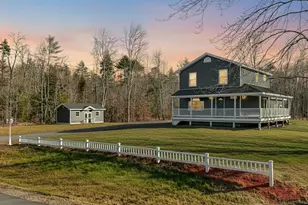
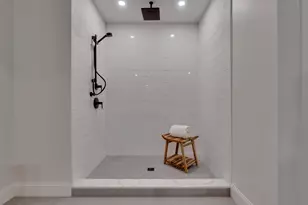
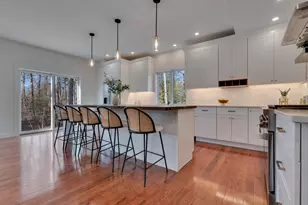
This property just got even better! Includes an ADDITIONAL 5.4 ACRES and borders GREAT BROOK, featuring a quiet, secluded area where you can unwind to the sound of the flowing brook-your own peaceful slice of Maine. This beautifully crafted 3-bedroom, 2.5-bath custom-designed home, showcasing an exceptional open-concept floor plan. The kitchen seamlessly connects to a versatile dining area and features a thoughtfully integrated island with a built-in microwave, keeping countertops uncluttered. A striking vented range hood adds a refined touch of luxury above the professional style gas stove. Bright quartz countertops sit atop solid wood cabinetry, creating a clean, timeless aesthetic. The custom staircase leading to the upper level makes an immediate statement, featuring substantial newel posts, black metal balusters that set the tone for elegance throughout the home. The living space is anchored by a gas fireplace surrounded by a custom stone design, crowned with a handcrafted mantel made from a nearly 200-year-old barn beam sourced from the property itself-adding warmth, character, and history. When a builder collaborates closely with a new-construction purchaser, it allows for meaningful input and intentional design. Every detail has been carefully considered, from materials and finishes to color selections and accessories, resulting in a truly distinctive property. With over 350 sf, the partially finished basement significantly expands the home's living space, featuring a large open area that can easily serves as an additional space for relaxing or a private home office. The space also accommodates a children's playroom, workshop, fitness area, offering exceptional flexibility. The creativity is just amazing. And for the Homesteader, the property has a barn and a fenced area, perfectly suited for livestock, pets, or feathered companions alike
Full Property Details
Full Property Details for 603 Upper Guinea Rd
General
- Sold For: $625,000
- Taxes: $4,123 (2025)
- Status: Closed
- Type: Single Family
- Source: MREIS
- MLS ID: 1650520
- Added to Site: 156 day(s) ago
Interior
- Number of Rooms: 7
- Interior Features: Bathtub, Shower, Storage, Walk-In Closet(s), Primary Bedroom w/Bath
- Fireplace: Yes
- Number of Fireplaces: 1
- Appliances: Dishwasher, Gas Range, Refrigerator, Tankless Water Heater
- Furnishings: Unfurnished
- Flooring: Vinyl
Rooms
Bathrooms
- Total Bathrooms: 3
- Full Bathrooms: 2
- Half Bathrooms: 1
Bedrooms
- Total Bedrooms: 3
Other Rooms
- Laundry: Main Level, Washer Hookup
Additional Information
- Equipment: Air Radon Mitigation System
Exterior
- Porch/Patio/Deck: Deck, Porch
Parking
- Garage: Yes
- Attached garage: Yes
- Garage Spaces: 2
- Parking Features: Paved, 1 - 4 Spaces, On-Site Parking, Off Street, Garage Door Opener, Inside Entrance
Location
- County: York
Community
- Pets Allowed: Yes
Heating & Cooling
- Cooling Type: None, Window Unit(s)
- Heating Type: Propane, Baseboard, Hot Water, Zoned
Utilities
- Sewer: Private Sewer, Septic Design Available, Septic Tank
- Water: Private, Well
- Well: Yes
Structural Information
- Architectural Style: Colonial
- Construction: Wood Frame, Vinyl Siding
- Basement: Yes
- Basement Desc.: Bulkhead, Interior Entry, Finished, Full
- Roof: Shingle
- Windows: Double Pane Windows, Low-Emissivity Windows
- Square Feet: 2,238
- Sq. Ft. Source: Seller
- Finished Total: 2,238 Sq. Ft.
- Finished Above Grnd: 1,872 Sq. Ft.
- Finished Below Grnd: 366 Sq. Ft.
- Year Built: 2023
Additional Structures
- Other Structures: Outbuilding
Lot Features
- Property View: Trees/Woods
- Lot Size (Acres): 7.4
- Lot Size (Sq. Ft.): 322,344
- Zoning: residential
- Lot Description: Rural, Level, Landscaped
Green Features
- Energy Efficient: Water Heater
Financial Considerations
- Tax Amount: $4,123
- Tax Year: 2025
Disclosures and Reports
- Lot Number: 52-C
Listed by Keller Williams Coastal and Lakes & Mountains Realty (603) 610-8500
Sold by RE/MAX Realty One (207) 646-1320

Get Pre-Approved Today
Schools
Schools serving 603 Upper Guinea Rd
School District:School Administrative District 60
| Name | Grades | Distance |
|---|---|---|
Lebanon School 65 Upper Guinea Road, Lebanon, ME 04027 | 4-5 | 2.4 mi |
Hanson School 53 Upper Guinea Road, Lebanon, ME 04027 | K-3 | 2.5 mi |
Noble Middle School 46 Cranberry Meadow Road, Berwick, ME 03901 | 6-7 | 7.3 mi |
Noble High School 100 Noble Way, North Berwick, ME 03906 | 8-12 | 8.3 mi |
Disclaimer:
School attendance boundaries provided by ATTOM Data Solutions and are for reference only. Contact the school directly to verify enrollment eligibility.
Price & Sales History for 603 Upper Guinea Rd
Date
Details
Price
Change
Source
4/06/2026
Sold
$625,000
1.64%
MLS
2/07/2026
Price Increased
$614,900
2.5%
MLS
2/05/2026
Listed
$599,900
—
MLS
Disclaimer: Historical sales information is derived from public records provided by the county offices. Information is not guaranteed and should be independently verified.
603 Upper Guinea Road, Lebanon, ME 04027 (MLS# 1650520) is a Single Family property that was sold at $625,000 on April 06, 2026. Want to learn more about 603 Upper Guinea Road? Do you have questions about finding other Single Family real estate for sale in Lebanon? You can browse all Lebanon real estate or contact a Coldwell Banker agent to request more information.