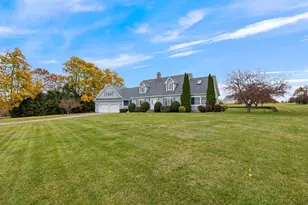
This is a carousel with tiles that activate property listing cards. Use the previous and next buttons to navigate.
1/49
$589,900
This is a carousel with tiles that activate property listing cards. Use the previous and next buttons to navigate.
1/49
Property Description
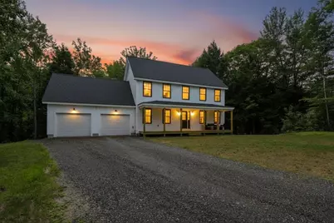
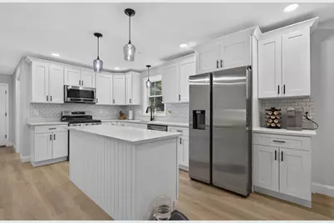
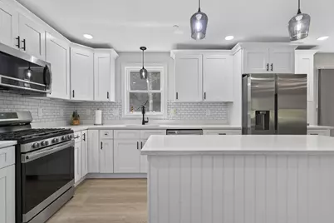
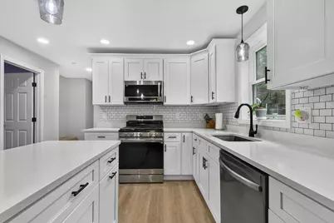
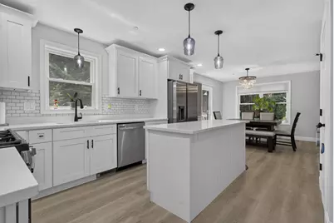
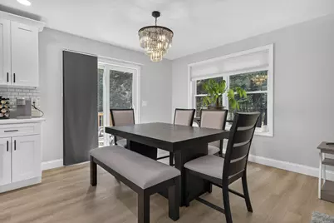
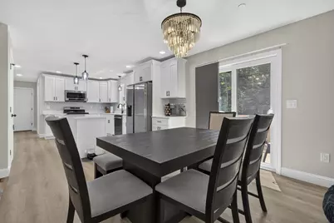
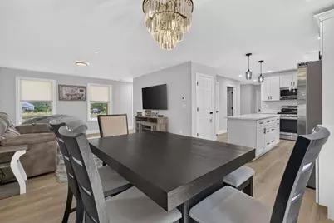
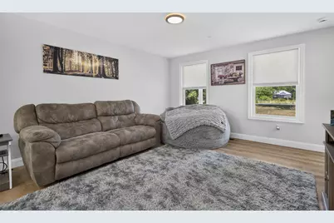
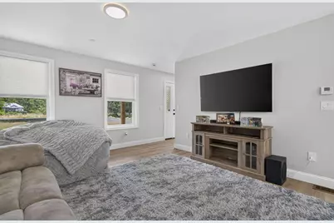
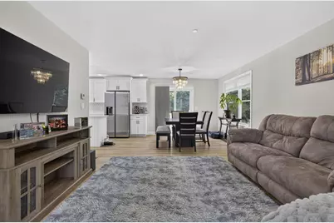
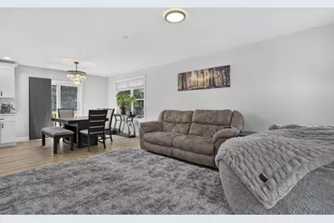
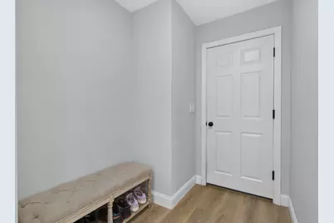
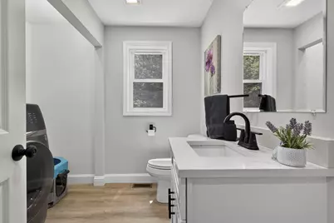
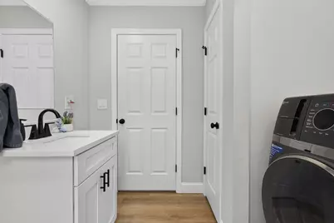
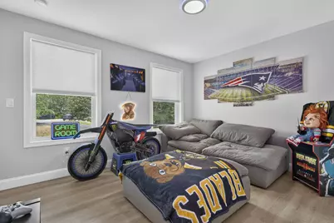
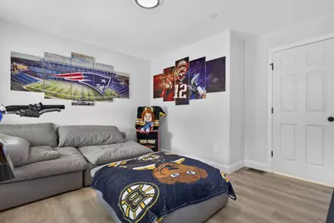
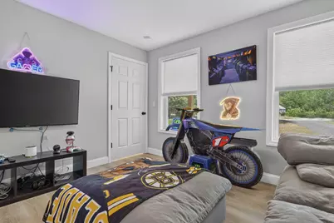
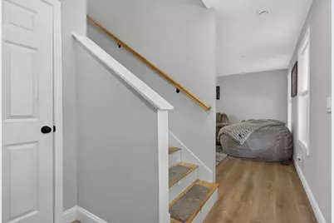
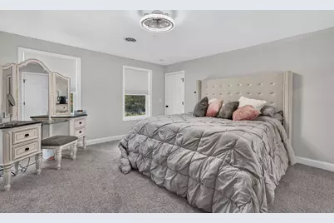
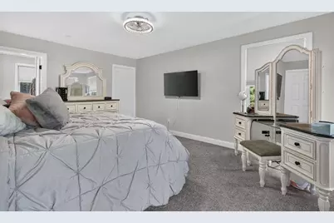
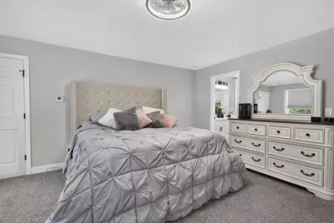
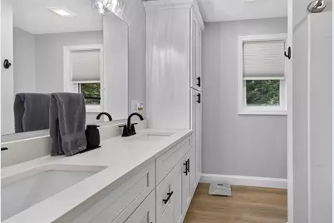
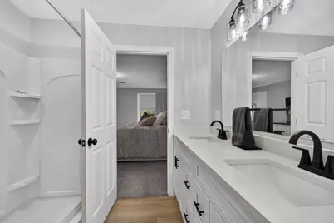
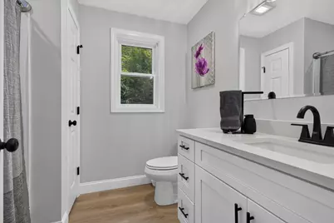
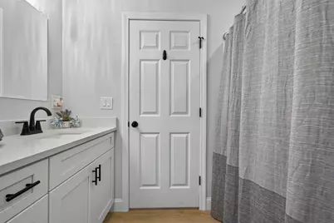
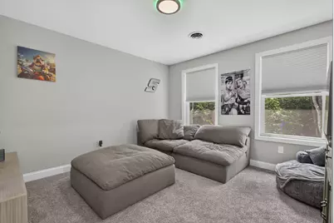
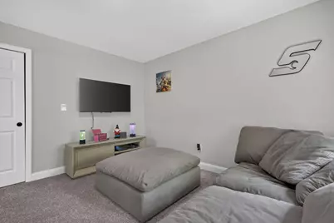
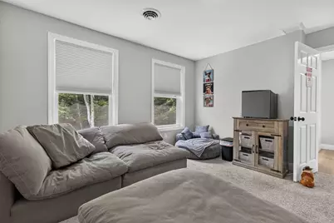
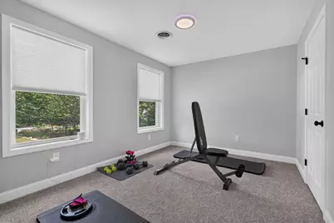
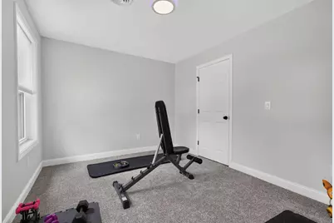
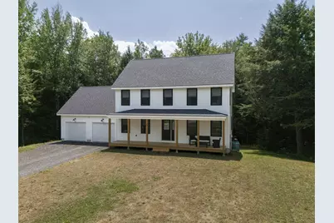
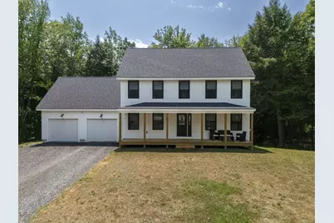
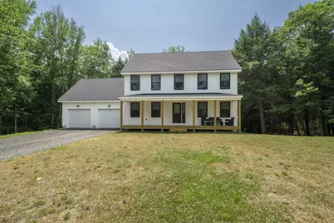
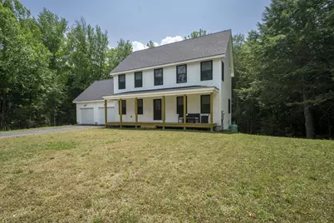
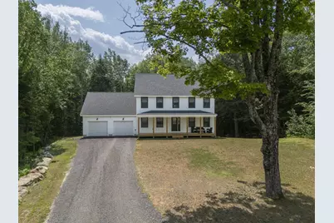
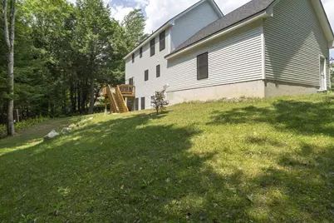
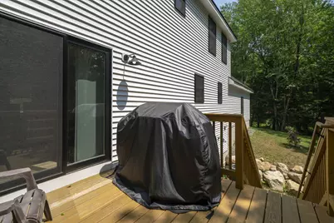
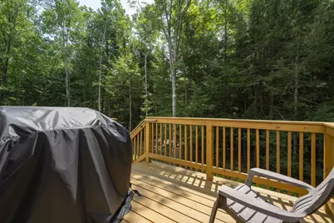
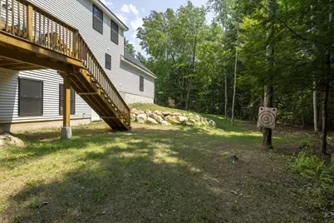
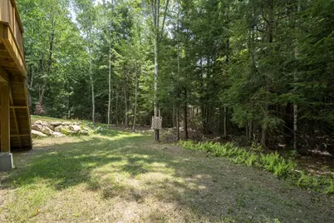
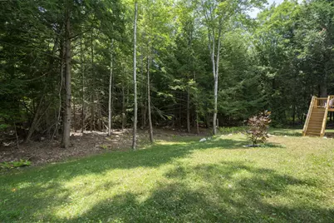
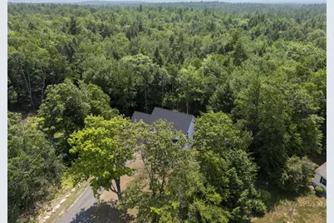
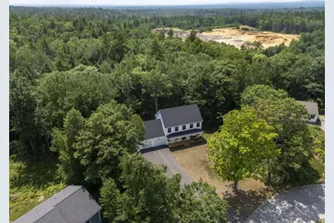
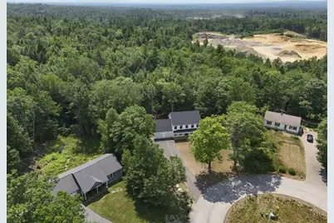
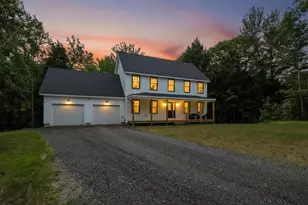
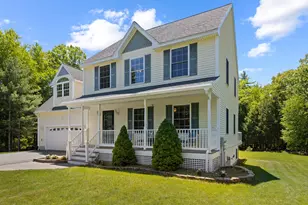
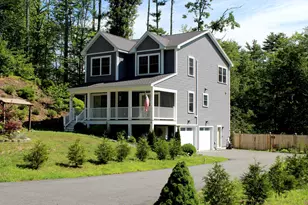
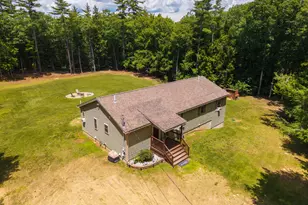
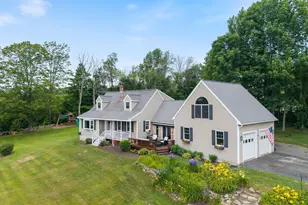
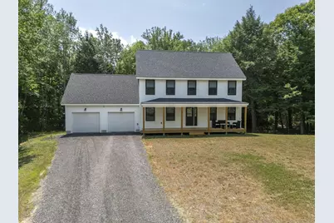
Built in 2024 and move-in ready, 44 Redwood Lane combines modern comfort, thoughtful design, and plenty of room to make your own. This 3 bedroom, 2 1/2 bath Colonial offers 1,872 square feet of finished living space, an attached 2 car garage, and a spacious 1.42-acre lot in a quiet cul-de-sac setting. The bright, open-concept main level creates an inviting space for both everyday living and entertaining. The kitchen features custom soft-close cabinetry, granite countertops, stainless steel appliances, a center island, pantry storage, and generous workspace. It flows seamlessly into the dining and living areas, while a separate first-floor office provides flexibility for working from home, hobbies, or additional living space. Upstairs, the spacious primary suite includes a private bath with a double vanity and a walk-in closet. Two additional bedrooms and another full bath complete the second floor. Central air conditioning, smart home technology, a generator hookup, and a fire protection system add comfort and convenience. Enjoy the outdoors from the deck or covered front porch, with an open 1.42-acre lot offering space for gardening, recreation, or creating your own backyard retreat. The full daylight basement features walk-out access and provides excellent potential for storage, a workshop, or future expansion. Offering the benefits of newer construction without the building process, this meticulously maintained home is conveniently located near Sanford's shopping, dining, recreation, and major commuting routes.
Full Property Details
Full Property Details for 44 Redwood Ln
General
- Price: $589,900
- Taxes: $7,620 (2025)
- Status: Active
- Type: Single Family
- Source: MREIS
- MLS ID: 1672322
- Updated: 9/8/2026
- Added to Site: 56 day(s) ago
Interior
- Number of Rooms: 7
- Interior Features: Pantry, Shower, Walk-In Closet(s), Primary Bedroom w/Bath
- Appliances: Dishwasher, Microwave, Gas Range, Refrigerator
- Furnishings: Negotiable
- Flooring: Carpet, Vinyl
Rooms
Bathrooms
- Total Bathrooms: 3
- Full Bathrooms: 2
- Half Bathrooms: 1
Bedrooms
- Total Bedrooms: 3
Other Rooms
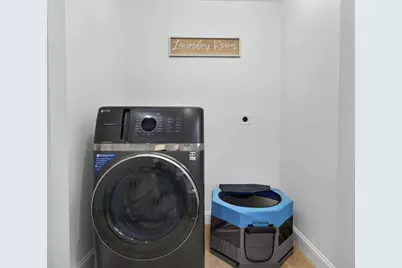
- Laundry: Main Level, Washer Hookup
Additional Information
- Security/Safety: Fire System
Exterior
- Porch/Patio/Deck: Deck, Porch
Parking
- Garage: Yes
- Attached garage: Yes
- Garage Spaces: 2
- Parking Features: Gravel, 1 - 4 Spaces
Location
- County: York
Heating & Cooling
- Central air: Yes
- Air Conditioning: Yes
- Cooling Type: Central Air Conditioning
- Heating Type: Propane, Forced Air
Utilities
- Sewer: Private Sewer, Septic Design Available
- Water: Private
Structural Information
- Architectural Style: Colonial
- Construction: Wood Frame, Vinyl Siding
- Basement: Yes
- Basement Desc.: Interior Entry, Walk-Out Access, Daylight, Full, Unfinished
- Roof: Shingle
- Square Feet: 1,872
- Sq. Ft. Source: Builder
- Finished Total: 1,872 Sq. Ft.
- Finished Above Grnd: 1,872 Sq. Ft.
- Year Built: 2024
Lot Features
- Lot Size (Acres): 1.42
- Lot Size (Sq. Ft.): 61,855.2
- Zoning: RR
- Lot Description: Rural, Subdivided, Cul-de-Sac, Open Lot
Financial Considerations
- Tax Amount: $7,620
- Tax Year: 2025
Disclosures and Reports
- Lot Number: 6B-9
Listed by Century 21 North East (800) 844-7653

Get Pre-Approved Today
Schools
Schools serving 44 Redwood Ln
School District:Sanford
Disclaimer:
School attendance boundaries provided by ATTOM Data Solutions and are for reference only. Contact the school directly to verify enrollment eligibility.
Price & Sales History for 44 Redwood Ln
Date
Details
Price
Change
Source
8/19/2026
Price Reduced
$589,900
-4.08%
MLS
7/17/2026
Listed
$615,000
16.11%
MLS
10/24/2024
Sold
$529,688
—
Public Record
Disclaimer: Historical sales information is derived from public records provided by the county offices. Information is not guaranteed and should be independently verified.
Tax History
Tax History for 44 Redwood Ln
Year
Property Taxes
Change
Tax Assessment
Change
2025
$7,620
6%
$445,600
—
2024
$7,192
1151%
$445,600
1073%
2023
$575
2%
$38,000
—
2022
$562
-19%
$38,000
—
2021
$691
—
$38,000
11%
2020
$691
-3%
$34,300
—
2019
$710
1%
$34,300
—
2018
$703
27%
$34,300
29%
2017
$552
-24%
$26,600
-16%
2016
$723
3%
$31,800
-1%
2015
$705
-31%
$32,000
-32%
2014
$1,023
2%
$47,300
—
2013
$1,003
—
$47,300
—
Disclaimer: Historical tax information is derived from public records provided by the county offices. Information is not guaranteed and should be independently verified.
Estimate the Cost
Estimate the Cost for 44 Redwood Ln
44 Redwood Lane, Sanford, ME 04073 (MLS# 1672322) is a Single Family property with 3 bedrooms, 2 full bathrooms and 1 partial bathroom. 44 Redwood Lane is currently listed for $589,900 and was received on July 17, 2026. Want to learn more about 44 Redwood Lane? Do you have questions about finding other Single Family real estate for sale in Sanford? You can browse all Sanford real estate or contact a Coldwell Banker agent to request more information.