This is a carousel with tiles that activate property listing cards. Use the previous and next buttons to navigate.
1/1
$1,082,500
This is a carousel with tiles that activate property listing cards. Use the previous and next buttons to navigate.
1/1
Property Description
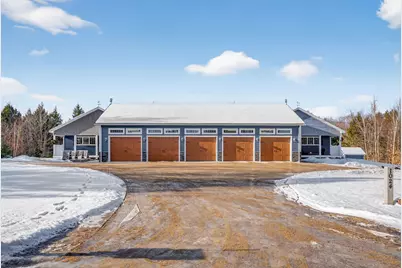
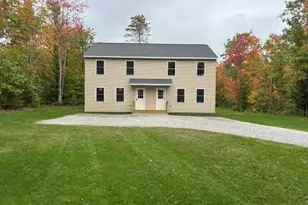
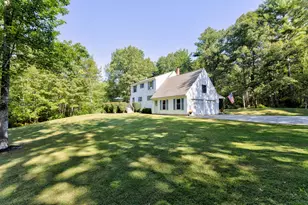
Unique residential compound consisting of two identical ranch-style dwellings connected by a finished five-car garage on approximately 3.77 acres. Each residence offers three bedrooms, two full bathrooms, a kitchen with granite countertops and solid wood cabinetry, living room, office, laundry/storage area, and utility room. Radiant floor heat throughout both homes powered by oil-fired boilers, with propane stoves for supplemental heat. The connecting garage includes two half bathrooms and ample storage. Exterior features include covered front porches, vinyl siding, composite trim, Trex decking, landscaped grounds, firepit area, and four RV hookups. Built in 2017/2018. Conveniently located approximately 30 minutes to the slopes of Pleasant Mountain and 40 minutes to downtown Portland. Suitable for multi-generational living or owner-occupant with secondary residence.
Full Property Details
Full Property Details for 1024 Cape Rd
General
- Sold For: $1,082,500
- Taxes: $11,512 (2025)
- Status: Closed
- Type: Multi-Family
- Source: MREIS
- MLS ID: 1647621
- Added to Site: 46 day(s) ago
Interior
- Flooring: Laminate, Tile
Rooms
Bathrooms
- Total Bathrooms: 4
- Full Bathrooms: 4
Parking
- Garage: Yes
- Attached garage: Yes
- Garage Spaces: 5
- Parking Features: Gravel, 11 - 20 Spaces
Location
- County: York
Heating & Cooling
- Air Conditioning: Yes
- Cooling Type: Wall Unit(s), Window Unit(s)
- Heating Type: Oil, Propane, Radiant
Utilities
- Sewer: Private Sewer, Septic Design Available, Septic Tank
- Water: Well
- Well: Yes
Structural Information
- Architectural Style: Ranch
- Construction: Wood Frame, Vinyl Siding
- Roof: Shingle
- Building Size: 4608
- Square Feet: 4,608
- Living Area: 4,608 Sq. Ft.
- Finished Total: 4,608 Sq. Ft.
- Finished Above Grnd: 4,608 Sq. Ft.
- Year Built: 2017
Lot Features
- Lot Size (Acres): 3.77
- Lot Size (Sq. Ft.): 164,221.2
- Lot Size Source: Public Records
- Zoning: residential
- Lot Description: Level, Rural
Financial Considerations
- Tax Amount: $11,512
- Tax Year: 2025
Disclosures and Reports
- Lot Number: 89B.1
Listed by Dream Home Realty LLC (207) 300-4663
Sold by Brookewood Realty (207) 620-8212

Get Pre-Approved Today
Schools
Schools serving 1024 Cape Rd
School District:School Administrative District 06
| Name | Grades | Distance |
|---|---|---|
H B Emery Jr Memorial School 908 Cape Road, Limington, ME 04049 | PK-5 | 1.1 mi |
Bonny Eagle Middle School 92 Sokokis Trail, Buxton, ME 04093 | 6-8 | 6.8 mi |
Bonny Eagle High School 700 Saco Road, Standish, ME 04084 | 9-12 | 6.6 mi |
Disclaimer:
School attendance boundaries provided by ATTOM Data Solutions and are for reference only. Contact the school directly to verify enrollment eligibility.
Price & Sales History for 1024 Cape Rd
Date
Details
Price
Change
Source
5/22/2026
Sold
$1,082,500
-9.79%
MLS
1/05/2026
Listed
$1,200,000
—
MLS
Disclaimer: Historical sales information is derived from public records provided by the county offices. Information is not guaranteed and should be independently verified.
1024 Cape Road, Limington, ME 04049 (MLS# 1647621) is a Multi-Family property that was sold at $1,082,500 on May 22, 2026. Want to learn more about 1024 Cape Road? Do you have questions about finding other Multi-Family real estate for sale in Limington? You can browse all Limington real estate or contact a Coldwell Banker agent to request more information.