This is a carousel with tiles that activate property listing cards. Use the previous and next buttons to navigate.
1/63
$649,000 Just Listed
This is a carousel with tiles that activate property listing cards. Use the previous and next buttons to navigate.
1/63
Property Description
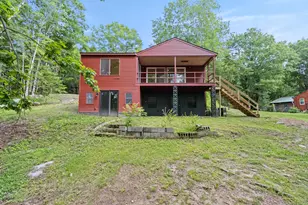
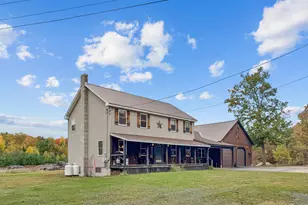
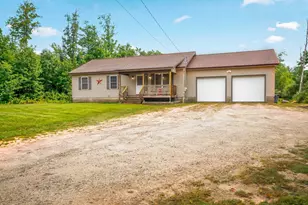
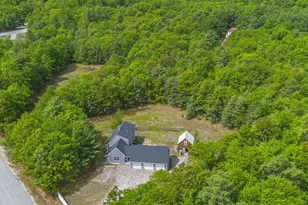
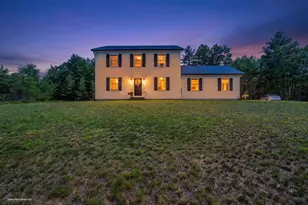
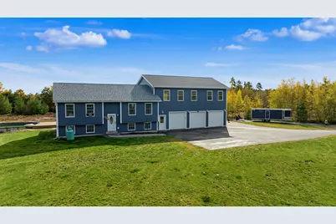
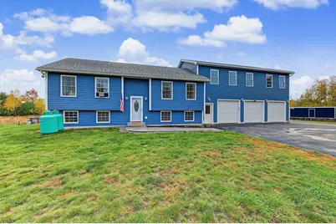
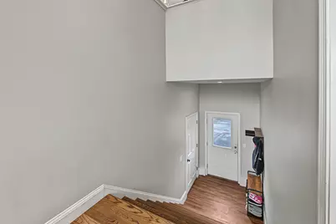
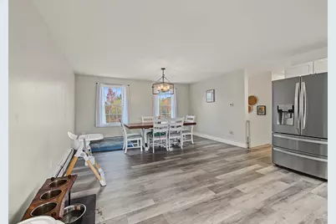
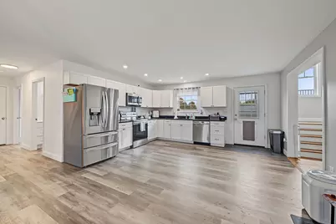
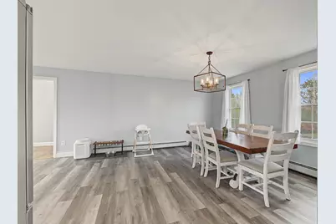
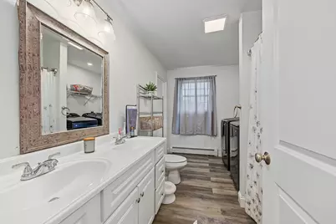
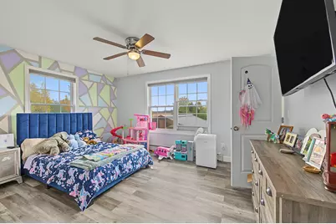
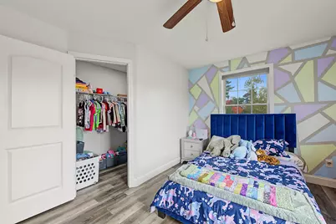
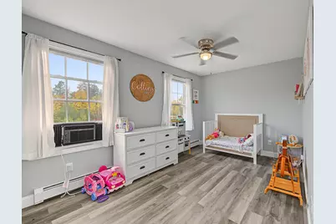
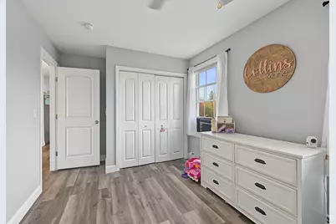
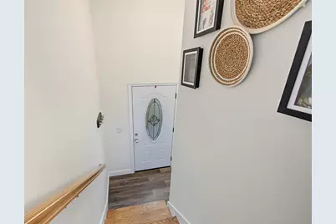
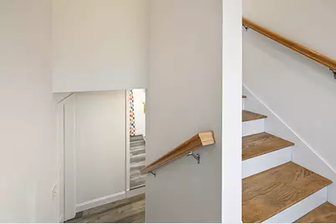
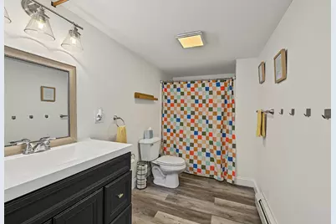
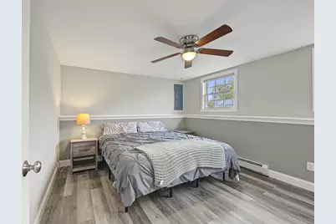
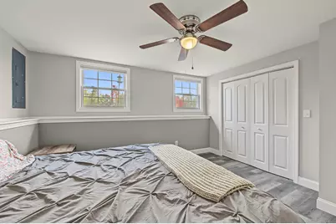
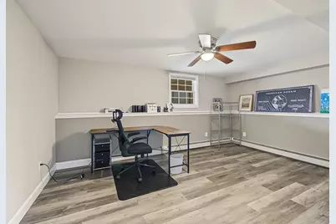
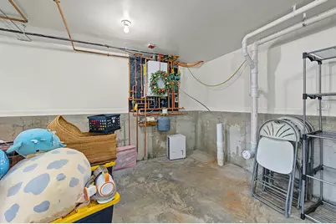
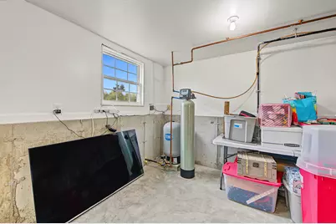
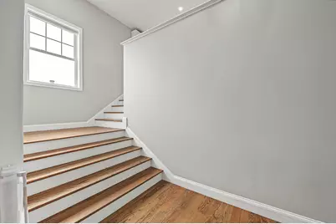
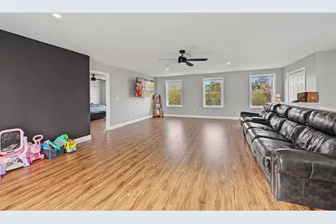
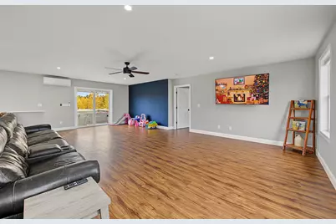
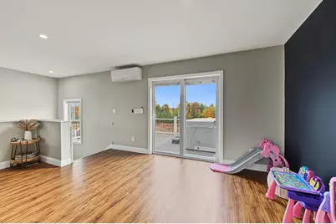
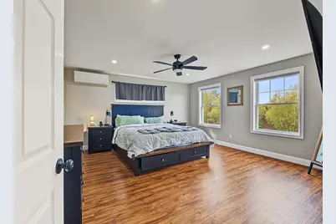
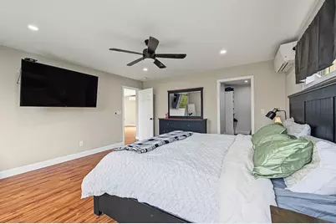
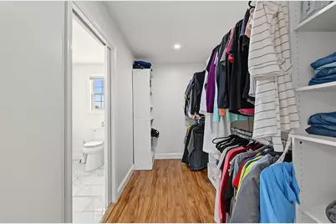
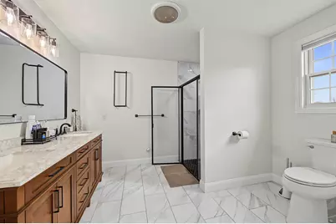
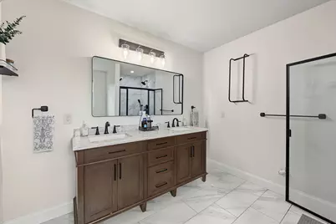
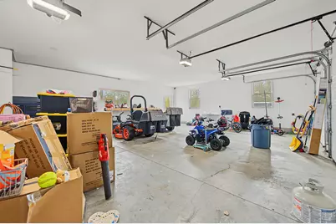
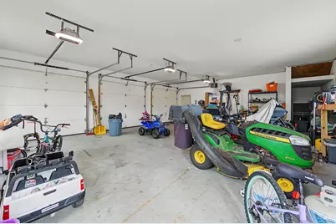
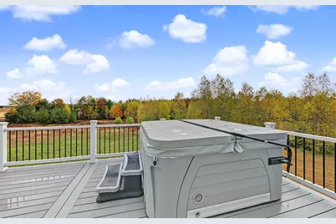
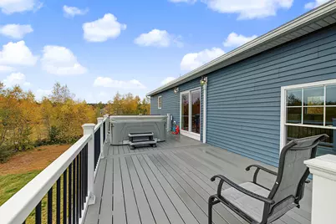
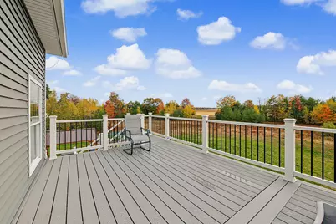
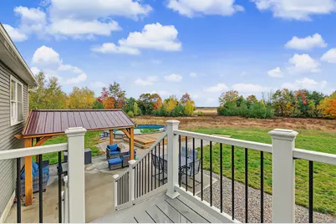
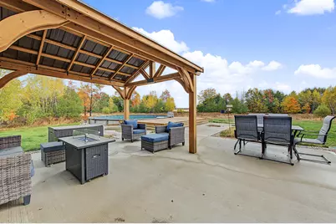
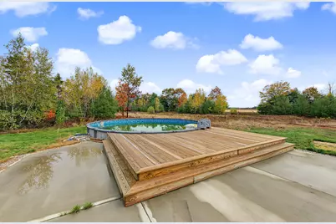
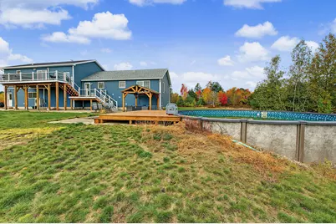
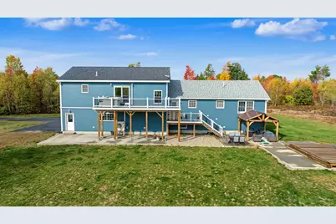
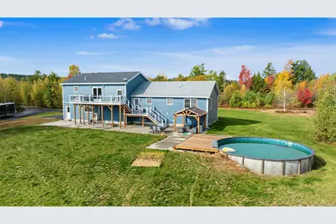
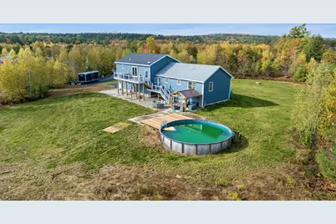
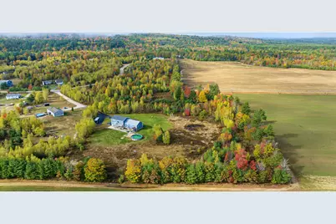
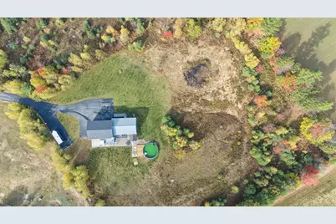
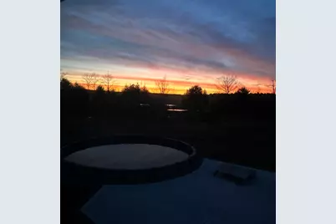
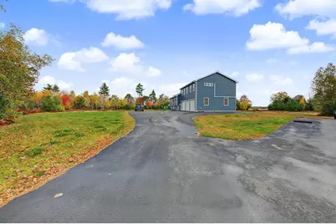
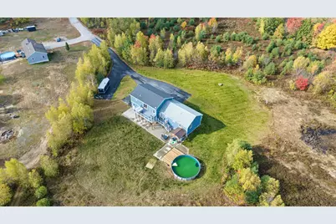
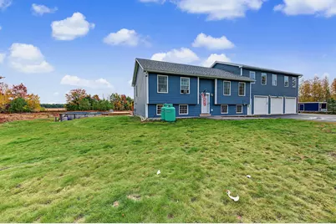
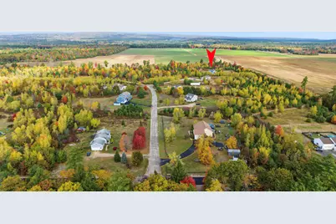
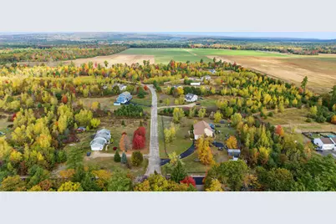
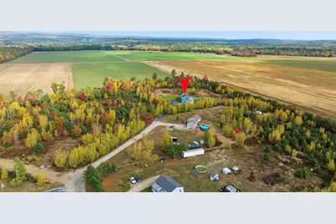
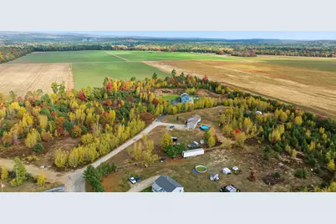
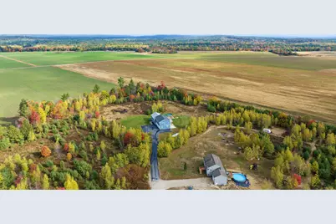
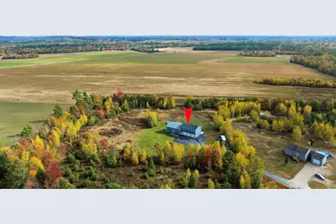
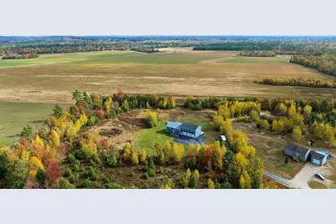
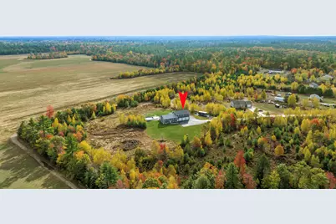
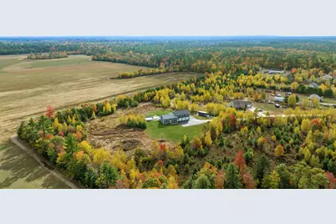
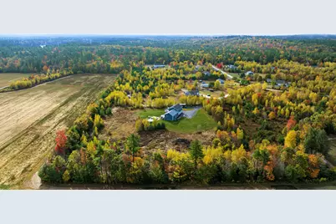
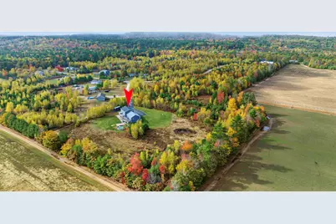
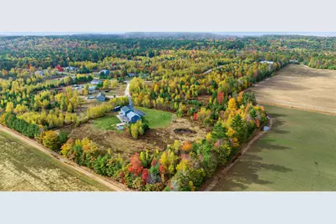
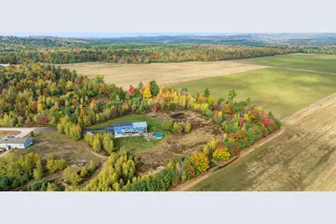
OPEN HOUSE Saturday 10/17/26 from 11am-12:30pm! Professional photos coming soon! Discover the perfect blend of comfort, versatility, and indoor-outdoor living in this thoughtfully designed, one-owner home! Construction completed in 2021 and expanded in 2023, this property offers approximately 2,752 square feet of finished living space across three levels. The main level features kitchen and dining room, bedroom with closet plus a spacious bedroom with a walk-in closet and direct access to the full bathroom with tub, double vanity and laundry facilities. Above the attached, heated three-car garage, you'll find a generous second-level living room and private primary suite featuring a spacious bedroom, walk-in closet, and dedicated bathroom with a double vanity and walk-in tile shower. The finished daylight basement provides additional flexibility with a full bathroom featuring a tub, a bonus room ideal for a playroom, home office, or hobby space, an additional finished room with a closet, and a large front-to-back storage/utility room. Outdoor entertaining is a highlight, with a multilevel deck extending from the second-level living room to the kitchen-level entrance and continuing down to an expansive concrete patio and above-ground pool. Upper level of deck is even wired for a hot tub. Additional features include granite countertops, generous garage space, and a combination of landscaped, open, and wooded outdoor areas. With flexible living spaces, a thoughtfully designed layout, and inviting outdoor amenities, this property offers plenty of opportunities to make it your own. Please note: The property has a three-bedroom septic system, 4th bedroom used as a guest room.
Full Property Details
Full Property Details for 15 Mikes Way
General
- Price: $649,000
- Taxes: $4,782 (2026)
- Status: Active
- Type: Single Family
- Source: MREIS
- MLS ID: 1684190
- Updated: 10/17/2026
- Added to Site: 2 day(s) ago
Interior
- Number of Rooms: 8
- Interior Features: 1st Floor Bedroom, 1st Floor Primary Bedroom w/Bath, Bathtub, Shower, Walk-In Closet(s), Primary Bedroom w/Bath
- Appliances: Dishwasher, Dryer, Microwave, Electric Range, Refrigerator, Washer
- Flooring: Luxury Vinyl, Marble
Rooms
Bathrooms
- Total Bathrooms: 3
- Full Bathrooms: 3
Bedrooms
- Total Bedrooms: 4
Other Rooms
- Laundry: Main Level, Washer Hookup
Additional Information
- Pool: Yes
- Pool Description: Above Ground
Exterior
- Porch/Patio/Deck: Deck, Patio
Parking
- Garage: Yes
- Attached garage: Yes
- Garage Spaces: 3
- Parking Features: Paved, 11 - 20 Spaces, On-Site Parking, Off Street, Garage Door Opener, Inside Entrance, Heated Garage
Location
- County: York
Heating & Cooling
- Air Conditioning: Yes
- Cooling Type: Heat Pump
- Heating Type: Electric, Gas Bottled, Propane, Baseboard, Heat Pump, Hot Water, Zoned
Utilities
- Sewer: Private Sewer, Septic Design Available
- Water: Private, Well
- Well: Yes
Structural Information
- Architectural Style: Contemporary, Other, Split Level
- Construction: Wood Frame, Vinyl Siding
- Basement: Yes
- Basement Desc.: Interior Entry, Daylight, Finished, Full, Slab
- Roof: Shingle
- Windows: Double Pane Windows
- Doors: Storm Door(s)
- Square Feet: 2,752
- Sq. Ft. Source: Public Records
- Finished Total: 2,752 Sq. Ft.
- Finished Above Grnd: 2,154 Sq. Ft.
- Finished Below Grnd: 598 Sq. Ft.
- Year Built: 2020
Lot Features
- Property View: Fields, Mountain(s), Scenic, Trees/Woods
- Mountain views: Yes
- Lot Size (Acres): 2.77
- Lot Size (Sq. Ft.): 120,661.2
- Street/Road Desc.: Private Road, Paved, Dirt
- Zoning: Residential Village
- Lot Description: Near Shopping, Neighborhood, Rural, Level, Open Lot, Pasture, Landscaped, Wooded
Green Features
- Energy Efficient: Ceiling Fans, LED Light Fixtures, Thermostat
Financial Considerations
- Tax Amount: $4,782
- Tax Year: 2026
Disclosures and Reports
- Lot Number: 25C.12
Listed by Wild Moon Realty, LLC (207) 838-9896
Get Pre-Approved Today
Schools
Schools serving 15 Mikes Way
School District:School Administrative District 06
| Name | Grades | Distance |
|---|---|---|
H B Emery Jr Memorial School 908 Cape Road, Limington, ME 04049 | PK-5 | 4 mi |
Bonny Eagle Middle School 92 Sokokis Trail, Buxton, ME 04093 | 6-8 | 7.9 mi |
Bonny Eagle High School 700 Saco Road, Standish, ME 04084 | 9-12 | 7.8 mi |
Disclaimer:
School attendance boundaries provided by ATTOM Data Solutions and are for reference only. Contact the school directly to verify enrollment eligibility.
Price & Sales History for 15 Mikes Way
Date
Details
Price
Change
Source
10/17/2026
Listed
$649,000
—
MLS
Disclaimer: Historical sales information is derived from public records provided by the county offices. Information is not guaranteed and should be independently verified.
Tax History
Tax History for 15 Mikes Way
Year
Property Taxes
Change
Tax Assessment
Change
2025
$4,532
—
$404,600
—
2024
$4,544
54%
$404,600
40%
2023
$2,948
26%
$288,200
82%
2022
$2,339
12%
$158,600
—
2021
$2,094
255%
$158,600
230%
2020
$590
—
$48,000
—
2019
$590
4%
$48,000
—
2017
$566
5%
$48,000
—
2016
$540
3%
$48,000
—
2015
$523
—
$48,000
—
2014
$523
4%
$48,000
—
2013
$504
—
$48,000
—
Disclaimer: Historical tax information is derived from public records provided by the county offices. Information is not guaranteed and should be independently verified.
Estimate the Cost
Estimate the Cost for 15 Mikes Way
15 Mikes Way, Limington, ME 04049 (MLS# 1684190) is a Single Family property with 4 bedrooms and 3 full bathrooms. 15 Mikes Way is currently listed for $649,000 and was received on October 17, 2026. Want to learn more about 15 Mikes Way? Do you have questions about finding other Single Family real estate for sale in Limington? You can browse all Limington real estate or contact a Coldwell Banker agent to request more information.