This is a carousel with tiles that activate property listing cards. Use the previous and next buttons to navigate.
1/37
$439,000 Just Listed
This is a carousel with tiles that activate property listing cards. Use the previous and next buttons to navigate.
1/37
Property Description
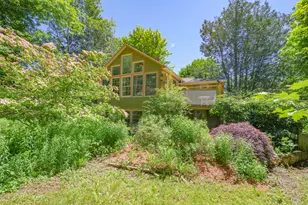
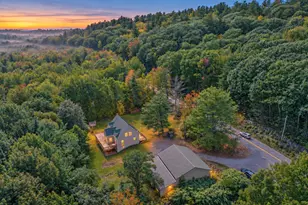
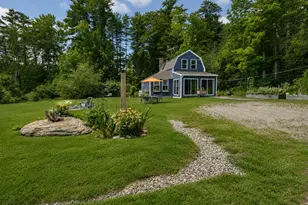
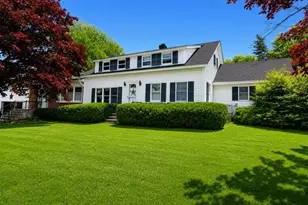
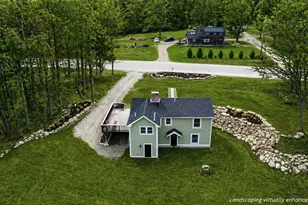
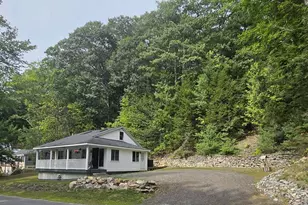
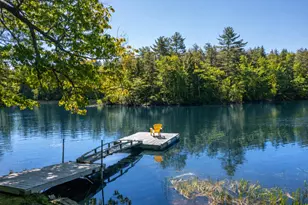
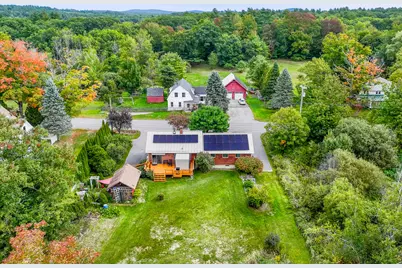
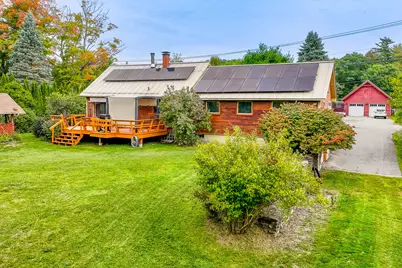
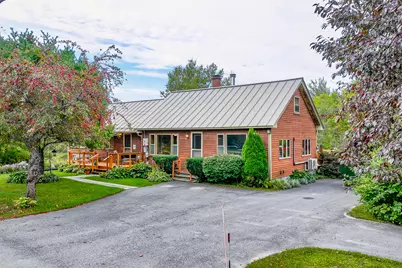
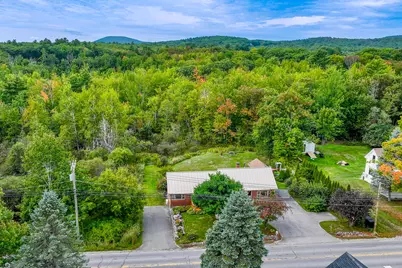
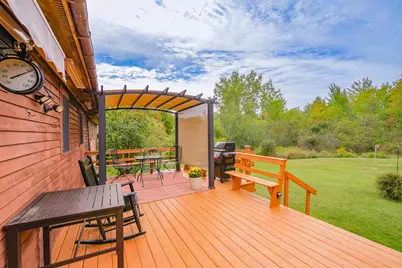
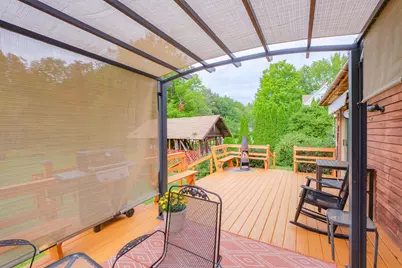
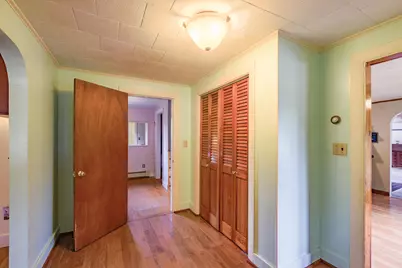
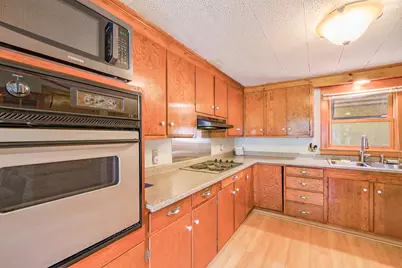
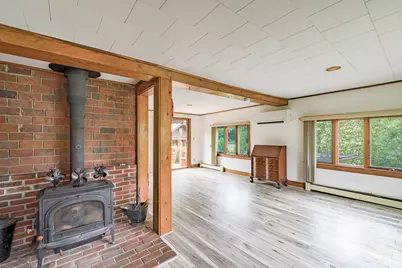
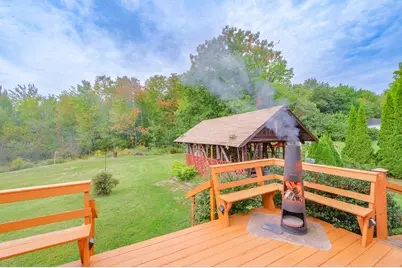
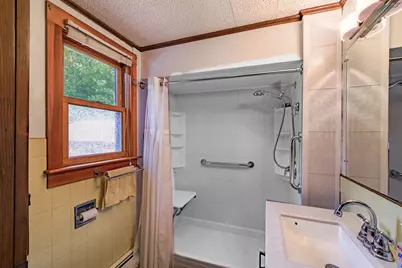
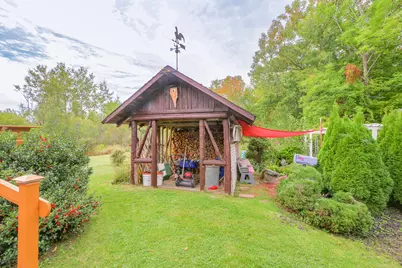
A well-maintained home, a wonderful location, and a rare opportunity to become part of the Lincolnville community. First time on the market in 50 years. Nestled in the heart of downtown Lincolnville Center, this home is just minutes from some of the best things this wonderful coastal community has to enjoy. This well-maintained home retains its original character while benefiting from many significant recent improvements, including a standing-seam metal roof, oil furnace, two Fujitsu heat pumps, a newer septic system, a new private well, new 200-amp electrical service, and recently paved upper and lower driveways. Leased solar panels provide additional savings on electrical costs throughout the year, collecting kWh credits in the warm season and returning them in the cold months to minimize your heating costs! Storage is plentiful. A staircase leads to a fully walkable attic spanning the entire length of the home, while the full basement provides ample open space for winter storage of a boat, cars, or other recreational toys. No need to wait for spring to get your toys ready for the season. Beautiful, mature landscaping and fruit trees really make this an enjoyable property. Large decks offer privacy in the back and views of passersby from the front. Enjoy dining at the historic Lincolnville Center General Store, browsing books at the local library, joining the Lincolnville Sailing Club, or spending summer days swimming and boating on nearby Norton's Pond- all less than a quarter mile from the home. Norton's Pond connects by boat to Megunticook Lake, making it possible to boat to Camden for a day on the water. Just 10 minutes to downtown Camden, and all its amenities. With so many important improvements already completed, this home is move-in ready while offering an opportunity to make the interior completely your own. Perhaps convert the existing office area into a second full bathroom? Come see why this may be the perfect fit for your lifestyle.
Full Property Details
Full Property Details for 224 Main St
General
- Price: $439,000
- Taxes: $3,514 (2025)
- Status: Active
- Type: Single Family
- Source: MREIS
- MLS ID: 1683316
- Updated: 10/6/2026
- Added to Site: 3 day(s) ago
Interior
- Number of Rooms: 7
- Interior Features: 1st Floor Bedroom, Attic, Shower
- Fireplace: Yes
- Number of Fireplaces: 1
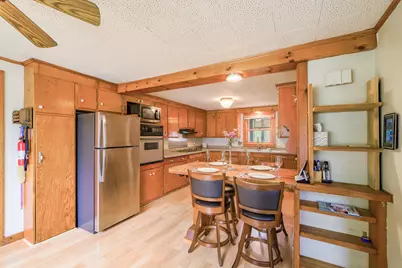
- Appliances: Cooktop, Dryer, Microwave, Refrigerator, Wall Oven, Washer
- Furnishings: Unfurnished
- Flooring: Laminate, Hardwood
Rooms
Bathrooms
- Total Bathrooms: 1
- Full Bathrooms: 1
Bedrooms
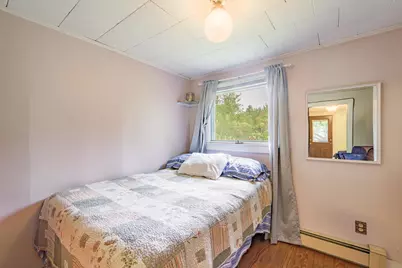
- Total Bedrooms: 3
Additional Information
- Equipment: Internet Access Available
Exterior
- Porch/Patio/Deck: Deck
Parking
- Garage: Yes
- Garage Spaces: 1
- Parking Features: Paved, 5 - 10 Spaces, On-Site Parking, Underground, Basement
Location
- County: Waldo
School Information
- High School District: RSU 28/MSAD 28
Community
- Pets Allowed: Yes
Heating & Cooling
- Air Conditioning: Yes
- Cooling Type: Heat Pump, Wall Unit(s)
- Heating Type: Oil, Solar, Wood, Baseboard, Heat Pump, Hot Water, Wood Stove
Utilities
- Sewer: Private Sewer, Septic Design Available, Aerobic Septic
- Water: Private, Well
- Well: Yes
Structural Information
- Architectural Style: Ranch
- Construction: Wood Frame, Clapboard, Wood Siding
- Basement: Yes
- Basement Desc.: Doghouse, Interior Entry, Walk-Out Access, Daylight, Full, Unfinished
- Roof: Metal, Pitched
- Windows: Double Pane Windows
- Doors: Storm Door(s)
- Square Feet: 1,276
- Sq. Ft. Source: Public Records
- Finished Total: 1,276 Sq. Ft.
- Finished Above Grnd: 1,276 Sq. Ft.
- Year Built: 1970
Additional Structures
- Other Structures: Shed(s)
Lot Features
- Property View: Scenic, Trees/Woods
- Lot Size (Acres): 0.54
- Lot Size (Sq. Ft.): 23,522.4
- Zoning: None
- Lot Description: Intown, Near Public Beach, Neighborhood, Rural, Level, Open Lot, Landscaped
Green Features
- Energy Efficient: HVAC
Financial Considerations
- Tax Amount: $3,514
- Tax Year: 2025
Disclosures and Reports
- Lot Number: 11
Listed by Re/Max Jaret & Cohn (207) 236-9626
Get Pre-Approved Today
Schools
Schools serving 224 Main St
School Districts:Lincolnville, Five Town Community School District
| Name | Grades | Distance |
|---|---|---|
Lincolnville Central School 523 Hope Road, Lincolnville, ME 04849 | K-8 | 0.2 mi |
Camden Hills Regional High School 25 Keelson Drive, Rockport, ME 04856 | 9-12 | 7.3 mi |
Disclaimer:
School attendance boundaries provided by ATTOM Data Solutions and are for reference only. Contact the school directly to verify enrollment eligibility.
Price & Sales History for 224 Main St
Date
Details
Price
Change
Source
10/06/2026
Listed
$439,000
—
MLS
Disclaimer: Historical sales information is derived from public records provided by the county offices. Information is not guaranteed and should be independently verified.

Tax History
Tax History for 224 Main St
Year
Property Taxes
Change
Tax Assessment
Change
2025
$3,514
18%
$373,800
132%
2024
$2,980
9%
$161,100
—
2023
$2,723
8%
$161,100
—
2022
$2,529
4%
$161,100
—
2021
$2,433
-2%
$161,100
—
2020
$2,481
—
$161,100
—
2019
$2,481
4%
$161,100
14%
2018
$2,395
3%
$141,700
—
2017
$2,324
5%
$141,700
—
2016
$2,211
-1%
$141,700
—
2015
$2,239
2%
$141,700
—
2014
$2,186
1%
$141,000
-11%
2013
$2,165
—
$159,200
—
Disclaimer: Historical tax information is derived from public records provided by the county offices. Information is not guaranteed and should be independently verified.
Estimate the Cost
Estimate the Cost for 224 Main St
224 Main Street, Lincolnville, ME 04849 (MLS# 1683316) is a Single Family property with 3 bedrooms and 1 full bathroom. 224 Main Street is currently listed for $439,000 and was received on October 06, 2026. Want to learn more about 224 Main Street? Do you have questions about finding other Single Family real estate for sale in Lincolnville? You can browse all Lincolnville real estate or contact a Coldwell Banker agent to request more information.