This is a carousel with tiles that activate property listing cards. Use the previous and next buttons to navigate.
1/85
$450,000 Just Listed
This is a carousel with tiles that activate property listing cards. Use the previous and next buttons to navigate.
1/85
Property Description
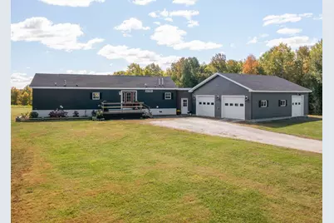
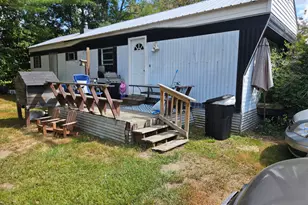
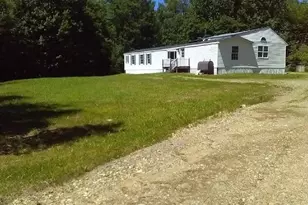
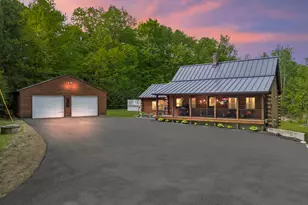
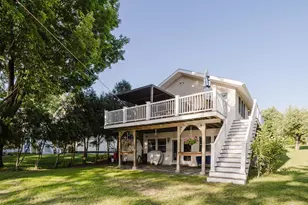
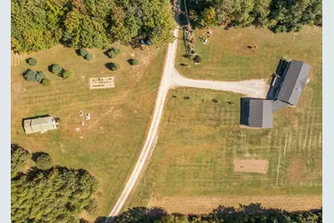
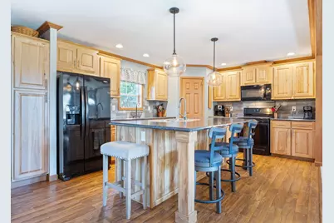
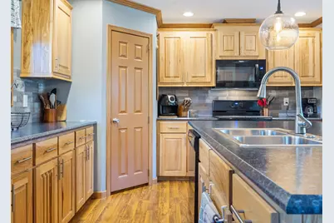
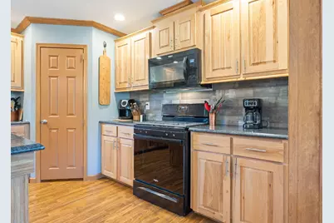
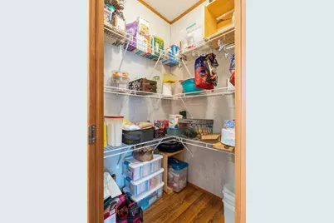
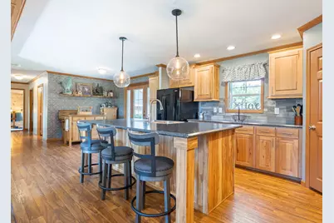
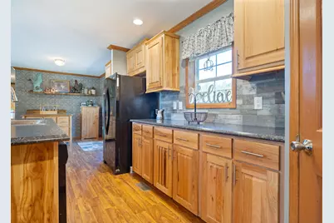
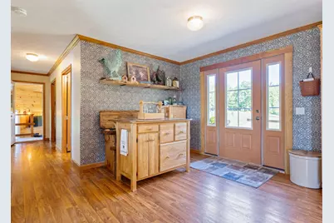
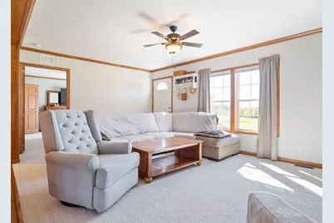
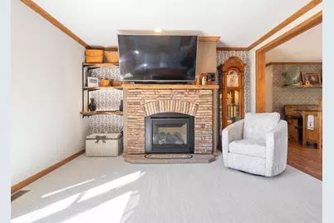
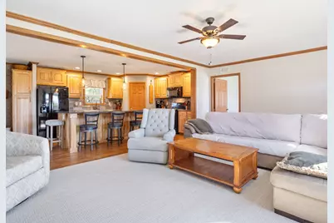
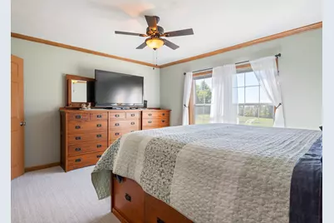
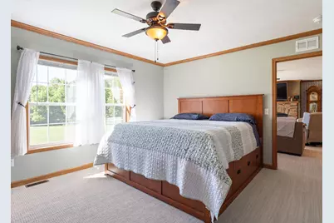
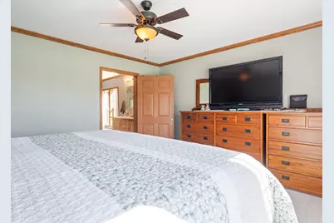
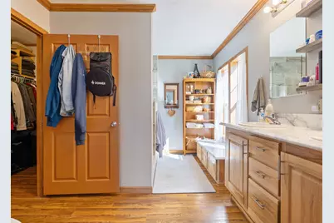
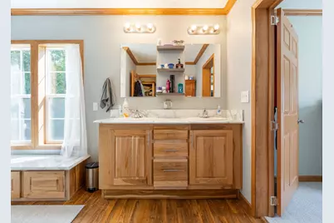
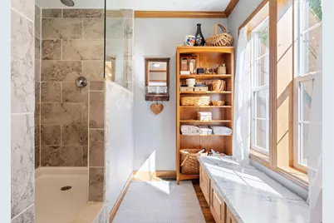
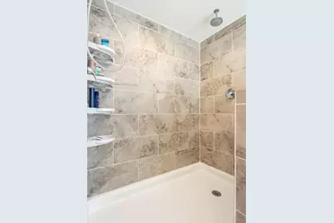
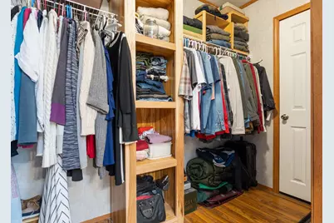
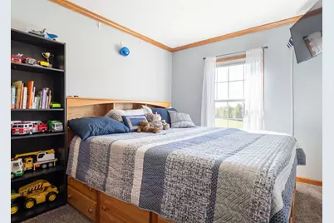
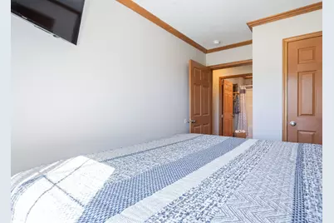
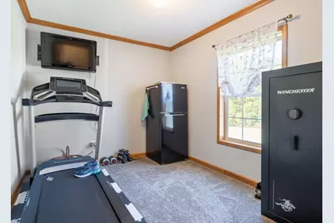
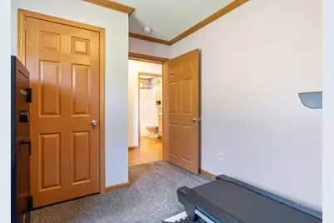
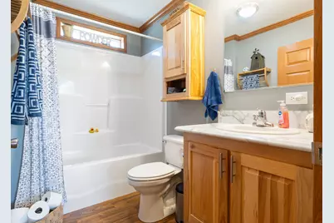
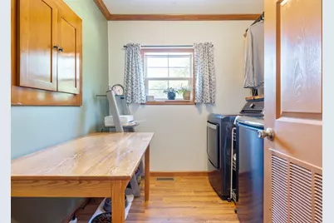
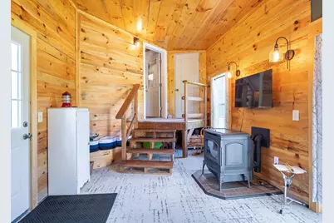
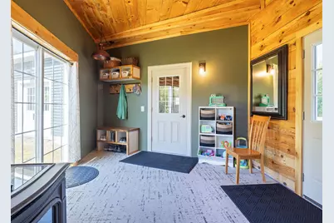
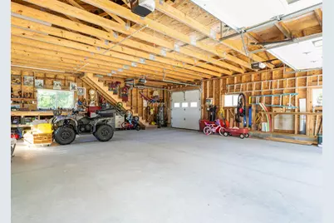
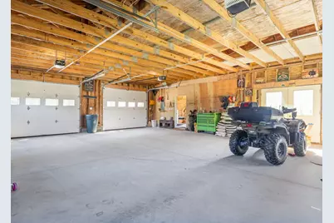
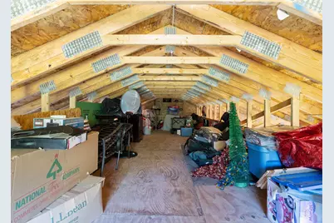
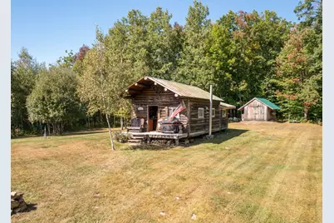
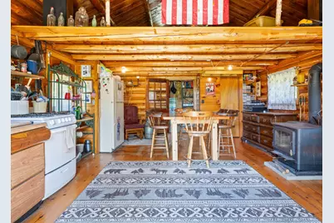
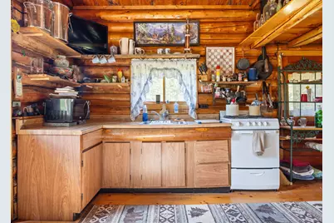
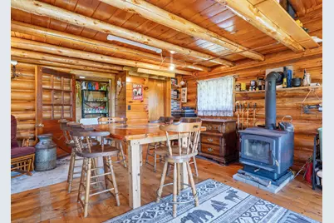
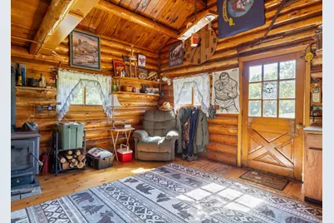
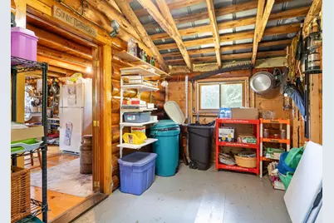
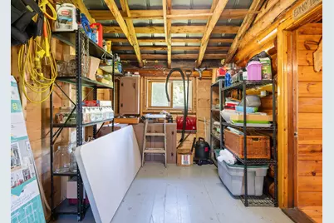
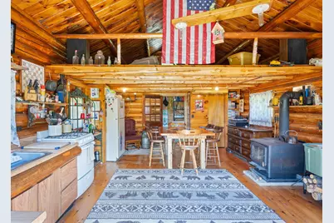
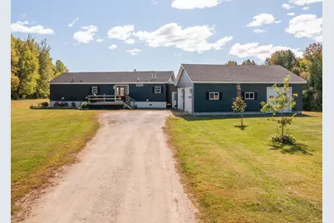
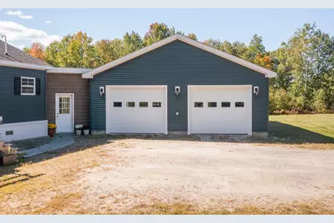
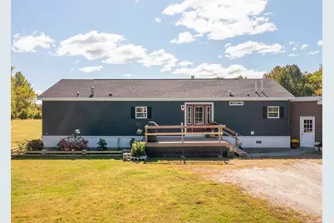
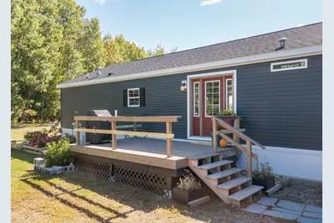
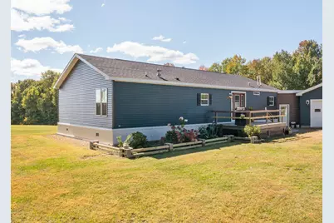
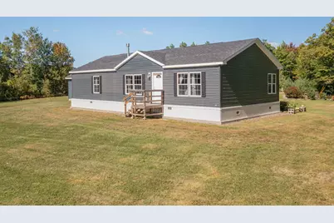
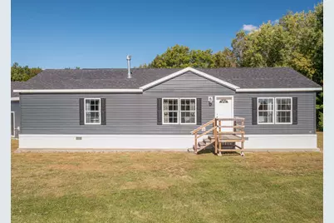
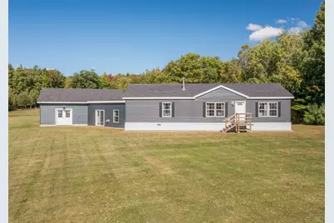
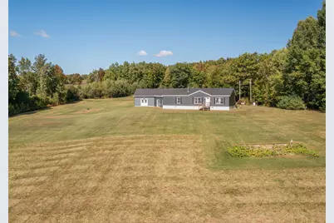
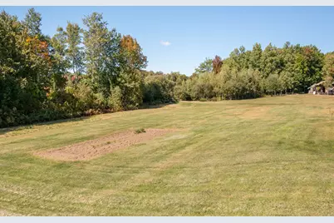
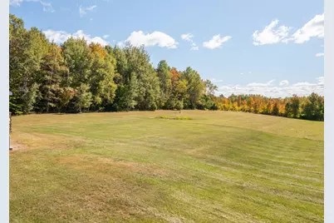
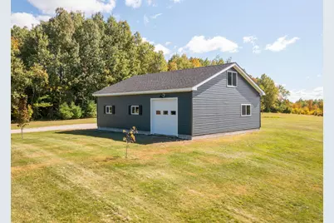
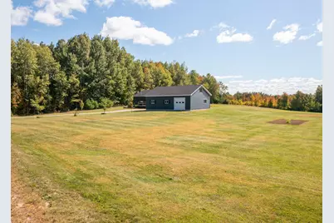
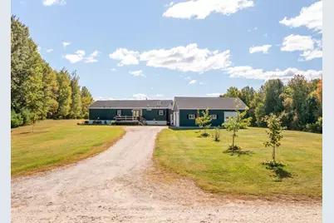
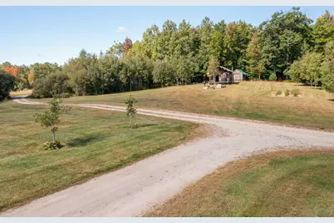
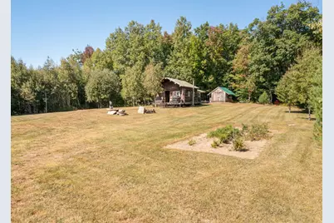
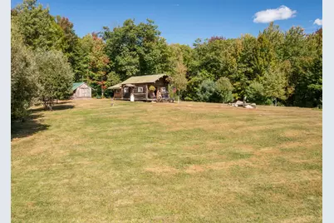
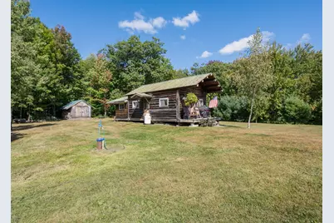
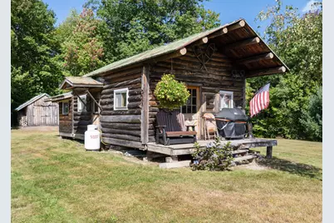
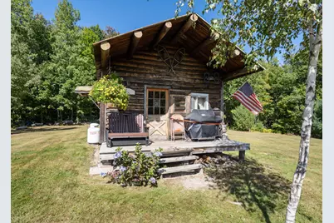
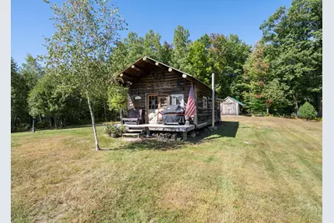
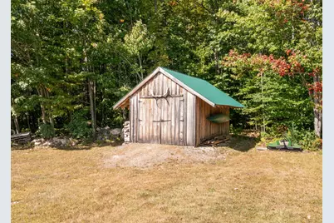
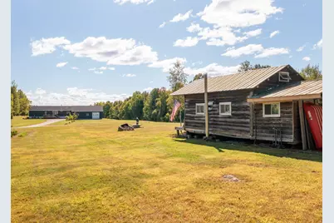
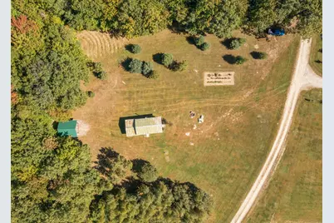
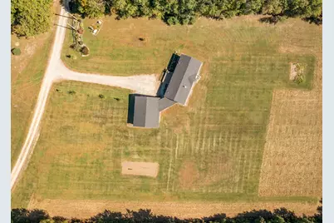
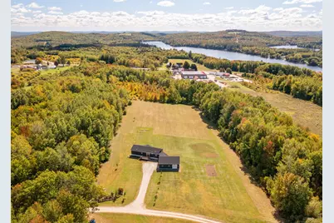
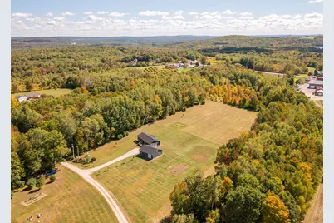
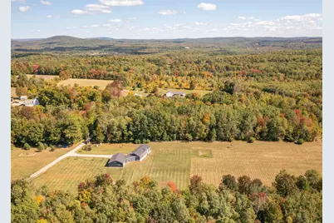
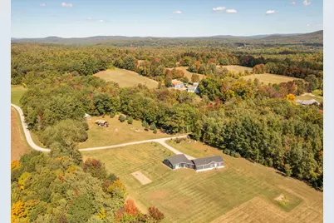
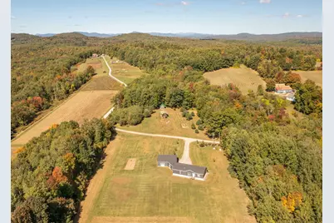
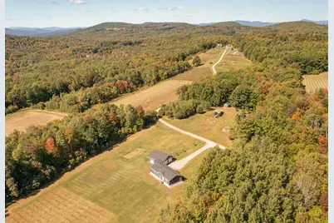
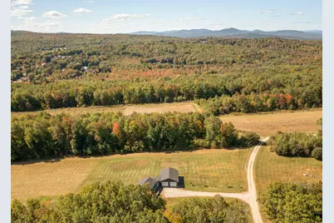
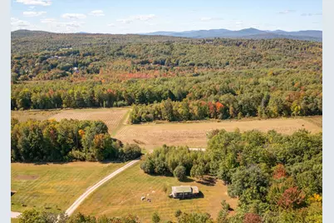
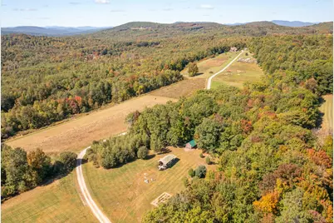
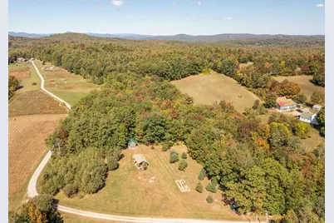
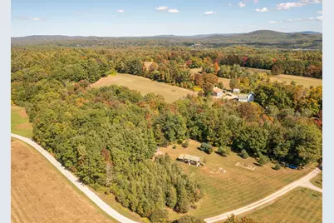
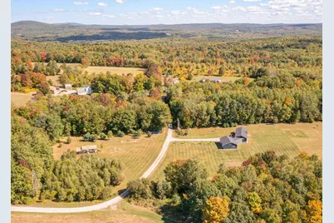
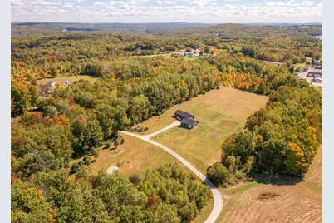
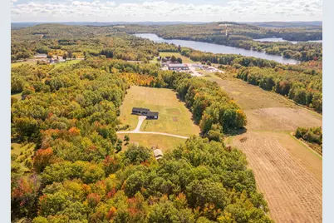
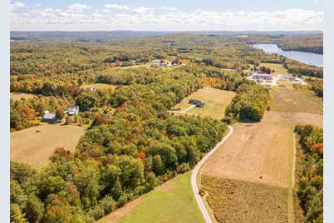
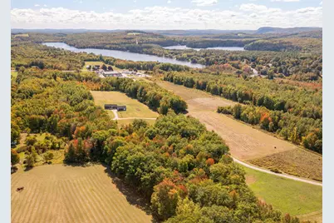
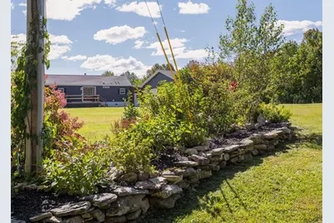
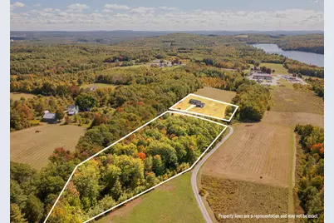
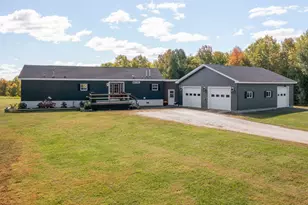
SUPER-SIZED, SUPER-UPGRADED & SERIOUSLY UNIQUE! This exceptional property offers a beautifully upgraded 3-bedroom, 2-bath double-wide, 30' x 36' four-car garage, heated breezeway, rustic log camp, additional garage, gardens, and 7.25 acres! Built and extensively upgraded in 2022, the approximately 1,635 sq. ft. home includes an additional 264 sq. ft. breezeway/mudroom. Features include R27 floor and R39 roof insulation, upgraded tie-downs, insulated skirting, heat tape, architectural shingles, upgraded siding, and a new front door. Inside are sheetrock walls, luxury vinyl and carpet flooring, 36" doors, upgraded closet shelving, and accessibility-friendly features. The oversized kitchen has abundant cabinetry, pantry storage, large island, and appliances. The primary suite features a walk-in closet and private bath with a massive tiled two-head shower. Two additional bedrooms, second full bath, laundry/office, and gas fireplace complete the home. The heated, spray-foam-insulated breezeway connects to the impressive 30' x 36' garage with attic trusses, LED lighting, insulated doors, and four access points. Plenty of room for vehicles, boats, snowmobiles, equipment, hobbies, and storage. Additional upgrades include 200-amp service, propane water heater, and whole-house generator. Approximately $25,000 in documented upgrades were added. The rustic log camp, built from logs harvested on the property, includes electricity, wood stove, gas/propane oven, refrigerator, loft, and approximately 16' x 20' garage. The home has a well and septic; a septic design is available for the camp. The two parcels total approximately 7.25 acres and are sold together. Enjoy gardens, lawn, a snowmobile trail behind the camp, and three lakes/ponds within approximately five miles. A truly unique northern Maine property!
Full Property Details
Full Property Details for 74 Hinkley Rd
General
- Price: $450,000
- HOA FEE: $17/month
- HOA FEE FREQ.: Annually
- Taxes: $4,401 (2027)
- Status: Active
- Type: Mobile Home
- Source: MREIS
- MLS ID: 1682148
- Updated: 9/26/2026
- Added to Site: 1 day(s) ago
Interior
- Number of Rooms: 8
- Interior Features: 1st Floor Bedroom, 1st Floor Primary Bedroom w/Bath, Bathtub, Pantry, Shower, Storage, Walk-In Closet(s), Primary Bedroom w/Bath
- Fireplace: Yes
- Number of Fireplaces: 1
- Appliances: Dishwasher, Microwave, Gas Range, Refrigerator
- Flooring: Carpet, Wood, Luxury Vinyl
Rooms
Bathrooms
- Total Bathrooms: 2
- Full Bathrooms: 2
Bedrooms
- Total Bedrooms: 3
Other Rooms
- Laundry: Main Level, Washer Hookup
Additional Information
- Equipment: Generator
Exterior
- Porch/Patio/Deck: Deck, Porch
Parking
- Garage: Yes
- Attached garage: Yes
- Garage Spaces: 5
- Parking Features: Gravel, 5 - 10 Spaces, Off Street, Garage Door Opener, Detached, Inside Entrance, Storage
Location
- County: Androscoggin
- Subdivision: Informal
Community
- Association: Yes
Heating & Cooling
- Cooling Type: None
- Heating Type: Gas Bottled, Pellets, Propane, Wood, Direct Vent Furnace, Forced Air, Pellet Stove, Wood Stove
Utilities
- Sewer: Private Sewer, Soil Test Available, Septic Design Available, Perc Test on File
- Water: Private, Well
- Well: Yes
Structural Information
- Architectural Style: Camp, Other
- Construction: Other, Log, Mobile, Log Siding, Vinyl Siding
- Basement: Yes
- Basement Desc.: Not Applicable, Slab
- Roof: Metal, Shingle
- Windows: Double Pane Windows
- Square Feet: 2,011
- Sq. Ft. Source: Other
- Finished Total: 2,011 Sq. Ft.
- Finished Above Grnd: 2,011 Sq. Ft.
- Year Built: 2022
Manufactured Home
- Mobile Home Type: Double Wide
Lot Features
- Property View: Fields, Scenic, Trees/Woods
- Lot Size (Acres): 7.3
- Lot Size (Sq. Ft.): 317,988
- Zoning: Residential
- Lot Description: Rural, Level, Pasture, Rolling Slope, Landscaped
Financial Considerations
- Association Fee: $200
- Assoc Fee Freq.: Annually
- Tax Amount: $4,401
- Tax Year: 2027
Disclosures and Reports
- Lot Number: 4A & 4C
Listed by Portside Real Estate Group (207) 536-4222
Get Pre-Approved Today
Schools
Schools serving 74 Hinkley Rd
School District:Regional School Unit 73
| Name | Grades | Distance |
|---|---|---|
Spruce Mountain Primary School 107 Gibbs Mill Road, Livermore, ME 04253 | PK-2 | 0.8 mi |
Spruce Mountain Elementary School 12 Tiger Drive, Jay, ME 04239 | 3-5 | 3.3 mi |
Spruce Mountain Middle School 23 Community Drive, Jay, ME 04239 | 6-8 | 3.2 mi |
Spruce Mountain High School 33 Community Drive, Jay, ME 04239 | 9-12 | 3.2 mi |
Disclaimer:
School attendance boundaries provided by ATTOM Data Solutions and are for reference only. Contact the school directly to verify enrollment eligibility.
Price & Sales History for 74 Hinkley Rd
Date
Details
Price
Change
Source
9/26/2026
Listed
$450,000
—
MLS
Disclaimer: Historical sales information is derived from public records provided by the county offices. Information is not guaranteed and should be independently verified.

Tax History
Tax History for 74 Hinkley Rd
Year
Property Taxes
Change
Tax Assessment
Change
2025
$326
11%
$17,230
—
2024
$295
5%
$17,230
—
2023
$280
1%
$17,230
—
2022
$276
—
$17,230
—
Disclaimer: Historical tax information is derived from public records provided by the county offices. Information is not guaranteed and should be independently verified.
Estimate the Cost
Estimate the Cost for 74 Hinkley Rd
74 Hinkley Road, Livermore, ME 04253 (MLS# 1682148) is a Mobile Home property with 3 bedrooms and 2 full bathrooms. 74 Hinkley Road is currently listed for $450,000 and was received on September 26, 2026. Want to learn more about 74 Hinkley Road? Do you have questions about finding other Mobile Home real estate for sale in Livermore? You can browse all Livermore real estate or contact a Coldwell Banker agent to request more information.