This is a carousel with tiles that activate property listing cards. Use the previous and next buttons to navigate.
1/82
$982,200
This is a carousel with tiles that activate property listing cards. Use the previous and next buttons to navigate.
1/82
Property Description
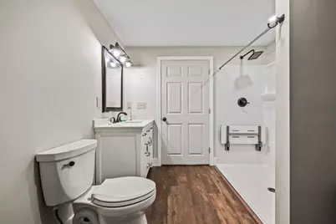
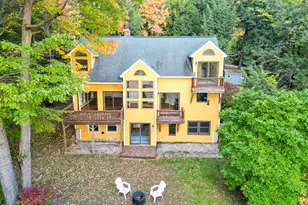
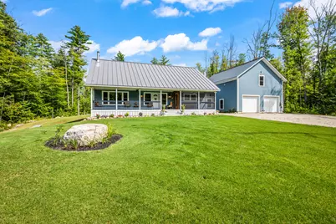
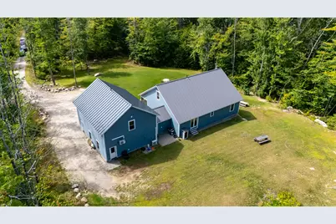
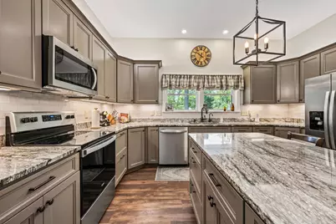
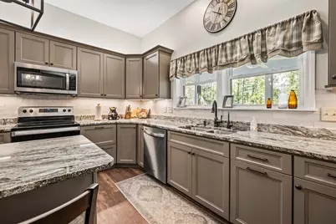
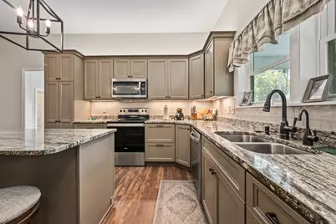
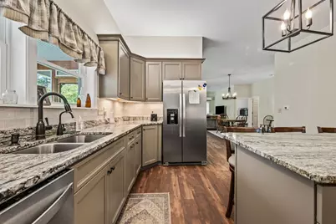
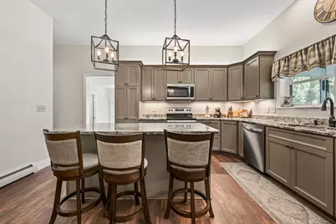
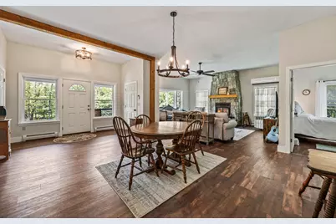
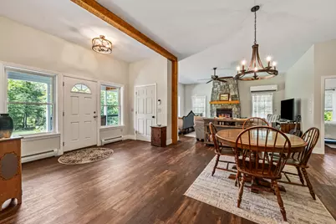
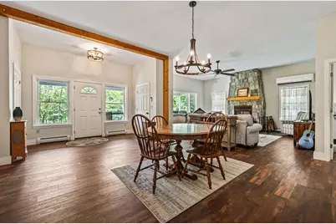
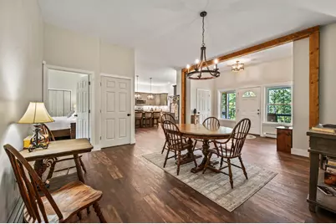
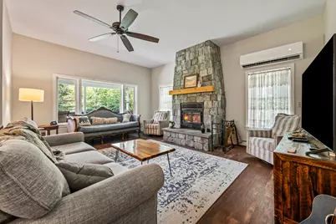
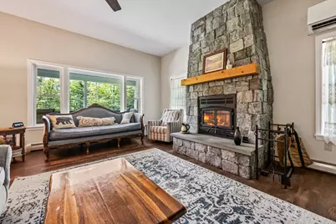
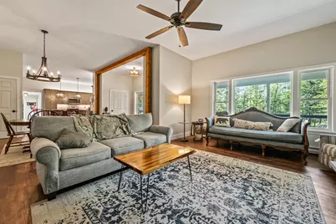
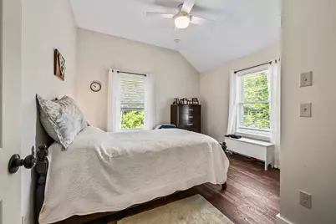
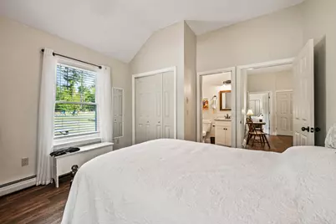
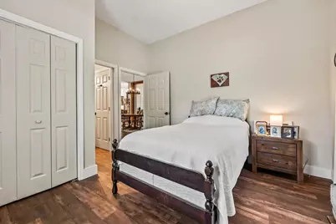
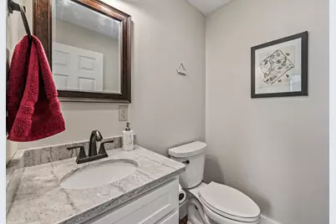
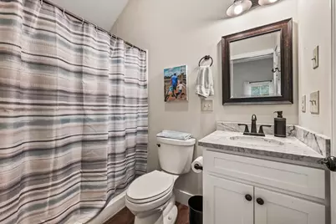
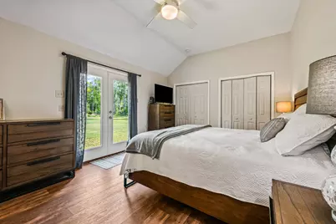
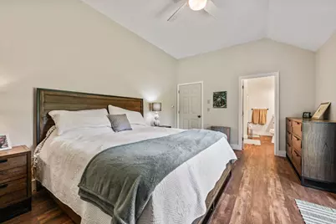
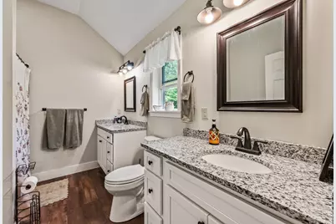
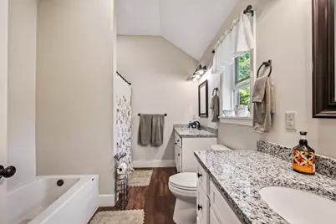
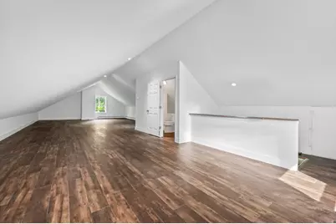
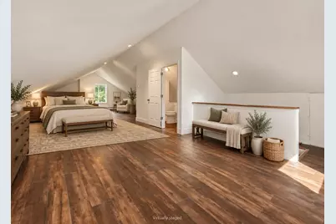
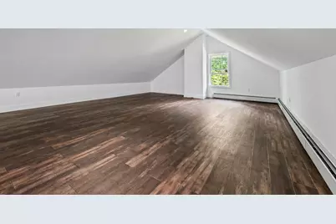
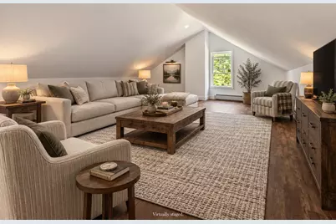
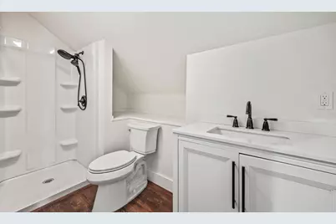
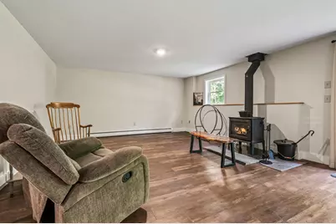
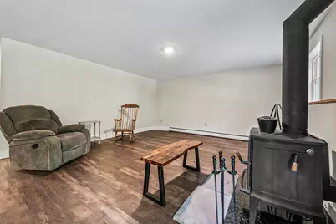
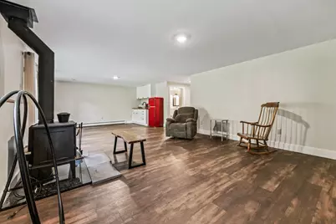
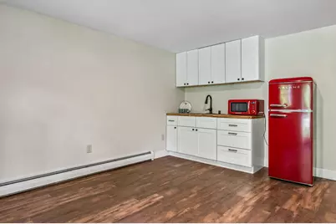
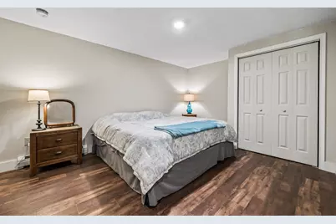
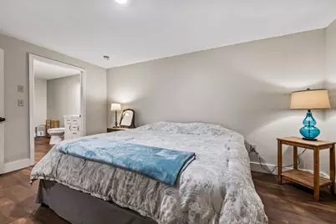
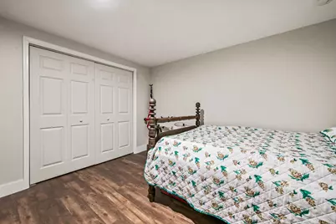
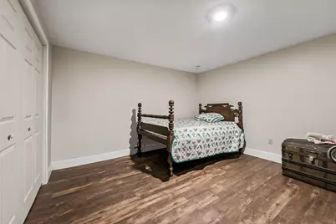
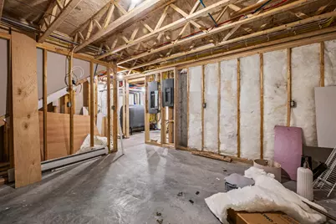
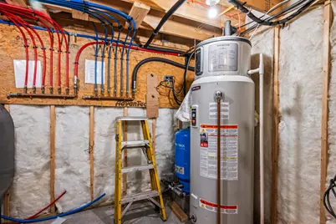
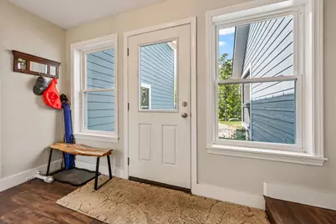
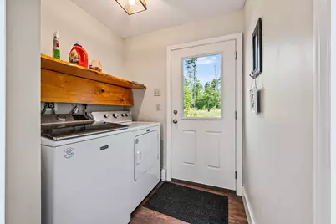
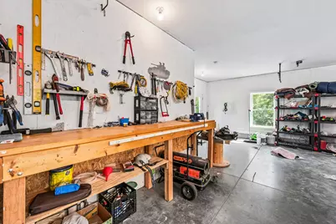
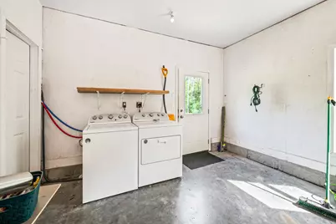
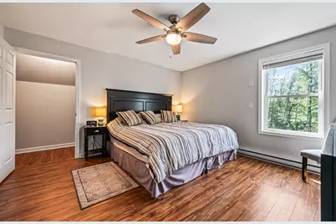
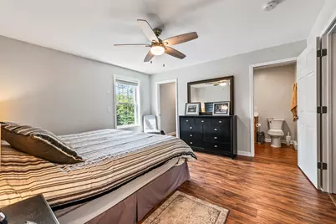
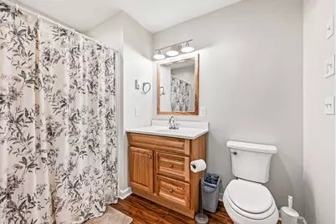
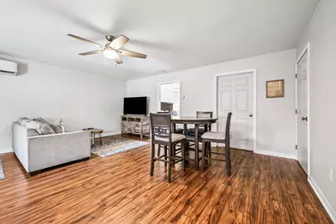
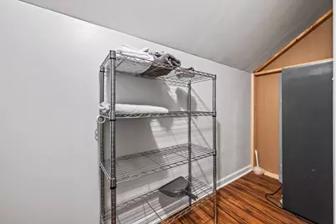
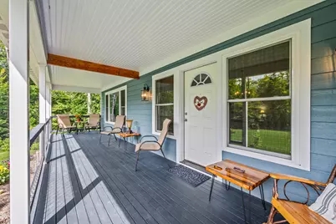
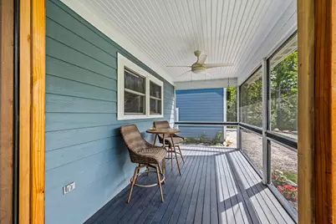
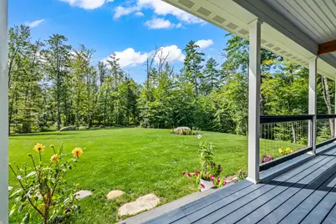
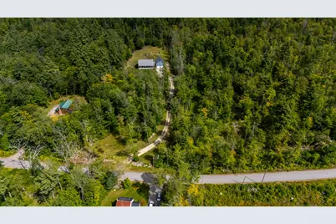
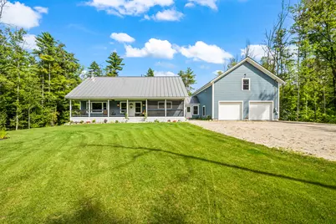
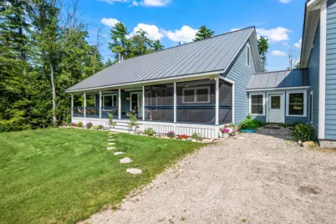
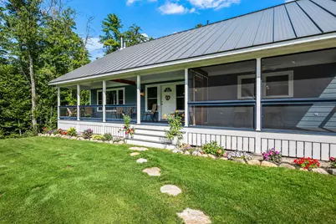
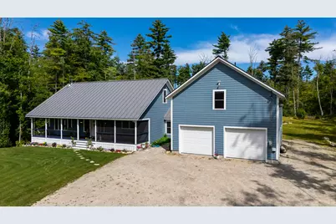
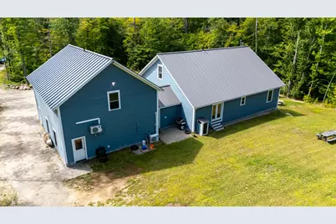
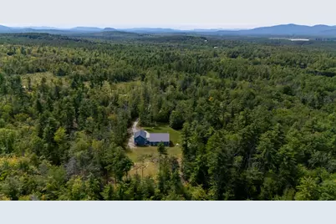
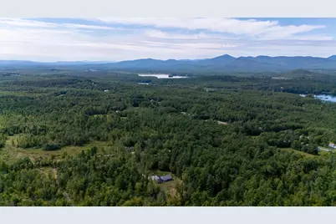
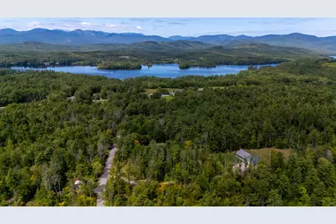
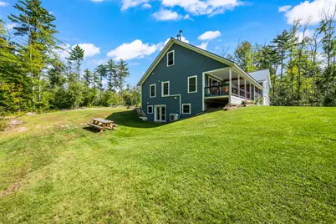
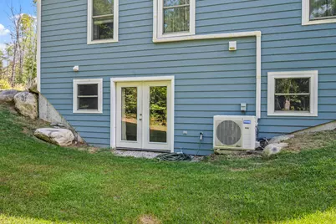
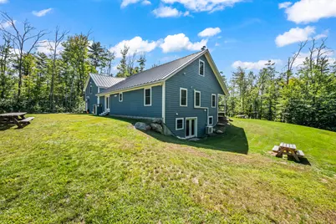
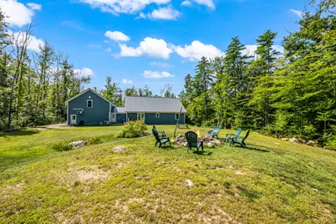
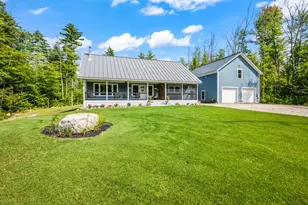
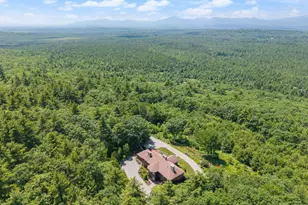
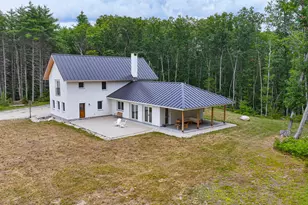
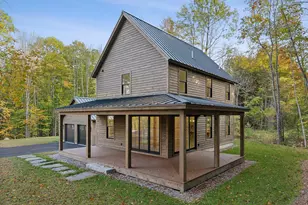
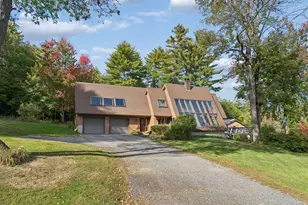
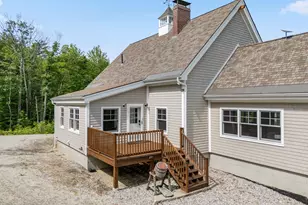
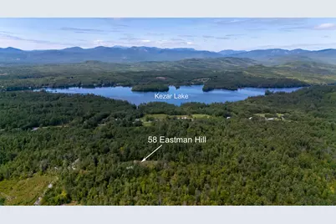
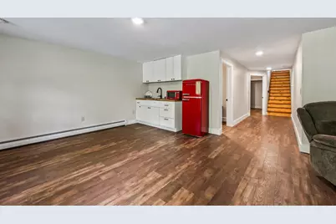
Set well back from the road on 3.1 beautifully landscaped acres, this spacious Center Lovell home offers exceptional privacy, flexible living space, and a fantastic one-bedroom apartment above the attached two-car garage. Inside, 10-foot ceilings give the main level an open, airy feel. The kitchen features granite countertops, stainless steel appliances, abundant cabinetry, and a large center island overlooking the dining and living areas. The impressive living room has a wood-burning fireplace with a massive floor-to-ceiling stone surround. Also on the main level are two bedrooms, including a spacious primary suite with French doors opening to the backyard, plus a mudroom, laundry area, and two and a half baths. Upstairs, approximately 1,000 square feet of finished space includes a full bath and plenty of room for a huge bedroom, game room, home office, hobbies, or anything else. The finished lower level adds even more flexibility with a family room, kitchenette, bathroom, office, bonus rooms, and generous storage. The apartment above the garage is a standout feature, offering approximately 1,000 square feet with one bedroom, a large walk-in closet, mini-split, ceiling fans, and access to its own laundry hookups in the garage. It's a great option for rental income, extended family, guests, or a private workspace. Outside, enjoy an expansive lawn, established landscaping, gardens, a firepit, and a 48-foot covered front porch with a screened section. Additional highlights include a standing-seam metal roof, southern exposure, abundant storage throughout, and a large insulated garage. All of this in the Fryeburg Academy school district and minutes from Kezar Lake Beach and Lake Kezar Country Club with easy access to Lovell Village, Bridgton, North Conway, golf, hiking, and Pleasant Mountain.
Full Property Details
Full Property Details for 58 Eastman Hill Rd
General
- Price: $982,200
- Taxes: $3,229 (2026)
- Status: Active
- Type: Single Family
- Source: MREIS
- MLS ID: 1679156
- Updated: 9/9/2026
- Added to Site: 46 day(s) ago
Interior
- Number of Rooms: 14
- Interior Features: 1st Floor Bedroom, 1st Floor Primary Bedroom w/Bath, Bathtub, In-Law Floorplan, Primary Bedroom w/Bath
- Fireplace: Yes
- Number of Fireplaces: 1
- Appliances: Dishwasher, Dryer, Microwave, Electric Range, Refrigerator, Washer
- Furnishings: Unfurnished
- Flooring: Luxury Vinyl
Rooms
Bathrooms
- Total Bathrooms: 6
- Full Bathrooms: 5
- Half Bathrooms: 1
Bedrooms
- Total Bedrooms: 4
Other Rooms
- Laundry: Main Level, Washer Hookup
Exterior
- Porch/Patio/Deck: Porch, Porch-Screened
Parking
- Garage: Yes
- Garage Spaces: 2
- Parking Features: Reclaimed, 5 - 10 Spaces, Garage Door Opener, Inside Entrance
Location
- County: Oxford
School Information
- High School District: RSU 72/MSAD 72
Heating & Cooling
- Air Conditioning: Yes
- Cooling Type: Heat Pump
- Heating Type: Electric, Oil, Baseboard, Heat Pump, Wood Stove
Utilities
- Sewer: Septic Tank
- Water: Well
- Well: Yes
Structural Information
- Architectural Style: Cape Cod
- Construction: Wood Frame, Composition
- Basement: Yes
- Basement Desc.: Interior Entry, Daylight, Finished, Full
- Roof: Metal
- Windows: Double Pane Windows
- Square Feet: 4,652
- Sq. Ft. Source: Other
- Finished Total: 4,652 Sq. Ft.
- Finished Above Grnd: 3,500 Sq. Ft.
- Finished Below Grnd: 1,152 Sq. Ft.
- Year Built: 2021
Lot Features
- Property View: Trees/Woods
- Lot Size (Acres): 3.1
- Lot Size (Sq. Ft.): 135,036
- Zoning: Residential
- Lot Description: Near Golf Course, Near Town, Rural, Level
Financial Considerations
- Tax Amount: $3,229
- Tax Year: 2026
Disclosures and Reports
- Lot Number: 27D
Listed by 207 Living (207) 256-1471
Get Pre-Approved Today
Schools
Schools serving 58 Eastman Hill Rd
School District:School Administrative District 72
| Name | Grades | Distance |
|---|---|---|
New Suncook School 95 Main Street, Lovell, ME 04051 | K-4 | 4 mi |
Molly Ockett School 25 Molly ockett Drive, Fryeburg, ME 04037 | 5-8 | 11.5 mi |
Disclaimer:
School attendance boundaries provided by ATTOM Data Solutions and are for reference only. Contact the school directly to verify enrollment eligibility.
Price & Sales History for 58 Eastman Hill Rd
Date
Details
Price
Change
Source
9/03/2026
Listed
$982,200
3828.8%
MLS
5/16/2017
Sold
$25,000
—
Public Record
Disclaimer: Historical sales information is derived from public records provided by the county offices. Information is not guaranteed and should be independently verified.
Tax History
Tax History for 58 Eastman Hill Rd
Year
Property Taxes
Change
Tax Assessment
Change
2024
$1,054
—
-100%
2024
$1,054
6%
$93,300
—
2023
$998
7%
$93,300
—
2022
$933
—
$93,300
—
2021
$933
-4%
$93,300
—
2020
$975
419%
$93,300
413%
2019
$188
2%
$18,200
—
2018
$185
8%
$18,200
—
2016
$171
-1%
$18,200
—
2014
$172
1%
$18,200
—
2013
$170
—
$18,200
—
Disclaimer: Historical tax information is derived from public records provided by the county offices. Information is not guaranteed and should be independently verified.
Estimate the Cost
Estimate the Cost for 58 Eastman Hill Rd
58 Eastman Hill Road, Lovell, ME 04051 (MLS# 1679156) is a Single Family property with 4 bedrooms, 5 full bathrooms and 1 partial bathroom. 58 Eastman Hill Road is currently listed for $982,200 and was received on September 03, 2026. Want to learn more about 58 Eastman Hill Road? Do you have questions about finding other Single Family real estate for sale in Lovell? You can browse all Lovell real estate or contact a Coldwell Banker agent to request more information.