This is a carousel with tiles that activate property listing cards. Use the previous and next buttons to navigate.
1/1
$1,695,000
This is a carousel with tiles that activate property listing cards. Use the previous and next buttons to navigate.
1/1
Property Description
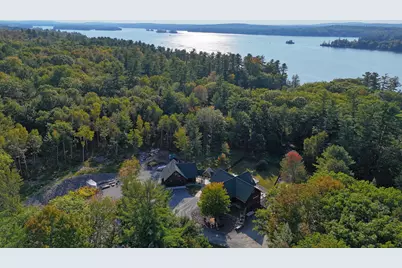
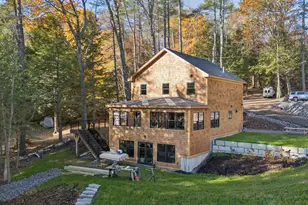
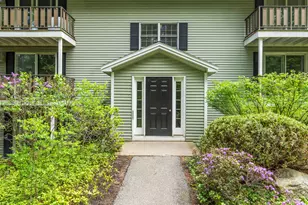
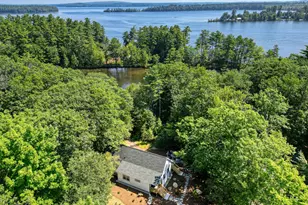
COBBOSSEE LAKE This exceptional home combines rustic charm with modern sophistication, offering unparalleled privacy on one of central Maine's finest lakes. Set on 15.6 acres with your own trail system & 240' of waterfront, the property provides direct access to your own dock for boating, all within a convenient distance to local amenities, I95 & country club. The inviting formal covered porch welcomes you inside, where the steel-and-wire stairway-an architectural marvel-serves as the main level's centerpiece. The open, tiled mudroom with a half bath leads you into the Great Room, where expansive windows frame breathtaking views of the surrounding woodlands. Cathedral ceilings and wood stove enhance the room's charm & warmth. The gourmet kitchen is a chef's dream, boasting custom cabinetry with brass bullet & shell pulls, granite countertops, spacious pantry and dining area. First floor luxurious primary suite with deck access, full bath with a tiled shower, stunning natural stone vanity, laundry room & walk-in closet. Above, you'll find an office space, bedroom, storage & catwalk leading to an upper deck with seasonal lake views. The lower level is designed for both relaxation & recreation with walk-out access to the yard, features a living room, bedroom, full bath, rec room with garage bay, while dog lovers can enjoy the fully equipped dog room with elevated wash station, in-wall dehumidifier, PVC lined walls & fenced-in 70'X80' yard access. Covered breezeway connects home to the 2-car garage with home gym, workshop & full bath, while the finished living space above features a propane fireplace, heat pump, cathedral ceilings & built-ins. Storage shed with electricity & bay door for ATVs & snowmobiles, firewood shed to keep your supplies handy & large gravel pad ready for your barn or guest house. This remarkable property is perfect for year-round living or a recreational lake retreat, offering unmatched privacy, stunning design & convenient access!
Full Property Details
Full Property Details for 61 Cobbossee Ln
General
- Sold For: $1,695,000
- HOA FEE: $51/month
- HOA FEE FREQ.: Annually
- Taxes: $9,164 (2024)
- Status: Closed
- Type: Single Family
- Source: MREIS
- MLS ID: 1606078
- Added to Site: 594 day(s) ago
Interior
- Number of Rooms: 13
- Interior Features: Walk-in Closets, 1st Floor Bedroom, 1st Floor Primary Bedroom w/Bath, Attic, Bathtub, One-Floor Living, Other, Pantry, Shower, Storage, Primary Bedroom w/Bath
- Fireplace: Yes
- Number of Fireplaces: 2
- Appliances: Tankless Water Heater, ENERGY STAR Qualified Appliances, Washer, Refrigerator, Gas Range, Dryer, Dishwasher
- Flooring: Wood, Tile, Other, Carpet
Rooms
Bathrooms
- Total Bathrooms: 4
- Full Bathrooms: 3
- Half Bathrooms: 1
Bedrooms
- Total Bedrooms: 4
Other Rooms
- Laundry: Laundry - 1st Floor, Main Level
Additional Information
- Security/Safety: Security System
- Equipment: Other Equipment, Internet Access Available, Generator, Air Radon Mitigation System
Exterior
- Exterior Features: Animal Containment System
- Porch/Patio/Deck: Deck, Porch
Parking
- Garage: Yes
- Garage Spaces: 2
- Parking Features: Storage Above, Heated, Auto Door Opener, 21 or More Spaces, Gravel, Detached
Location
- County: Kennebec
- Subdivision: Coobbossee Lane Road Association
Community
- Association: Yes
Heating & Cooling
- Central air: Yes
- Air Conditioning: Yes
- Cooling Type: Heat Pump, Central Air Conditioning
- Heating Type: Zoned, Stove, Space Heater, Radiant, Other, Heat Pump, Forced Air
Utilities
- Sewer: Public Sewer
- Water: Well, Private
- Well: Yes
- Utility Description: Utilities On
Structural Information
- Architectural Style: Chalet, Contemporary
- Construction: Wood Siding, Other, Steel Frame, Wood Frame
- Roof: Shingle
- Windows: Double Pane Windows, Low-Emissivity Windows
- Building Size: 4624
- Square Feet: 4,624
- Sq. Ft. Source: Measured
- Living Area: 4,624 Sq. Ft.
- Finished Total: 4,624 Sq. Ft.
- Finished Above Grnd: 3,383 Sq. Ft.
- Finished Below Grnd: 1,241 Sq. Ft.
- Year Built: 2019
Additional Structures
- Other Structures: Outbuilding, Shed(s)
Lot Features
- Property View: Scenic, Trees/Woods
- Lot Size (Acres): 15.6
- Lot Size (Sq. Ft.): 679,536
- Lot Size Source: Public Records
- Street/Road Desc.: Private Road, Gravel, Dirt
- Zoning: RESIDENTIAL
- Lot Description: Well Landscaped, Open, Level, Wooded, Near Golf Course, Near Shopping, Near Turnpike/Interstate, Near Town
- Fencing (Description): Fenced
Water Features
- Water Front: Yes
Green Features
- Energy Efficient: Water Heater, Thermostat, HVAC, Dehumidifier
Financial Considerations
- Association Fee: $607
- Assoc Fee Freq.: Annually
- Tax Amount: $9,164
- Tax Year: 2024
Disclosures and Reports
- Lot Number: 10
Listed by Portside Real Estate Group (207) 495-3700
Sold by Portside Real Estate Group (207) 495-3700

Get Pre-Approved Today
Schools
Schools serving 61 Cobbossee Ln
School District:Regional School Unit 38
Disclaimer:
School attendance boundaries provided by ATTOM Data Solutions and are for reference only. Contact the school directly to verify enrollment eligibility.
Price & Sales History for 61 Cobbossee Ln
Date
Details
Price
Change
Source
6/06/2025
Sold
$1,695,000
—
MLS
5/03/2025
Price Reduced
$1,695,000
-10.55%
MLS
4/14/2025
Price Reduced
$1,895,000
-2.57%
MLS
10/08/2024
Listed
$1,945,000
—
MLS
Disclaimer: Historical sales information is derived from public records provided by the county offices. Information is not guaranteed and should be independently verified.
61 Cobbossee Lane, Manchester, ME 04351 (MLS# 1606078) is a Single Family property that was sold at $1,695,000 on June 06, 2025. Want to learn more about 61 Cobbossee Lane? Do you have questions about finding other Single Family real estate for sale in Manchester? You can browse all Manchester real estate or contact a Coldwell Banker agent to request more information.