This is a carousel with tiles that activate property listing cards. Use the previous and next buttons to navigate.
1/1
$365,000
This is a carousel with tiles that activate property listing cards. Use the previous and next buttons to navigate.
1/1
Property Description
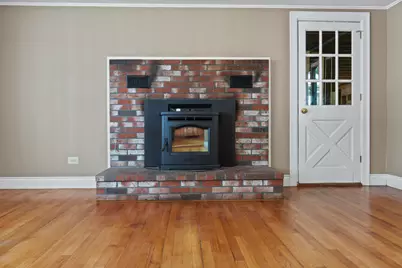
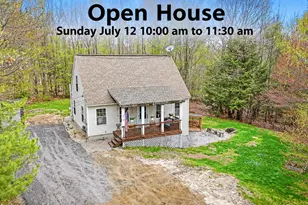
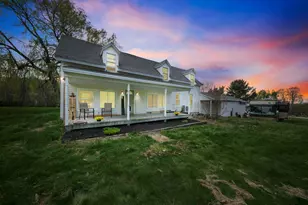
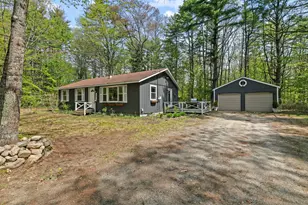
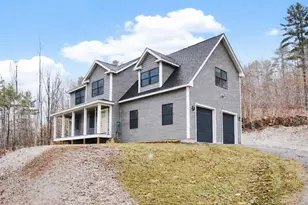
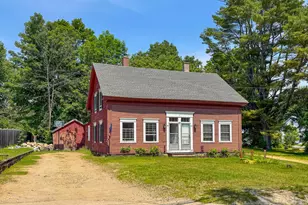
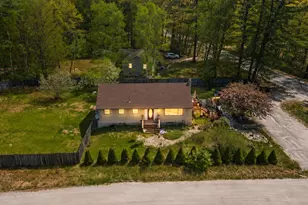
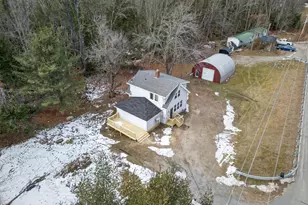
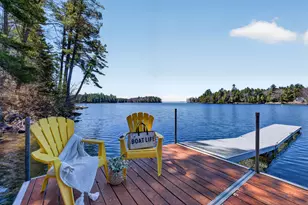
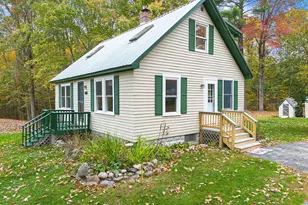
This vintage home should be on your list to see, so you can experience all amenities within and around this property. This farmhouse originally built in 1900, has been upgraded with the comforts and necessities of home. New pellet stove, 2015 new septic sys, air radon mitigation system, one bedroom on the first floor. Large beautiful year round sunroom overlooking back yard. There is an oversized deck outside the new room above the garage, with additional 1,832 sqft of unfinished space. The home sits on over 1/2 acre. In the enclosed backyard, you and your family are shielded from the outside world. There is new construction that is awaiting your final touches. You decide. There is so much around you here, all of this is close by, downtown Naples, restaurants, grocery stores, resident access to the town public beach, 4 marinas for max boating needs, ski areas, snowmobiling trails for all your recreational needs. Easy drive to Portland or over to North Conway.
Full Property Details
Full Property Details for 414 Harrison Rd
General
- Sold For: $365,000
- Taxes: $2,159 (2024)
- Status: Closed
- Type: Single Family
- Source: MREIS
- MLS ID: 1638918
- Added to Site: 242 day(s) ago
Interior
- Number of Rooms: 6
- Interior Features: 1st Floor Bedroom, Bathtub
- Appliances: Refrigerator, Microwave, Electric Range, Dishwasher
- Flooring: Tile, Wood
Rooms
Bathrooms
- Total Bathrooms: 2
- Full Bathrooms: 1
- Half Bathrooms: 1
Bedrooms
- Total Bedrooms: 3
Additional Information
- Equipment: Air Radon Mitigation System
Exterior
- Porch/Patio/Deck: Deck, Patio, Porch
Parking
- Garage: Yes
- Attached garage: Yes
- Garage Spaces: 2
- Parking Features: Gravel, Inside Entrance, 5 - 10 Spaces
Location
- County: Cumberland
Community
- Pets Allowed: Yes
Heating & Cooling
- Cooling Type: None
- Heating Type: Oil, Forced Air
Utilities
- Sewer: Private Sewer, Septic Design Available
- Water: Private, Well
- Well: Yes
Structural Information
- Architectural Style: Cape Cod, Farmhouse, New Englander
- Construction: Wood Frame, Wood Siding
- Roof: Shingle
- Building Size: 1624
- Square Feet: 1,624
- Sq. Ft. Source: Public Records
- Living Area: 1,624 Sq. Ft.
- Finished Total: 1,624 Sq. Ft.
- Finished Above Grnd: 1,624 Sq. Ft.
- Year Built: 1900
Lot Features
- Property View: Trees/Woods
- Lot Size (Acres): 0.66
- Lot Size (Sq. Ft.): 28,749.6
- Lot Size Source: Public Records
- Zoning: R
- Lot Description: Rolling/Sloping, Level, Near Public Beach, Near Shopping, Near Town
Financial Considerations
- Tax Amount: $2,159
- Tax Year: 2024
Disclosures and Reports
- Lot Number: 9
Listed by Sunset Lakes Real Estate (207) 655-2139
Sold by Blue Lobster Real Estate (207) 553-8125

Get Pre-Approved Today
Schools
Schools serving 414 Harrison Rd
School District:School Administrative District 61
| Name | Grades | Distance |
|---|---|---|
Lake Region High School 1877 Roosevelt Trail, Naples, ME 04055 | 9-12 | 2.3 mi |
Disclaimer:
School attendance boundaries provided by ATTOM Data Solutions and are for reference only. Contact the school directly to verify enrollment eligibility.
Price & Sales History for 414 Harrison Rd
Date
Details
Price
Change
Source
4/03/2026
Sold
$365,000
-2.67%
MLS
1/04/2026
Price Reduced
$375,000
-6.02%
MLS
11/19/2025
Price Reduced
$399,000
-9.11%
MLS
10/09/2025
Price Reduced
$439,000
-4.36%
MLS
9/25/2025
Listed
$459,000
—
MLS
Disclaimer: Historical sales information is derived from public records provided by the county offices. Information is not guaranteed and should be independently verified.
414 Harrison Road, Naples, ME 04055 (MLS# 1638918) is a Single Family property that was sold at $365,000 on April 03, 2026. Want to learn more about 414 Harrison Road? Do you have questions about finding other Single Family real estate for sale in Naples? You can browse all Naples real estate or contact a Coldwell Banker agent to request more information.