This is a carousel with tiles that activate property listing cards. Use the previous and next buttons to navigate.
1/61
$550,000
This is a carousel with tiles that activate property listing cards. Use the previous and next buttons to navigate.
1/61
Property Description
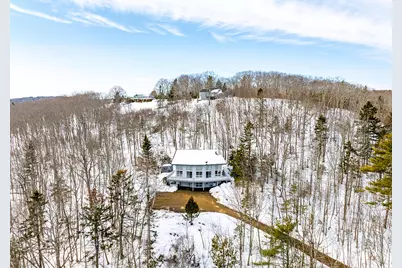
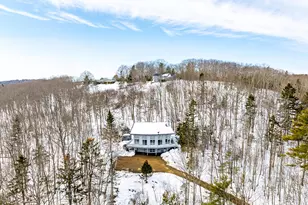
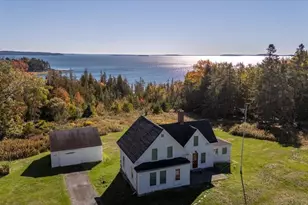
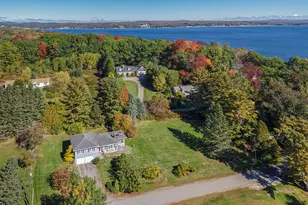
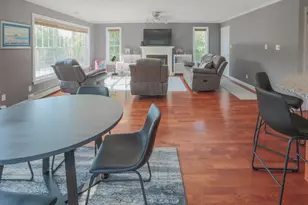
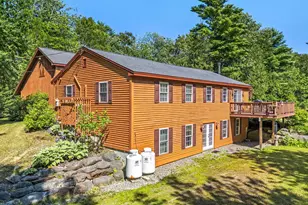
Just 5 miles from downtown Belfast, this inviting 3-bedroom home offers year-round ocean views and a quiet setting along a private road shared with only two other homes. The location provides a sense of privacy while remaining close to everything Midcoast Maine has to offer. Inside, the open layout and cathedral ceilings create a bright, airy living space anchored by a beautiful stone mantel in the living room. The home is thoughtfully designed for one-floor living on the main level, making everyday living comfortable and convenient. The kitchen includes a combined pantry and laundry area with direct access to the back deck grill--perfect for easy outdoor dining and entertaining. Step outside onto the wraparound deck and enjoy the ocean view in every season. Whether sipping morning coffee or hosting friends on a summer evening, the outdoor space makes it easy to take in the surrounding scenery. The ground floor adds flexible living space with a cozy media room featuring a wood stove, a private office ideal for remote work, a storage room and direct entry from the garage. Bathrooms were updated in 2021, adding modern touches to this warm and welcoming home. Low-maintenance exterior materials--including cedar-style vinyl siding, aluminum fascia and soffits, and newer gutters and downspouts. A detached storage shed provides additional space for tools and outdoor gear. Ideally located just 2 miles from the harbor and waterfront village of Bayside and 7 miles from the sandy shoreline at Lincolnville Beach, with a local grocery store and golf only minutes away, this home offers the perfect balance of privacy, comfort, and coastal convenience.
Full Property Details
Full Property Details for 1025 Douglas Dr
General
- Price: $550,000
- Taxes: $4,902 (2026)
- Status: Active Under Contract
- Type: Single Family
- Source: MREIS
- MLS ID: 1653708
- Updated: 5/22/2026
- Added to Site: 81 day(s) ago
Interior
- Number of Rooms: 9
- Interior Features: Other Amenities, One-Floor Living, Pantry, Shower, Storage
- Appliances: Washer, Refrigerator, Microwave, Gas Range, Dryer, Dishwasher
- Flooring: Carpet, Tile, Wood
Rooms
Bathrooms
- Total Bathrooms: 2
- Full Bathrooms: 2
Bedrooms
- Total Bedrooms: 3
Other Rooms
- Laundry: Utility Sink, Main Level
Additional Information
- Equipment: Other Equipment, Internet Access Available
Exterior
- Porch/Patio/Deck: Deck
Parking
- Garage: Yes
- Attached garage: Yes
- Garage Spaces: 1
- Parking Features: Auto Door Opener, Basement, Gravel, Paved, Inside Entrance, 1 - 4 Spaces, On-Site Parking
Location
- County: Waldo
Heating & Cooling
- Air Conditioning: Yes
- Cooling Type: Window Unit(s)
- Heating Type: Electric, K-1/Kerosene, Wood, Baseboard, Direct Vent Heater, Wood Stove
Utilities
- Sewer: Private Sewer
- Water: Private, Well
- Well: Yes
Structural Information
- Architectural Style: Contemporary
- Construction: Wood Frame, Shingle Siding, Vinyl Siding
- Roof: Shingle
- Windows: Storm Window(s)
- Building Size: 2463
- Square Feet: 2,463
- Sq. Ft. Source: Other
- Living Area: 2,463 Sq. Ft.
- Finished Total: 2,463 Sq. Ft.
- Finished Above Grnd: 1,720 Sq. Ft.
- Finished Below Grnd: 743 Sq. Ft.
- Year Built: 1981
Additional Structures
- Other Structures: Outbuilding
Lot Features
- Property View: Mountain(s), Scenic
- Mountain views: Yes
- Lot Size (Acres): 3.6
- Lot Size (Sq. Ft.): 156,816
- Lot Size Source: Public Records
- Street/Road Desc.: Private Road, Gravel
- Zoning: 11
- Lot Description: Well Landscaped, Rolling/Sloping, Open, Wooded, Near Golf Course, Near Public Beach, Near Shopping, Neighborhood, Rural
Green Features
- Energy Efficient: Ceiling Fans, Thermostat
Financial Considerations
- Tax Amount: $4,902
- Tax Year: 2026
Disclosures and Reports
- Lot Number: 23A
Listed by Camden Real Estate Company (207) 236-6171
Get Pre-Approved Today
Schools
Schools serving 1025 Douglas Dr
School District:Northport Public Schools
| Name | Grades | Distance |
|---|---|---|
Edna Drinkwater School 56 Bayside Road, Northport, ME 04849 | K-8 | 1.5 mi |
Disclaimer:
School attendance boundaries provided by ATTOM Data Solutions and are for reference only. Contact the school directly to verify enrollment eligibility.
Price & Sales History for 1025 Douglas Dr
Date
Details
Price
Change
Source
3/09/2026
Listed
$550,000
—
MLS
Disclaimer: Historical sales information is derived from public records provided by the county offices. Information is not guaranteed and should be independently verified.
Tax History
Tax History for 1025 Douglas Dr
Year
Property Taxes
Change
Tax Assessment
Change
2025
$5,144
5%
$276,700
—
2024
$4,898
9%
$276,700
—
2023
$4,496
2%
$276,700
—
2022
$4,400
3%
$276,700
—
2021
$4,289
2%
$276,700
—
2020
$4,220
-4%
$276,700
—
2019
$4,400
10%
$276,700
—
2018
$4,018
1%
$276,700
—
2017
$3,993
2%
$276,700
—
2016
$3,915
3%
$276,700
—
2015
$3,818
-15%
$276,700
—
2014
$4,510
15%
$276,700
—
2013
$3,915
—
$276,700
—
Disclaimer: Historical tax information is derived from public records provided by the county offices. Information is not guaranteed and should be independently verified.
Estimate the Cost
Estimate the Cost for 1025 Douglas Dr
1025 Douglas Drive, Northport, ME 04849 (MLS# 1653708) is a Single Family property with 3 bedrooms and 2 full bathrooms. 1025 Douglas Drive is currently listed for $550,000 and was received on March 09, 2026. Want to learn more about 1025 Douglas Drive? Do you have questions about finding other Single Family real estate for sale in Northport? You can browse all Northport real estate or contact a Coldwell Banker agent to request more information.