
This is a carousel with tiles that activate property listing cards. Use the previous and next buttons to navigate.
1/17
$925,000 Just Listed
This is a carousel with tiles that activate property listing cards. Use the previous and next buttons to navigate.
1/17
Property Description
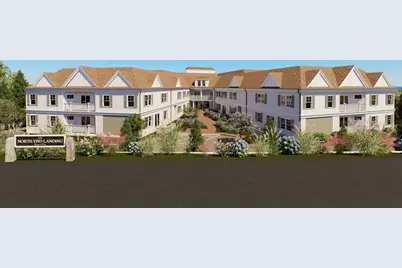
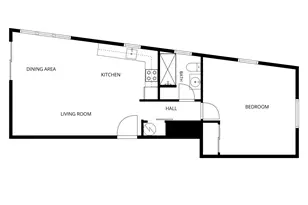
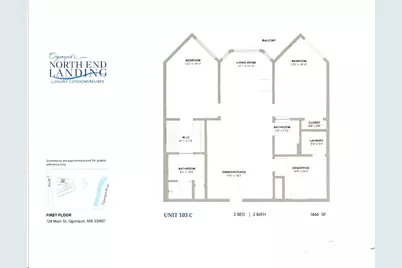
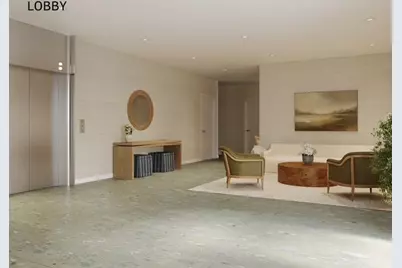
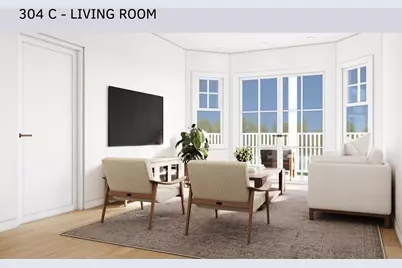
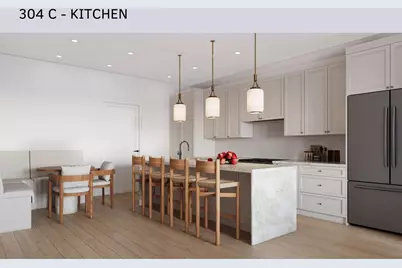
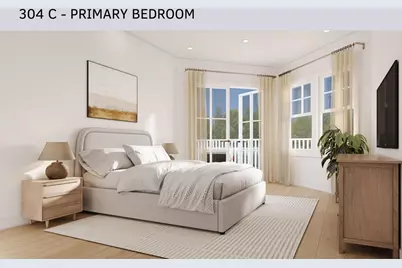
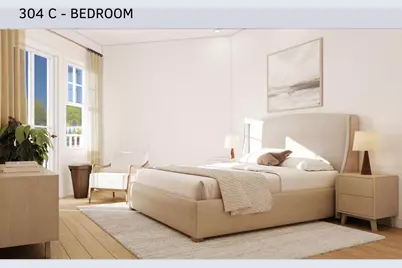
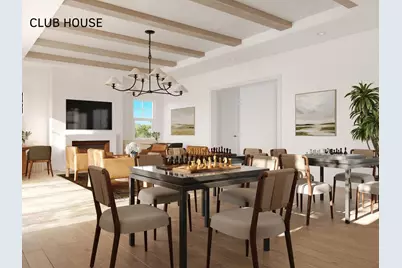
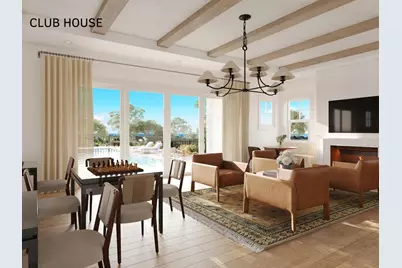
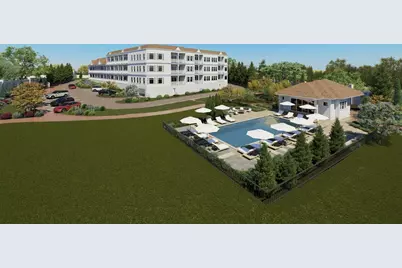
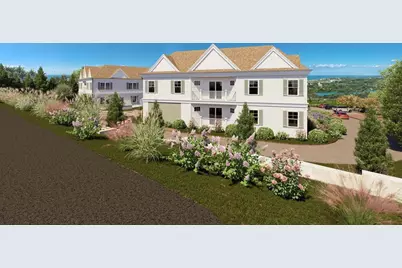
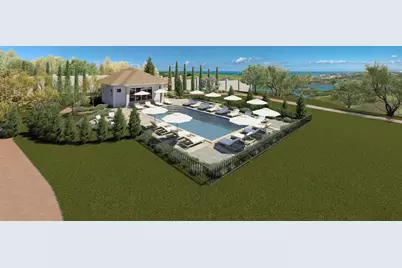
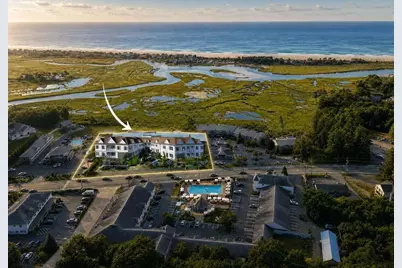
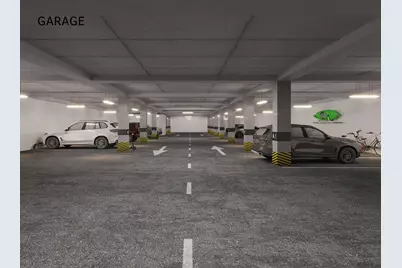
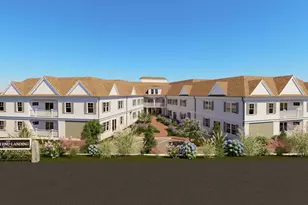
New luxury 55+ condominiums in Ogunquit, presently under construction. With 695 sf of well thought out space, this first floor, 2 bedroom, 2 bath unit has spacious bedrooms, open floor plan kitchen/dining/living with views of your beautiful private garden patio, high end finishes, 1 car underground parking space, and of course access to the many amenities you'll find at North End Landing. The premier location offers a myriad of amenities including freshwater inground pool and hot tub, a year round community clubhouse, graceful reception lobby, card room lounge, fitness center, gated secure indoor parking with extra space for a scooter or bicycle, as well as EV charging station. Professional property management ensures a carefree experience. Enjoy a dynamic lifestyle from leisurely morning walks, days at the beach, and kayaking the Ogunquit River, or meander the Marginal Way to historic Perkins Cove to explore local galleries, feast on lobster or enjoy a night on the town. Visit the official website for more information: NorthEndLanding
Full Property Details
Full Property Details for 724 Main St #103C
General
- Price: $925,000
- HOA FEE: $924/month
- Taxes: $999 (2025)
- Status: Active
- Type: Condo
- Source: MREIS
- MLS ID: 1678822
- Updated: 9/2/2026
- Added to Site: 1 day(s) ago
Rental Information
- Complex Features: Clubhouse
Interior
- Number of Rooms: 6
- Interior Features: 1st Floor Bedroom, 1st Floor Primary Bedroom w/Bath, Bathtub, Elevator Passenger, Shower, Storage, Walk-In Closet(s), Primary Bedroom w/Bath
- Appliances: Dishwasher, Microwave, Electric Range, Refrigerator, ENERGY STAR Qualified Appliances
- Flooring: Ceramic Tile, Engineered Hardwood
Rooms
Bathrooms
- Total Bathrooms: 2
- Full Bathrooms: 2
Bedrooms
- Total Bedrooms: 2
Other Rooms
- Laundry: Washer Hookup
Additional Information
- Pool: Yes
- Pool Description: In Ground
- Spa: Yes
- Security/Safety: Fire System, Security System, Fire Sprinkler System
- Equipment: Internet Access Available
Exterior
- Porch/Patio/Deck: Deck, Patio
Parking
- Garage: Yes
- Garage Spaces: 1
- Parking Features: Common, Paved, 1 - 4 Spaces, On-Site Parking, Electric Vehicle Charging Station(s), Garage Door Opener, Underground
Location
- County: York
- Subdivision: North End Landing
Community
- Association: Yes
- Units Assoc/Comm: 39
- Pets Allowed: Yes
Heating & Cooling
- Air Conditioning: Yes
- Cooling Type: Heat Pump
- Heating Type: Electric, Heat Pump
Utilities
- Sewer: Public Sewer
- Water: Public
Structural Information
- # Buildings: 1
- Architectural Style: Contemporary, Modern
- Construction: Steel Frame, Wood Frame, Composition, Fiber Cement
- Basement: Yes
- Basement Desc.: Interior Entry, Other
- Roof: Pitched, Shingle
- Square Feet: 1,466
- Sq. Ft. Source: Other
- Finished Total: 1,466 Sq. Ft.
- Finished Above Grnd: 1,466 Sq. Ft.
- Year Built: 2026
- Property Condition: New Construction
Lot Features
- Property View: Scenic
- Lot Size (Acres): 3.25
- Lot Size (Sq. Ft.): 141,570
- Zoning: GB2/R
- Lot Description: Irrigation System, Near Public Beach, Near Shopping, Near Turnpike/Interstate, Near Town, Level, Open Lot, Sidewalks, Landscaped
Water Features
- Water Front: Yes
- Water Front Name: Ogunquit River, Atlantic Ocean
Financial Considerations
- Association Fee: $924
- Assoc Fee Freq.: Monthly
- Tax Amount: $999
- Tax Year: 2025
Disclosures and Reports
- Lot Number: 6
Listed by The Aland Realty Group (207) 251-4762
Get Pre-Approved Today
Schools
Schools serving 724 Main St #103C
School District:Wells-Ogunquit Community School District
| Name | Grades | Distance |
|---|---|---|
Wells Elementary School 276 Sanford Road, Wells, ME 04090 | K-4 | 3.6 mi |
Wells Junior High School 1470 Post Road, Wells, ME 04090 | 5-8 | 3.6 mi |
Wells High School 200 Sanford Road, Wells, ME 04090 | 9-12 | 3.6 mi |
Disclaimer:
School attendance boundaries provided by ATTOM Data Solutions and are for reference only. Contact the school directly to verify enrollment eligibility.
Price & Sales History for 724 Main St #103C
Date
Details
Price
Change
Source
9/02/2026
Listed
$925,000
—
MLS
Disclaimer: Historical sales information is derived from public records provided by the county offices. Information is not guaranteed and should be independently verified.

Tax History
Tax History for 724 Main St #103C
Year
Property Taxes
Change
Tax Assessment
Change
2025
$7,009
-20%
$1,041,400
-23%
2024
$8,714
—
$1,348,900
—
2023
$8,714
2%
$1,348,900
—
2022
$8,525
-5%
$1,348,900
22%
2021
$8,983
2%
$1,103,600
—
2020
$8,829
—
$1,103,600
—
2019
$8,829
1%
$1,103,600
—
2018
$8,729
9%
$1,103,600
4%
2017
$8,033
-11%
$1,059,700
-5%
2016
$9,011
-4%
$1,113,800
-4%
2015
$9,408
4%
$1,165,800
—
2014
$9,047
6%
$1,165,800
—
2013
$8,522
—
$1,165,800
—
Disclaimer: Historical tax information is derived from public records provided by the county offices. Information is not guaranteed and should be independently verified.
Estimate the Cost
Estimate the Cost for 724 Main St #103C
724 Main Street #103C, Ogunquit, ME 03907 (MLS# 1678822) is a Condo property with 2 bedrooms and 2 full bathrooms. 724 Main Street #103C is currently listed for $925,000 and was received on September 02, 2026. Want to learn more about 724 Main Street #103C? Do you have questions about finding other Condo real estate for sale in Ogunquit? You can browse all Ogunquit real estate or contact a Coldwell Banker agent to request more information.