This is a carousel with tiles that activate property listing cards. Use the previous and next buttons to navigate.
1/1
$625,000
This is a carousel with tiles that activate property listing cards. Use the previous and next buttons to navigate.
1/1
Property Description
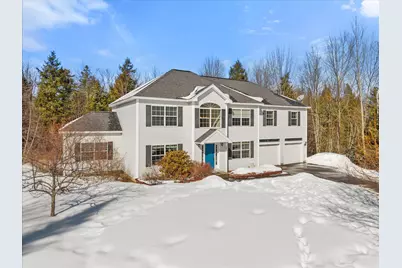
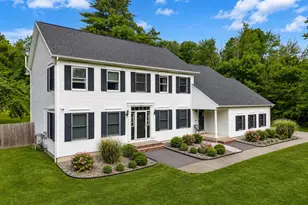
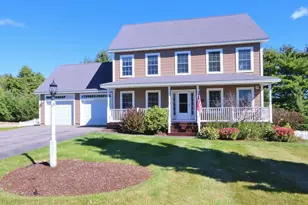
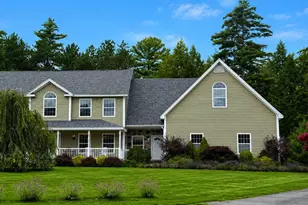
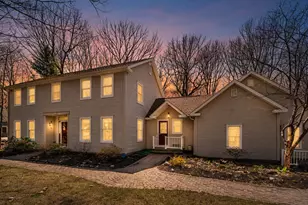
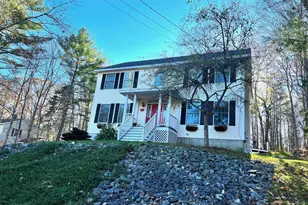
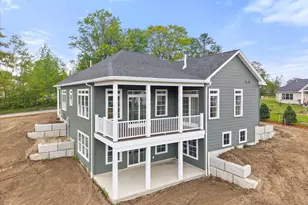
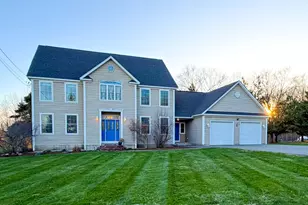
Welcome Home to this spacious Libby Brothers-built colonial in Orono's peaceful Oak Hill Subdivision. Located just a few miles from Downtown Orono and I-95, this property provides the value of being part of an established neighborhood and the tranquility of a wooded setting. This sun-drenched property offers a two-story entry foyer flanked by the living room and formal dining room with wood floors. The expansive kitchen features banks of windows over the sink, a large center island, loads of cabinet storage, and an adjacent breakfast nook. Double French doors lead to one of the owners' favorite places to unwind, the bright and cheery sunroom with vaulted ceilings and the added warmth of the gas fireplace. Sliding glass doors lead to a covered back deck and fenced yard, perfect for the pets or little ones. This area easily converts into a screened in patio room with the custom panels and doors, installed and removed seasonally. Off the kitchen and in back of the attached two-car garage is a convenient full bathroom with laundry area and a handy built-in laundry drop (located in the master closet above). The second floor features a grand Primary Suite with a custom solid wood walk-in closet, bath with double vanity, soaking tub, and large tiled shower. Three more spacious bedrooms and a third full bathroom complete the second-floor plan. If one would happen to need more finished space, the basement offers daylight walk-out access to the fenced back yard and good ceiling height, making it easy to envision the potential to be finished. In addition to the attached two-car garage, a detached garage allows for additional storage for seasonal items and a third vehicle. Finally, peace of mind is provided with the whole house Generac Generator that was recently installed. The owners have lived in and loved this home since its completion in 2007 and are ready to hand it on for the new owners to enjoy. Come tour this fantastic property to make it your own.
Full Property Details
Full Property Details for 19 Crestview Dr
General
- Sold For: $625,000
- Taxes: $8,762 (2024)
- Status: Closed
- Type: Single Family
- Source: MREIS
- MLS ID: 1652519
- Added to Site: 78 day(s) ago
Interior
- Number of Rooms: 9
- Interior Features: Walk-in Closets, Bathtub
- Fireplace: Yes
- Number of Fireplaces: 1
- Appliances: Refrigerator, Microwave, Gas Range, Dishwasher
- Flooring: Carpet, Luxury Vinyl, Tile, Wood
Rooms
Bathrooms
- Total Bathrooms: 3
- Full Bathrooms: 3
Bedrooms
- Total Bedrooms: 4
Other Rooms
- Laundry: Main Level
Additional Information
- Equipment: Generator, DSL, Cable, Air Radon Mitigation System
Exterior
- Porch/Patio/Deck: Porch, Porch-Screened
Parking
- Garage: Yes
- Garage Spaces: 3
- Parking Features: Paved, Detached, Inside Entrance, 5 - 10 Spaces, Off Street
Location
- County: Penobscot
Community
- Pets Allowed: Yes
Heating & Cooling
- Cooling Type: None, Window Unit(s)
- Heating Type: Oil, Propane, Baseboard, Hot Water
Utilities
- Sewer: Private Sewer
- Water: Private
- Utility Description: Utilities On
Structural Information
- Architectural Style: Colonial
- Construction: Wood Frame, Vinyl Siding
- Roof: Shingle
- Building Size: 3056
- Square Feet: 3,056
- Sq. Ft. Source: Public Records
- Living Area: 3,056 Sq. Ft.
- Finished Total: 3,056 Sq. Ft.
- Finished Above Grnd: 3,056 Sq. Ft.
- Year Built: 2006
Lot Features
- Property View: Scenic, Trees/Woods
- Lot Size (Acres): 2.81
- Lot Size (Sq. Ft.): 122,403.6
- Lot Size Source: Public Records
- Zoning: Low Density Res.
- Lot Description: Well Landscaped, Rolling/Sloping, Cul-de-Sac, Sidewalks, Wooded, Near Turnpike/Interstate, Neighborhood, Rural, Subdivided
- Fencing (Description): Fenced
Financial Considerations
- Tax Amount: $8,762
- Tax Year: 2024
Disclosures and Reports
- Lot Number: 45
Listed by Better Homes & Gardens Real Estate/The Masiello Group (207) 942-6711
Sold by Realty of Maine (207) 667-2300

Get Pre-Approved Today
Schools
Schools serving 19 Crestview Dr
School District:Regional School Unit 26
| Name | Grades | Distance |
|---|---|---|
Asa C Adams School 6 Goodridge Drive, Orono, ME 04473 | PK-5 | 2 mi |
Orono Middle School 10 Goodridge Drive, Orono, ME 04473 | 6-8 | 2.2 mi |
Orono High School 14 Goodridge Drive, Orono, ME 04473 | 9-12 | 1.9 mi |
Disclaimer:
School attendance boundaries provided by ATTOM Data Solutions and are for reference only. Contact the school directly to verify enrollment eligibility.
Price & Sales History for 19 Crestview Dr
Date
Details
Price
Change
Source
5/01/2026
Sold
$625,000
-3.85%
MLS
2/23/2026
Listed
$650,000
—
MLS
Disclaimer: Historical sales information is derived from public records provided by the county offices. Information is not guaranteed and should be independently verified.
19 Crestview Drive, Orono, ME 04473 (MLS# 1652519) is a Single Family property that was sold at $625,000 on May 01, 2026. Want to learn more about 19 Crestview Drive? Do you have questions about finding other Single Family real estate for sale in Orono? You can browse all Orono real estate or contact a Coldwell Banker agent to request more information.