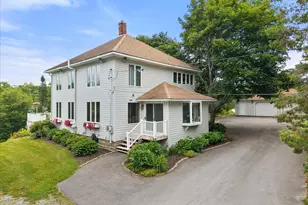
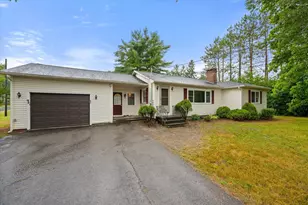
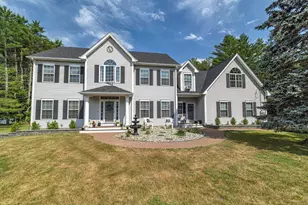
This is a carousel with tiles that activate property listing cards. Use the previous and next buttons to navigate.
1/70
$645,000 Coming Soon
This is a carousel with tiles that activate property listing cards. Use the previous and next buttons to navigate.
1/70
Property Description
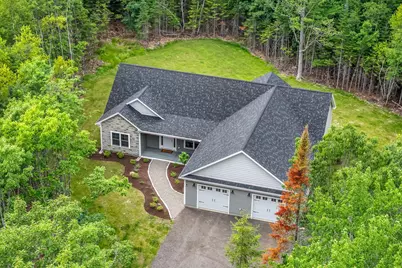
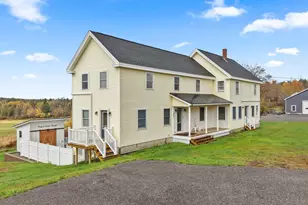
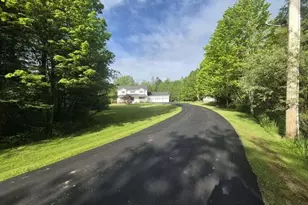
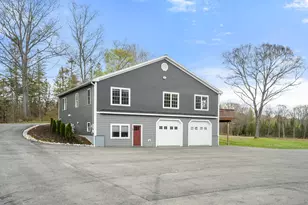
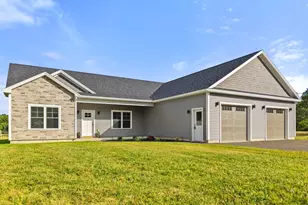
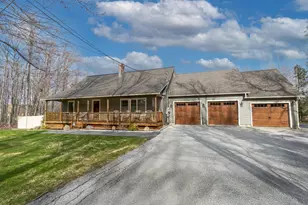
Built in 2025, this beautifully crafted 3-bedroom, 2-bath home offers the perfect blend of modern comfort, quality craftsmanship, and peaceful privacy on 4.74 wooded acres. Tucked away on a private road where no future subdivision development is permitted, you'll enjoy a truly private setting with the convenience of being just minutes from golf, lakes, hiking trails, snowmobile access, shopping, restaurants, and the airport. Inside, the open-concept layout features 9-foot ceilings, radiant heat, luxury vinyl plank flooring, and an abundance of natural light. The kitchen is designed to impress with gorgeous quartz countertops, Maine-made cabinetry, Energy Star appliances, and a walk-in pantry complete with custom shelving. The spacious primary suite includes a custom walk-in closet system, and en-suite bath with a large tiled shower. Thoughtful upgrades like an on-demand generator, whole-house water filtration system, seamless gutters, a professionally installed security system, and professional landscaping make this home as practical as it is beautiful. The oversized two-car garage offers plenty of storage, and the expansive lot provides ample space for a future three-bay garage, workshop, or additional outbuilding, subject to local approvals. If you're looking for a move-in-ready home with quality finishes, modern efficiency, and room to grow, this one is not to be missed.
Full Property Details
Full Property Details for 18 Crestwood Dr
General
- Price: $645,000
- Taxes: $3,293 (2025)
- Status: Coming Soon / No Show
- Type: Single Family
- Source: MREIS
- MLS ID: 1670813
- Updated: 7/8/2026
- Added to Site: 2 day(s) ago
Interior
- Number of Rooms: 9
- Interior Features: 1st Floor Primary Bedroom w/Bath, One-Floor Living, Pantry, Shower, Storage, Walk-In Closet(s)
- Appliances: Dishwasher, Dryer, Gas Range, Refrigerator, Washer, ENERGY STAR Qualified Appliances
- Furnishings: Unfurnished
- Flooring: Luxury Vinyl
Rooms
Bathrooms
- Total Bathrooms: 2
- Full Bathrooms: 2
Bedrooms
- Total Bedrooms: 3
Other Rooms
- Laundry: Main Level, Utility Sink
Additional Information
- Equipment: Generator, Internet Access Available, Other
Exterior
- Porch/Patio/Deck: Deck, Porch
Parking
- Garage: Yes
- Attached garage: Yes
- Garage Spaces: 2
- Parking Features: Reclaimed, 5 - 10 Spaces, On-Site Parking, Off Street, Garage Door Opener, Inside Entrance
Location
- County: Penobscot
School Information
- High School District: Orrington Public Schools
Community
- Pets Allowed: Yes
Heating & Cooling
- Air Conditioning: Yes
- Cooling Type: Heat Pump
- Heating Type: Propane, Heat Pump, Radiant
Utilities
- Sewer: Private Sewer, Septic Tank
- Water: Private, Well
- Well: Yes
Structural Information
- Architectural Style: Ranch
- Construction: Wood Frame, Other, Vinyl Siding
- Basement: Yes
- Basement Desc.: Not Applicable, Slab
- Roof: Shingle
- Windows: Double Pane Windows
- Square Feet: 2,102
- Sq. Ft. Source: Builder
- Finished Total: 2,102 Sq. Ft.
- Finished Above Grnd: 2,102 Sq. Ft.
- Year Built: 2025
Lot Features
- Property View: Trees/Woods
- Lot Size (Acres): 4.74
- Lot Size (Sq. Ft.): 206,474.4
- Street/Road Desc.: Private Road
- Zoning: RF
- Lot Description: Near Golf Course, Near Shopping, Near Turnpike/Interstate, Near Town, Rural, Subdivided, Level, Wooded
Green Features
- Energy Efficient: Ceiling Fans, Insulated Foundation, LED Light Fixtures, Thermostat
Financial Considerations
- Tax Amount: $3,293.6
- Tax Year: 2025
Disclosures and Reports
- Lot Number: 100-K
Listed by NextHome Experience (207) 573-7400
Get Pre-Approved Today
Schools
Schools serving 18 Crestwood Dr
School District:Orrington
| Name | Grades | Distance |
|---|---|---|
Center Drive School 19 School Street, Orrington, ME 04474 | PK-8 | 0.2 mi |
Disclaimer:
School attendance boundaries provided by ATTOM Data Solutions and are for reference only. Contact the school directly to verify enrollment eligibility.
Price & Sales History for 18 Crestwood Dr
Date
Details
Price
Change
Source
7/08/2026
Listed
$645,000
77.93%
MLS
8/01/2025
Sold
$362,500
—
Public Record
Disclaimer: Historical sales information is derived from public records provided by the county offices. Information is not guaranteed and should be independently verified.
Tax History
Tax History for 18 Crestwood Dr
Year
Property Taxes
Change
Tax Assessment
Change
2025
$3,294
690%
$286,400
648%
2024
$417
6%
$38,300
8%
2023
$392
-14%
$35,600
—
2022
$454
-15%
$35,600
—
2021
$534
-6%
$35,600
—
2020
$566
—
$35,600
—
2019
$566
14%
$35,600
—
2018
$495
—
$35,600
—
2017
$495
-15%
$35,600
-13%
2016
$584
30%
$40,700
30%
2015
$448
—
$31,200
—
2014
$448
7%
$31,200
—
2013
$420
—
$31,200
—
Disclaimer: Historical tax information is derived from public records provided by the county offices. Information is not guaranteed and should be independently verified.
Estimate the Cost
Estimate the Cost for 18 Crestwood Dr
18 Crestwood Drive, Orrington, ME 04474 (MLS# 1670813) is a Single Family property with 3 bedrooms and 2 full bathrooms. 18 Crestwood Drive is currently listed for $645,000 and was received on July 08, 2026. Want to learn more about 18 Crestwood Drive? Do you have questions about finding other Single Family real estate for sale in Orrington? You can browse all Orrington real estate or contact a Coldwell Banker agent to request more information.