This is a carousel with tiles that activate property listing cards. Use the previous and next buttons to navigate.
1/35
$579,900
This is a carousel with tiles that activate property listing cards. Use the previous and next buttons to navigate.
1/35
Property Description
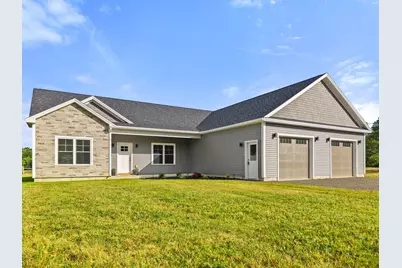
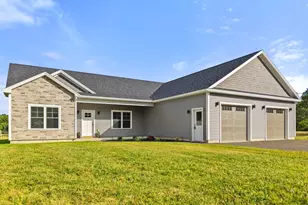
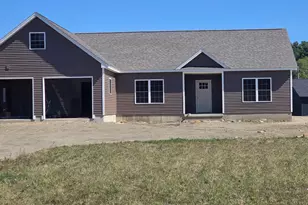
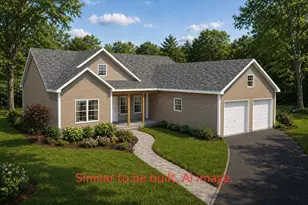
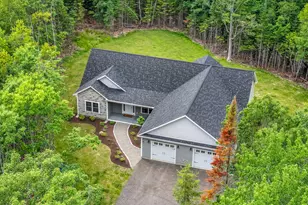
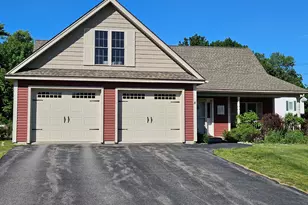
Rarely does new construction have this level of craftsmanship, thoughtful design, and modern style in the sought-after Orrington community. Buyers will love the combination of a turnkey, one-level home with peaceful field views, 2 acres of land, and the convenience of being just minutes from town. This brand-new 2,274± sq. ft. Craftsman ranch stands apart from the typical cookie-cutter spec home. Inside, you'll find elevated 9-foot ceilings, an open and inviting layout, and carefully selected finishes inspired by 2026 design trends. The heart of the home is the stunning kitchen featuring a large center island, quartz countertops, walk-in pantry with extensive storage, high-end cabinetry, and custom-designed fixtures, hardware, and color selections. The spacious layout is wonderful for both comfortable everyday living and effortless entertaining, while a dedicated office/flex space off the main living area offers additional versatility for working from home, hobbies, or guest space. The private primary suite was thoughtfully designed as a relaxing retreat, complete with a spacious walk-in closet and a custom tiled shower with upscale finishes. Step outside onto the large deck and enjoy the peaceful setting and open field views. The exterior finishes enhance both curb appeal and durability, featuring vinyl siding, Versetta stone accents, and Craftsman-style gable shakes for a timeless and elevated look. The oversized attached 2-car garage offering more than 900 square feet of space -- provides ample room for vehicles, storage, outdoor equipment, or workshop potential. This is a rare opportunity to own a truly custom-built home where quality, style, and location come together beautifully.
Full Property Details
Full Property Details for 5 Allen Dr
General
- Price: $579,900
- Taxes: $447 (2025)
- Status: Active Under Contract
- Type: Single Family
- Source: MREIS
- MLS ID: 1662720
- Updated: 6/4/2026
- Added to Site: 50 day(s) ago
Interior
- Number of Rooms: 9
- Interior Features: 1st Floor Primary Bedroom w/Bath, Bathtub, One-Floor Living, Pantry, Shower, Walk-In Closet(s), Primary Bedroom w/Bath
- Appliances: Dishwasher, Electric Range, Refrigerator
- Furnishings: Unfurnished
- Flooring: Luxury Vinyl
Rooms
Bathrooms
- Total Bathrooms: 2
- Full Bathrooms: 2
Bedrooms
- Total Bedrooms: 3
Other Rooms
- Laundry: Utility Sink
Exterior
- Porch/Patio/Deck: Deck
Parking
- Garage: Yes
- Attached garage: Yes
- Garage Spaces: 2
- Parking Features: Reclaimed, 1 - 4 Spaces, On-Site Parking, Inside Entrance
Location
- County: Penobscot
School Information
- High School District: Orrington Public Schools
Community
- Pets Allowed: Yes
Heating & Cooling
- Air Conditioning: Yes
- Cooling Type: Heat Pump
- Heating Type: Electric, Propane, Heat Pump, Zoned, Radiant
Utilities
- Sewer: Private Sewer
- Water: Private, Well
- Well: Yes
- Utility Description: Utilities On
Structural Information
- Architectural Style: Ranch
- Construction: Wood Frame, Brick, Vinyl Siding
- Basement: Yes
- Basement Desc.: Not Applicable, Slab
- Roof: Shingle
- Square Feet: 2,274
- Sq. Ft. Source: Builder
- Finished Total: 2,274 Sq. Ft.
- Finished Above Grnd: 2,274 Sq. Ft.
- Year Built: 2026
- Property Condition: New Construction
Lot Features
- Property View: Fields
- Lot Size (Acres): 2
- Lot Size (Sq. Ft.): 87,120
- Zoning: RF
- Lot Description: Near Shopping, Near Town, Subdivided, Level, Open Lot, Pasture, Right of Way
Green Features
- Energy Efficient: Ceiling Fans, Thermostat
Financial Considerations
- Tax Amount: $447.35
- Tax Year: 2025
Disclosures and Reports
- Lot Number: 035-C
Listed by Realty of Maine (207) 942-6310
Get Pre-Approved Today
Schools
Schools serving 5 Allen Dr
School District:Orrington
| Name | Grades | Distance |
|---|---|---|
Center Drive School 19 School Street, Orrington, ME 04474 | PK-8 | 1.3 mi |
Disclaimer:
School attendance boundaries provided by ATTOM Data Solutions and are for reference only. Contact the school directly to verify enrollment eligibility.
Price & Sales History for 5 Allen Dr
Date
Details
Price
Change
Source
5/21/2026
Listed
$579,900
—
MLS
Disclaimer: Historical sales information is derived from public records provided by the county offices. Information is not guaranteed and should be independently verified.
Estimate the Cost
Estimate the Cost for 5 Allen Dr
5 Allen Drive, Orrington, ME 04474 (MLS# 1662720) is a Single Family property with 3 bedrooms and 2 full bathrooms. 5 Allen Drive is currently listed for $579,900 and was received on May 21, 2026. Want to learn more about 5 Allen Drive? Do you have questions about finding other Single Family real estate for sale in Orrington? You can browse all Orrington real estate or contact a Coldwell Banker agent to request more information.