This is a carousel with tiles that activate property listing cards. Use the previous and next buttons to navigate.
1/1
$365,000
This is a carousel with tiles that activate property listing cards. Use the previous and next buttons to navigate.
1/1
Property Description
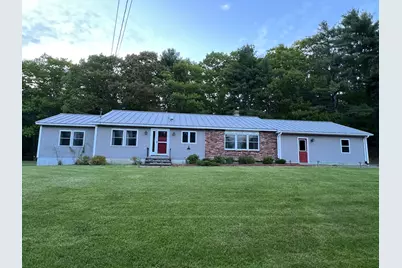
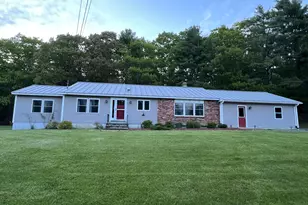
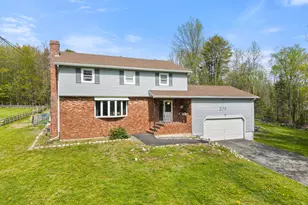
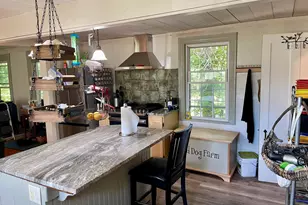
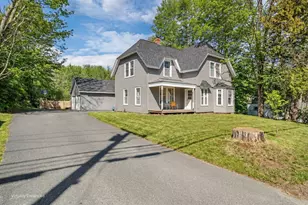
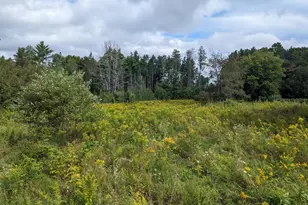
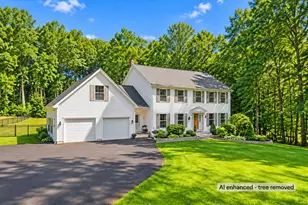
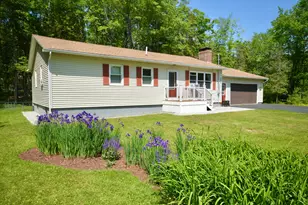
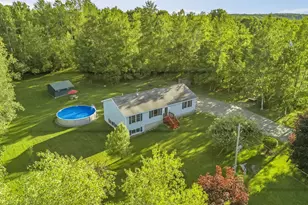
Enjoy the peace and beauty of country living in this inviting broker owned 3-bedroom, 1.5 bath home. Inside you will find a well-maintained, move in ready home with numerous improvements including new furnace in 2021, new propane stove in 2024, new butcher block in 2023, and new front door in 2026. The spacious layout offers comfortable living areas, while the updated features add style throughout. Outside enjoy the country surroundings with space to relax, garden, or entertain. The two-car garage provides parking, storage or workspace options. Whether you're looking for a quiet retreat or a place to enjoy rural living with modern comforts, this property is a must see.
Full Property Details
Full Property Details for 212 Swetts Pond Rd
General
- Sold For: $365,000
- Taxes: $2,594 (2024)
- Status: Closed
- Type: Single Family
- Source: MREIS
- MLS ID: 1666209
- Added to Site: 124 day(s) ago
Interior
- Number of Rooms: 7
- Interior Features: 1st Floor Bedroom, 1st Floor Primary Bedroom w/Bath, Attic, Bathtub, Pantry, Shower, Walk-In Closet(s), Primary Bedroom w/Bath
- Appliances: Dishwasher, Microwave, Gas Range, Refrigerator
- Furnishings: Unfurnished
- Flooring: Laminate, Tile, Wood, Hardwood
Rooms
Bathrooms
- Total Bathrooms: 2
- Full Bathrooms: 1
- Half Bathrooms: 1
Bedrooms
- Total Bedrooms: 3
Additional Information
- Equipment: Air Radon Mitigation System, Cable
Parking
- Garage: Yes
- Attached garage: Yes
- Garage Spaces: 2
- Parking Features: Paved, 5 - 10 Spaces, Garage Door Opener, Inside Entrance, Storage
Location
- County: Penobscot
Community
- Pets Allowed: Yes
Heating & Cooling
- Cooling Type: None
- Heating Type: Oil, Baseboard, Hot Water
Utilities
- Sewer: Private Sewer
- Water: Private, Well
- Well: Yes
Structural Information
- Architectural Style: Ranch
- Construction: Wood Frame, Vinyl Siding
- Basement: Yes
- Basement Desc.: Bulkhead, Interior Entry, Full, Unfinished
- Roof: Metal
- Windows: Double Pane Windows
- Doors: Storm Door(s)
- Square Feet: 1,664
- Sq. Ft. Source: Seller
- Finished Total: 1,664 Sq. Ft.
- Finished Above Grnd: 1,664 Sq. Ft.
- Year Built: 1978
Additional Structures
- Other Structures: Outbuilding
Lot Features
- Property View: Trees/Woods
- Lot Size (Acres): 2.05
- Lot Size (Sq. Ft.): 89,298
- Zoning: 12 res-farming
- Lot Description: Near Golf Course, Near Shopping, Near Town, Neighborhood, Level, Open Lot
Green Features
- Energy Efficient: Water Heater, LED Light Fixtures, Thermostat
Financial Considerations
- Tax Amount: $2,594
- Tax Year: 2024
Disclosures and Reports
- Lot Number: 62-A
Listed by Coldwell Banker American Heritage (207) 942-6773
Sold by Realty of Maine (207) 667-2300

Get Pre-Approved Today
Schools
Schools serving 212 Swetts Pond Rd
School District:Orrington
| Name | Grades | Distance |
|---|---|---|
Center Drive School 19 School Street, Orrington, ME 04474 | PK-8 | 1.6 mi |
Disclaimer:
School attendance boundaries provided by ATTOM Data Solutions and are for reference only. Contact the school directly to verify enrollment eligibility.
Price & Sales History for 212 Swetts Pond Rd
Date
Details
Price
Change
Source
10/07/2026
Sold
$365,000
-2.67%
MLS
8/08/2026
Price Reduced
$375,000
-5.78%
MLS
7/07/2026
Price Reduced
$398,000
-3.86%
MLS
6/25/2026
Price Reduced
$414,000
-2.59%
MLS
6/09/2026
Listed
$425,000
—
MLS
Disclaimer: Historical sales information is derived from public records provided by the county offices. Information is not guaranteed and should be independently verified.
212 Swetts Pond Road, Orrington, ME 04474 (MLS# 1666209) is a Single Family property that was sold at $365,000 on October 07, 2026. Want to learn more about 212 Swetts Pond Road? Do you have questions about finding other Single Family real estate for sale in Orrington? You can browse all Orrington real estate or contact a Coldwell Banker agent to request more information.