This is a carousel with tiles that activate property listing cards. Use the previous and next buttons to navigate.
1/41
$625,000 Just Listed
This is a carousel with tiles that activate property listing cards. Use the previous and next buttons to navigate.
1/41
Property Description
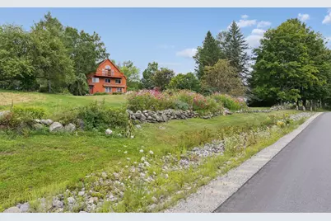
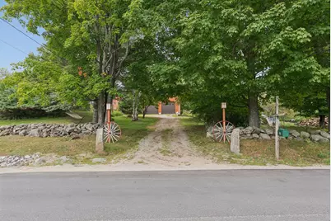
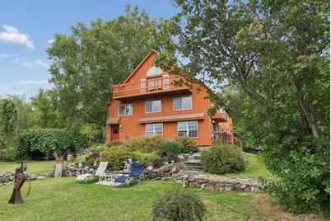
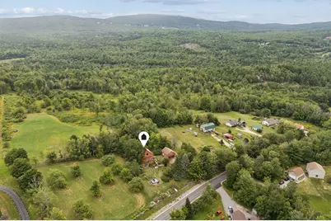
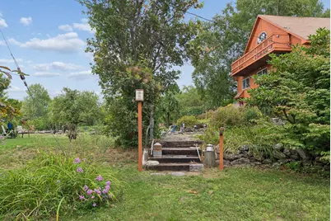
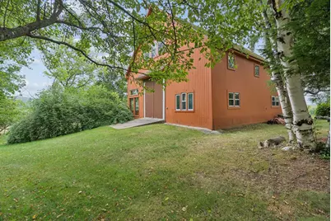
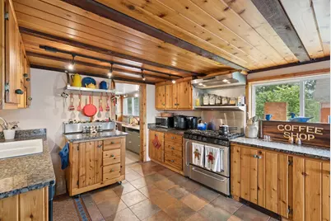
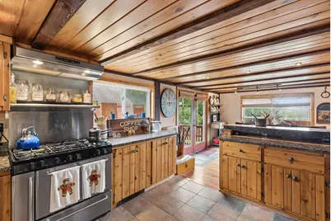
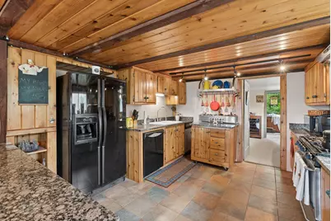
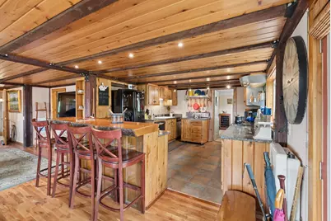
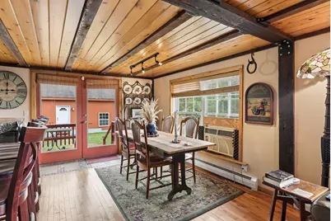
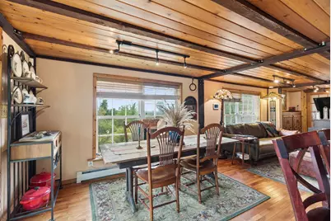
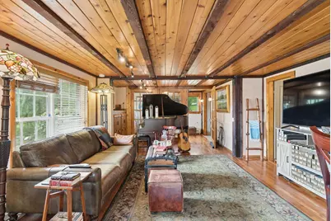
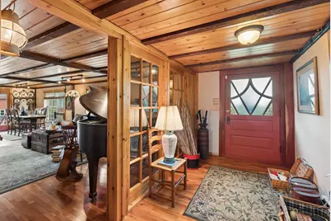
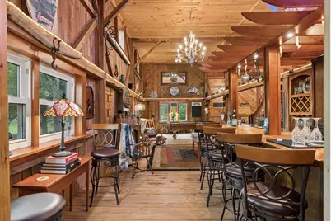
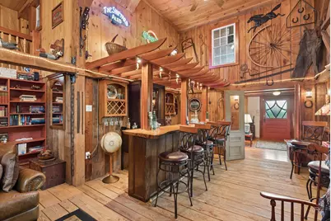
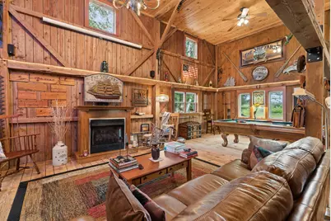
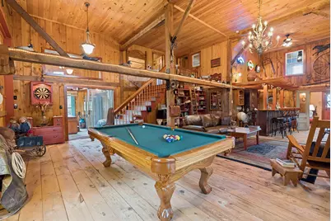
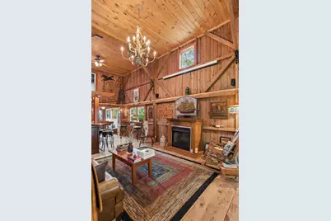
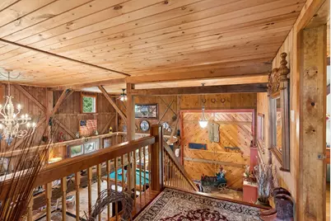
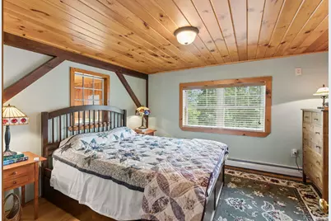
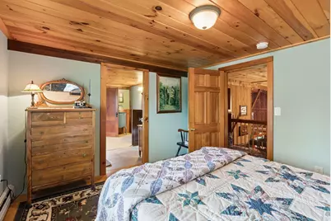
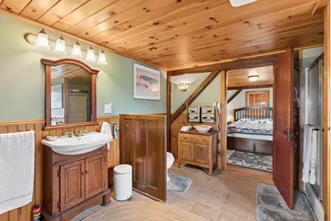
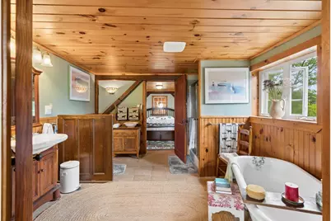
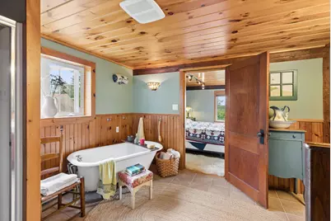
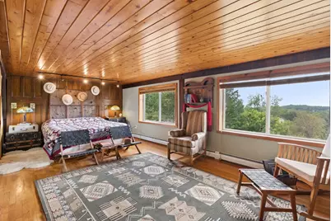
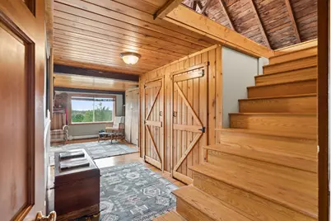
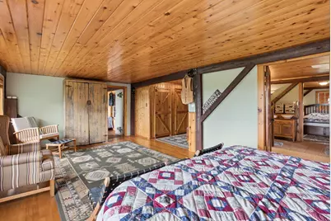
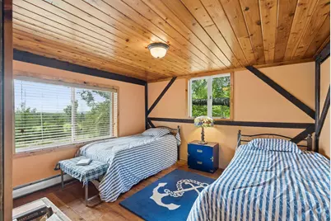
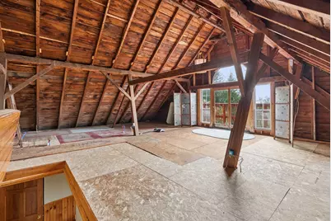
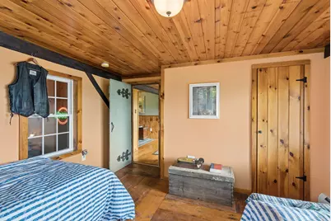
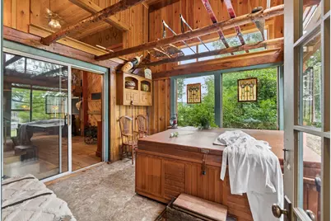
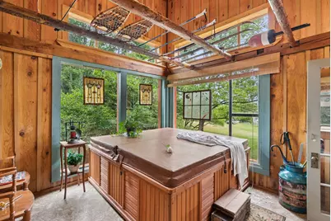
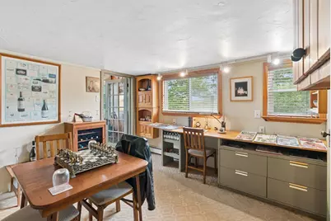
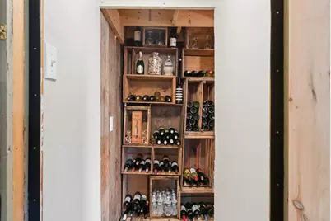
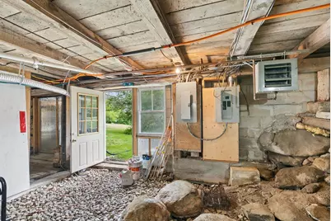
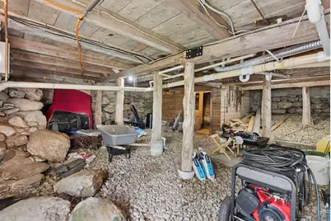
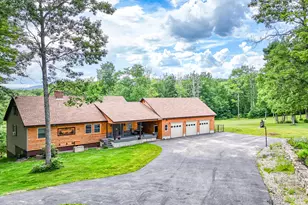
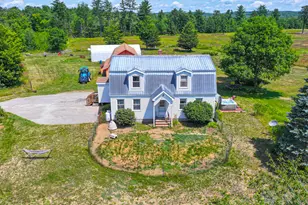

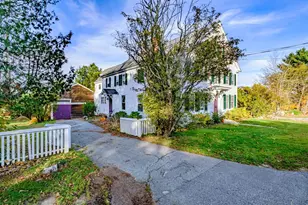
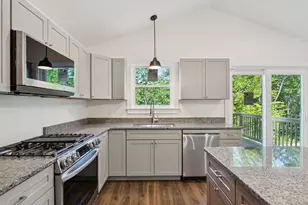
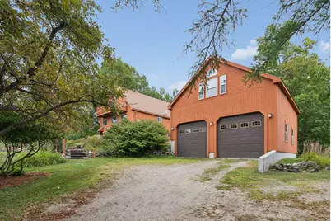
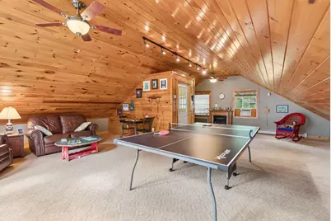
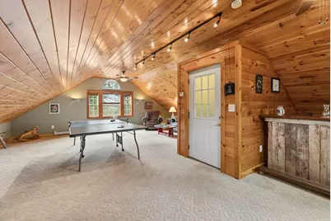
Discover Stonewall Farm, a spectacular pre-Civil War barn transformed into a truly one-of-a-kind private residence. Set high on 1.7 acres with sweeping views toward Mount Washington and the White Mountains, this home combines historic character, sophisticated amenities, privacy, and extraordinary indoor and outdoor living. Located just two miles from downtown South Paris and approximately five minutes from Paris Hill Country Club, the property is surrounded by mature forest and beautifully landscaped grounds featuring white birch, pine, spruce, apple trees, azaleas, lilacs, and an abundance of seasonal flowers. Expansive lawns and wooded acreage include a private nature trail and numerous thoughtfully designed outdoor spaces. Inside, the first floor features an impressive chef's kitchen with marble countertops, double sink, six-burner professional gas range and breakfast bar seating for four. This area is open to the dining area and spacious family room. The dramatic two-story Great Room is a true showpiece, featuring a gas fireplace, solid oak pool table, full bar, library, movie screen, and projector. Additional entertaining and relaxation spaces include a private Jacuzzi Room, Wine Tasting and Reading Room, and Wine Cellar. The second floor offers a spacious primary bedroom with king-size bed and two seating areas, along with a second bedroom. These bedrooms share access to a beautifully appointed full bathroom featuring a walk-in shower and separate clawfoot tub. A third bedroom is located just off the primary bedroom. The unfinished third floor opens to a private deck with breathtaking views across the surrounding hills, fields, woods, and toward the White Mountains--an exceptional spot to enjoy the changing seasons and spectacular Maine sunsets. Additional finished space is located above the heated two-car garage- excellent for an office or guest space. Private showings begin 8/19 or join us at the Open House on 8/23.
Full Property Details
Full Property Details for 234 Christian Ridge Rd
General
- Price: $625,000
- Taxes: $5,143 (2024)
- Status: Active
- Type: Single Family
- Source: MREIS
- MLS ID: 1676367
- Updated: 8/19/2026
- Added to Site: 1 day(s) ago
Interior
- Number of Rooms: 10
- Interior Features: Attic, Bathtub, Storage
- Fireplace: Yes
- Number of Fireplaces: 2
- Appliances: Dishwasher, Dryer, Gas Range, Refrigerator, Trash Compactor, Washer
- Furnishings: Negotiable
- Flooring: Tile, Wood
Rooms
Bathrooms
- Total Bathrooms: 2
- Full Bathrooms: 2
Bedrooms
- Total Bedrooms: 3
Other Rooms
- Laundry: Main Level
Additional Information
- Spa: Yes
- Security/Safety: Security System
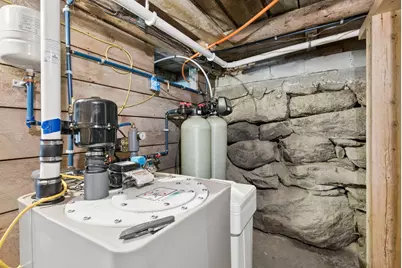
- Equipment: Cable, Generator, Internet Access Available, Water Radon Mitigation System
Exterior
- Porch/Patio/Deck: Deck
Parking
- Garage: Yes
- Garage Spaces: 2
- Parking Features: Gravel, 5 - 10 Spaces, Garage Door Opener, Detached, Heated Garage, Storage
Location
- County: Oxford
Heating & Cooling
- Air Conditioning: Yes
- Cooling Type: Window Unit(s)
- Heating Type: Gas Bottled, Propane, Baseboard, Hot Water
Utilities
- Sewer: Private Sewer, Septic Tank
- Water: Private, Well
- Well: Yes
Structural Information
- Architectural Style: Other
- Structure Type: Post & Beam
- Construction: Other, Wood Siding
- Basement: Yes
- Basement Desc.: Exterior Entry, Walk-Out Access, Full, Unfinished
- Roof: Metal
- Square Feet: 3,371
- Sq. Ft. Source: Seller
- Finished Total: 3,371 Sq. Ft.
- Finished Above Grnd: 3,371 Sq. Ft.
- Year Built: 1860
Lot Features
- Property View: Fields, Mountain(s), Scenic, Trees/Woods
- Mountain views: Yes
- Lot Size (Acres): 1.78
- Lot Size (Sq. Ft.): 77,536.8
- Zoning: RES
- Lot Description: Near Golf Course, Rural, Level, Open Lot, Pasture, Rolling Slope, Landscaped, Wooded
Financial Considerations
- Tax Amount: $5,143
- Tax Year: 2024
Disclosures and Reports
- Lot Number: 82A
Listed by EXP Realty (888) 439-8743
Get Pre-Approved Today
Schools
Schools serving 234 Christian Ridge Rd
School District:School Administrative District 17
| Name | Grades | Distance |
|---|---|---|
Paris Elementary School 4 Hathaway Road, Paris, ME 04271 | PK-6 | 2.3 mi |
Oxford Hills Middle School 100 Pine Street, Paris, ME 04271 | 7-8 | 2.8 mi |
Oxford Hills Comprehensive High School 256 Main Street, Paris, ME 04271 | 9-12 | 3.6 mi |
Disclaimer:
School attendance boundaries provided by ATTOM Data Solutions and are for reference only. Contact the school directly to verify enrollment eligibility.
Price & Sales History for 234 Christian Ridge Rd
Date
Details
Price
Change
Source
8/19/2026
Listed
$625,000
100.8%
MLS
9/30/2021
Sold
$311,250
—
Public Record
Disclaimer: Historical sales information is derived from public records provided by the county offices. Information is not guaranteed and should be independently verified.
Tax History
Tax History for 234 Christian Ridge Rd
Year
Property Taxes
Change
Tax Assessment
Change
2024
$5,143
19%
$350,800
31%
2023
$4,324
37%
$268,600
26%
2022
$3,154
9%
$212,400
32%
2021
$2,905
-1%
$161,400
—
2020
$2,937
2%
$161,400
—
2019
$2,873
6%
$161,400
—
2018
$2,712
—
$161,400
—
2017
$2,712
—
$161,400
—
2016
$2,712
-8%
$161,400
—
2015
$2,954
-1%
$161,400
-3%
2014
$2,982
—
$166,600
—
2013
$2,982
—
$166,600
—
Disclaimer: Historical tax information is derived from public records provided by the county offices. Information is not guaranteed and should be independently verified.
Estimate the Cost
Estimate the Cost for 234 Christian Ridge Rd
234 Christian Ridge Road, Paris, ME 04281 (MLS# 1676367) is a Single Family property with 3 bedrooms and 2 full bathrooms. 234 Christian Ridge Road is currently listed for $625,000 and was received on August 19, 2026. Want to learn more about 234 Christian Ridge Road? Do you have questions about finding other Single Family real estate for sale in Paris? You can browse all Paris real estate or contact a Coldwell Banker agent to request more information.