This is a carousel with tiles that activate property listing cards. Use the previous and next buttons to navigate.
1/30
$437,500
This is a carousel with tiles that activate property listing cards. Use the previous and next buttons to navigate.
1/30
Property Description
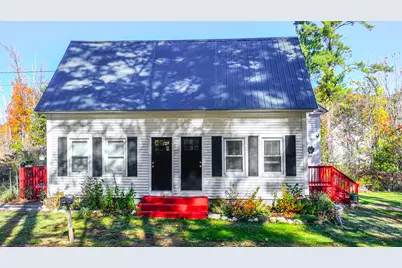
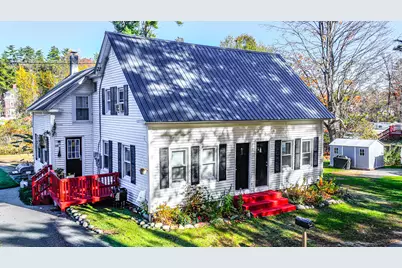
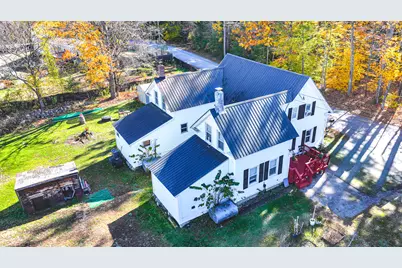
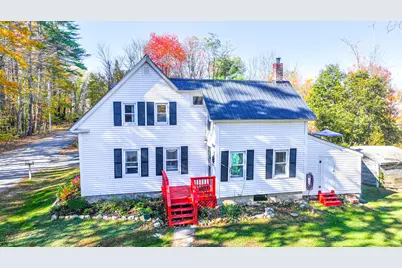
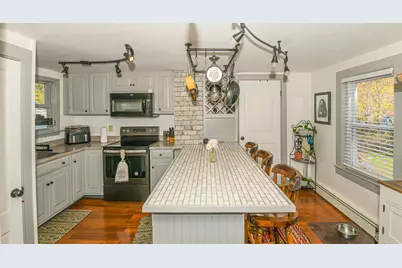
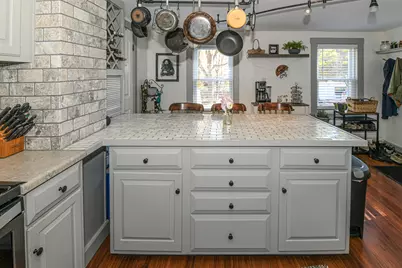
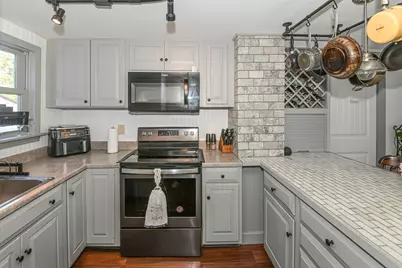
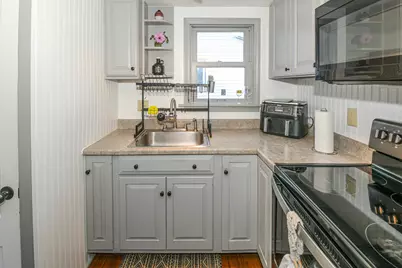
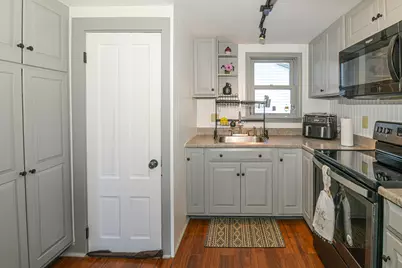
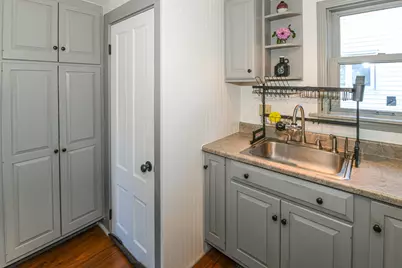
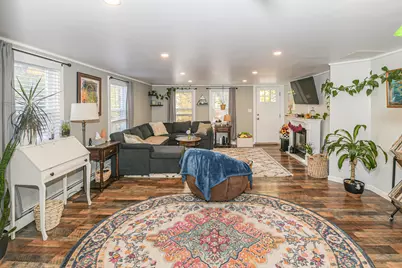
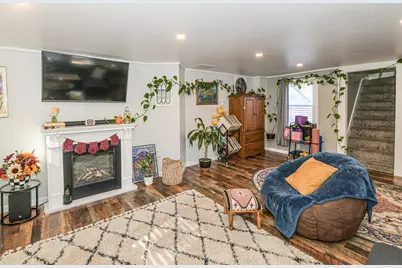
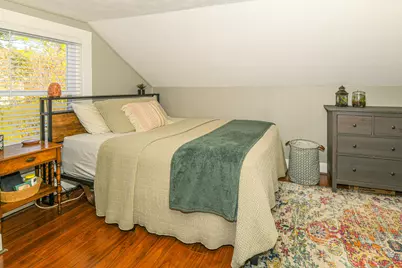
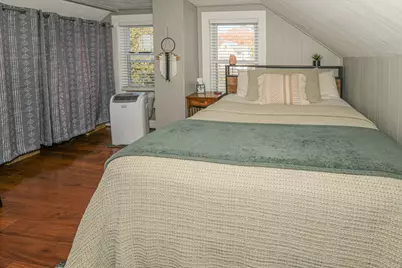
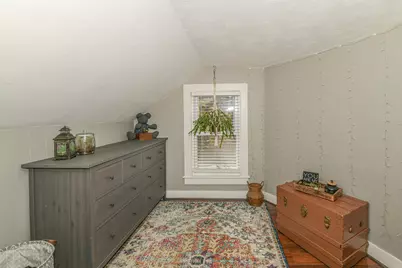
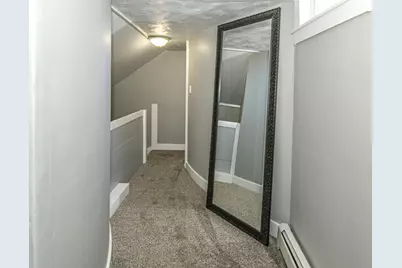
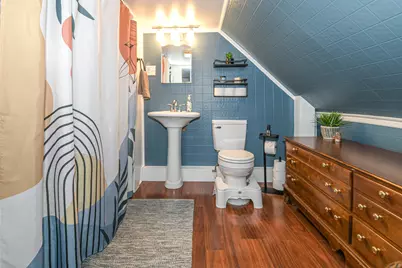
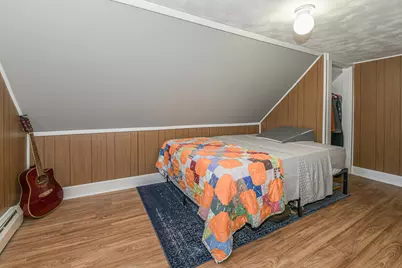
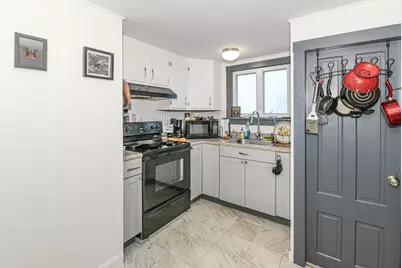
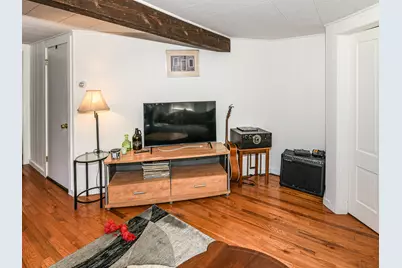
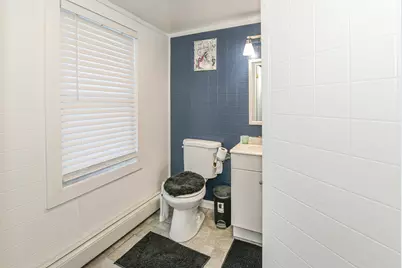
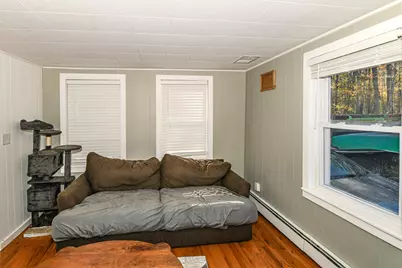
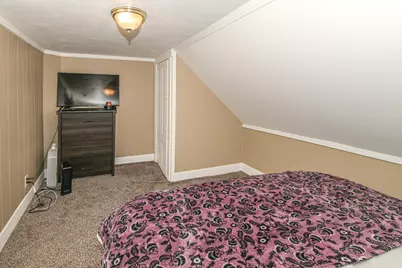
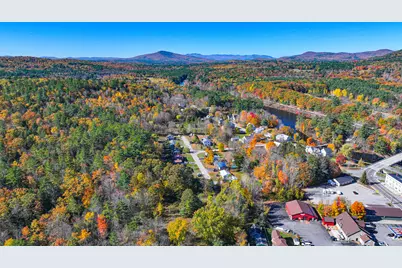
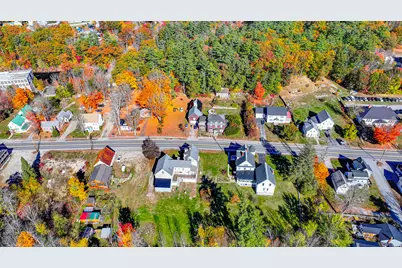
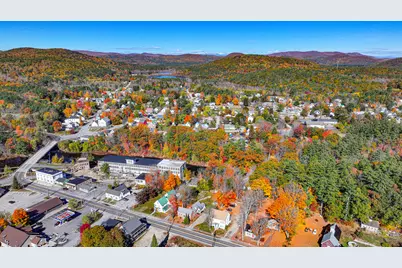
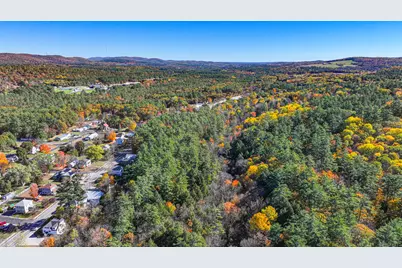
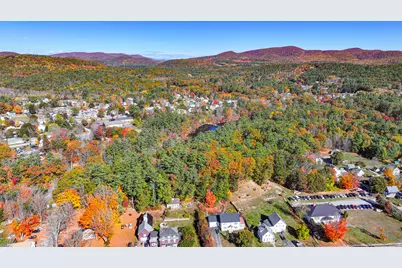
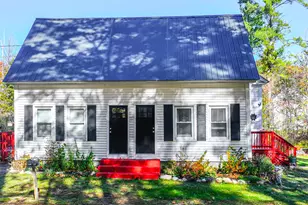
Well maintained duplex offers two spacious 2-bedroom units with many new upgrades throughout! Seller occupied on one side and tenant leased on the other unit. This property is the perfect opportunity for an owner-occupant seeking rental income or an investor looking to expand their portfolio. Conveniently located to Cornish and Portland and all 4 outdoor season activities and walking distance to the local coffee or grab a bite to eat and the connivence gas station.
Full Property Details
Full Property Details for 36 Wadleigh St
General
- Price: $437,500
- Taxes: $2,289 (2026)
- Status: Active
- Type: Duplex
- Source: MREIS
- MLS ID: 1686397
- Updated: 11/5/2026
- Added to Site: 10 day(s) ago
Interior
- Interior Features: Bathtub, Shower
- Furnishings: Negotiable
- Flooring: Carpet, Linoleum, Luxury Vinyl
Rooms
Bathrooms
- Total Bathrooms: 2
- Full Bathrooms: 2
Other Rooms
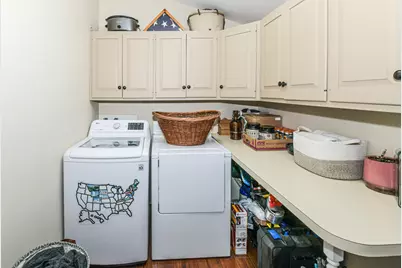
- Laundry: Main Level, Washer Hookup
Additional Information
- Equipment: Internet Access Available
Exterior
- Porch/Patio/Deck: Porch
Parking
- Parking Features: Gravel, 1 - 4 Spaces, On-Site Parking
Location
- County: York
School Information
- High School District: RSU 55/MSAD 55
Heating & Cooling
- Cooling Type: None
- Heating Type: K-1/Kerosene, Baseboard, Hot Water
Utilities
- Sewer: Septic Tank
- Water: Public
Structural Information
- Architectural Style: Cape Cod
- Structure Type: Duplex
- Construction: Wood Frame, Vinyl Siding
- Basement: Yes
- Basement Desc.: Interior Entry, Full, Unfinished
- Roof: Metal
- Stories/Levels: 1
- Square Feet: 1,680
- Finished Total: 1,680 Sq. Ft.
- Finished Above Grnd: 1,680 Sq. Ft.
- Year Built: 1900
Additional Structures
- Other Structures: Shed(s)
Lot Features
- Lot Size (Acres): 0.5
- Lot Size (Sq. Ft.): 21,780
- Zoning: Village
- Lot Description: Near Shopping, Near Town, Level, Open Lot, Landscaped
Financial Considerations
- Operating Expenses: $7,658.04
- Tax Amount: $2,289
- Tax Year: 2026
Disclosures and Reports
- Lot Number: 33
Listed by EXP Realty (888) 439-8743
Get Pre-Approved Today
Schools
Schools serving 36 Wadleigh St
School District:School Administrative District 55
| Name | Grades | Distance |
|---|---|---|
South Hiram Elementary School 213 South Hiram Road, Hiram, ME 04041 | PK-3 | 0.8 mi |
Sacopee Valley Middle School 137 South Hiram Road, Hiram, ME 04041 | 4-8 | 0.9 mi |
Sacopee Valley High School 115 South Hiram Road, Hiram, ME 04041 | 9-12 | 0.8 mi |
Disclaimer:
School attendance boundaries provided by ATTOM Data Solutions and are for reference only. Contact the school directly to verify enrollment eligibility.
Price & Sales History for 36 Wadleigh St
Date
Details
Price
Change
Source
10/31/2026
Listed
$437,500
137.77%
MLS
3/08/2022
Sold
$184,000
—
Public Record
Disclaimer: Historical sales information is derived from public records provided by the county offices. Information is not guaranteed and should be independently verified.
Tax History
Tax History for 36 Wadleigh St
Year
Property Taxes
Change
Tax Assessment
Change
2025
$2,199
1%
$130,096
—
2024
$2,186
4%
$130,096
—
2023
$2,108
5%
$130,096
—
2022
$2,016
—
$130,096
—
2021
$2,010
2%
$130,096
—
2020
$1,971
—
$130,096
—
Disclaimer: Historical tax information is derived from public records provided by the county offices. Information is not guaranteed and should be independently verified.
Estimate the Cost
Estimate the Cost for 36 Wadleigh St
36 Wadleigh Street, Parsonsfield, ME 04047 (MLS# 1686397) is a Duplex property with 0 bedrooms and 2 full bathrooms. 36 Wadleigh Street is currently listed for $437,500 and was received on October 31, 2026. Want to learn more about 36 Wadleigh Street? Do you have questions about finding other Duplex real estate for sale in Parsonsfield? You can browse all Parsonsfield real estate or contact a Coldwell Banker agent to request more information.
