This is a carousel with tiles that activate property listing cards. Use the previous and next buttons to navigate.
1/39
$389,900 Just Listed
This is a carousel with tiles that activate property listing cards. Use the previous and next buttons to navigate.
1/39
Property Description
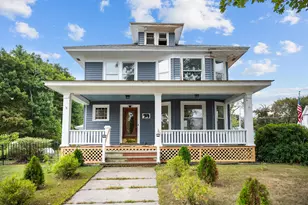
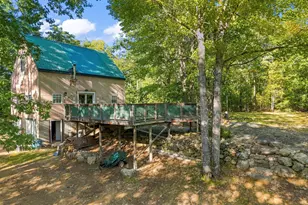
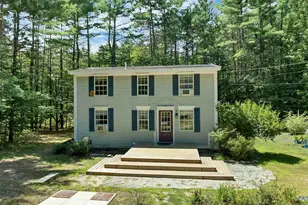
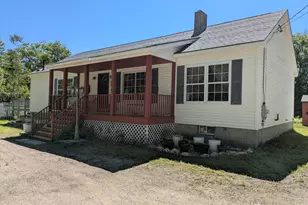
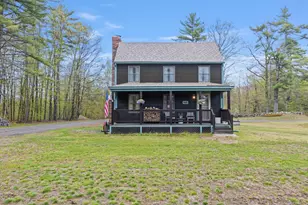
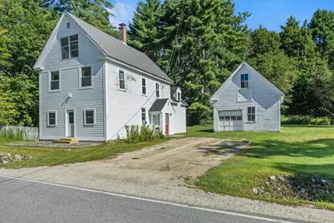
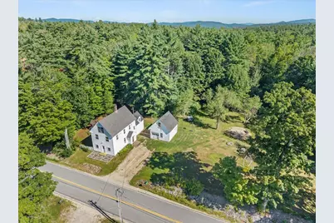
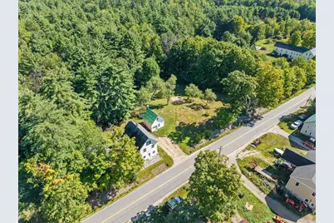
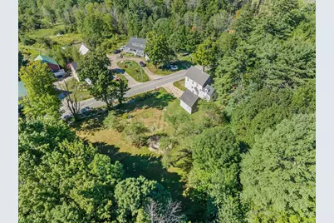
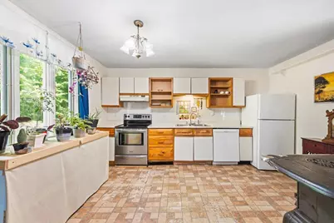
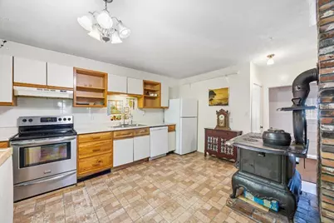
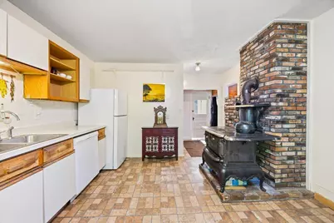
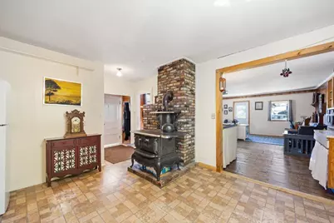
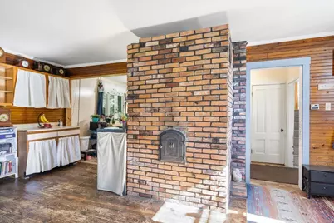
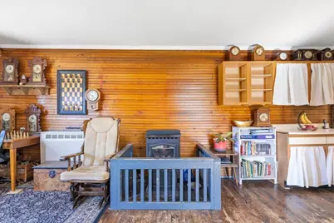
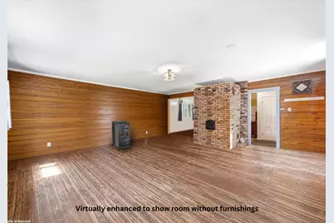
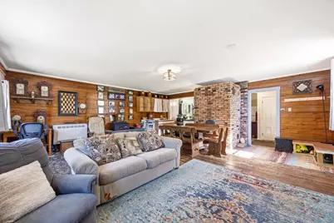
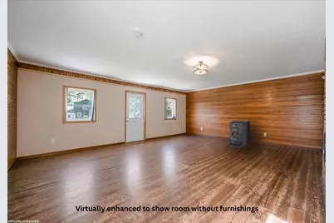
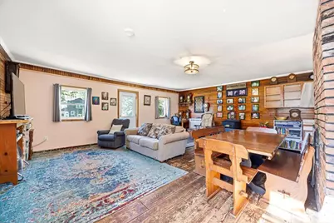
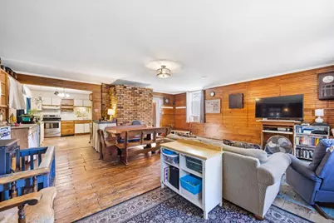
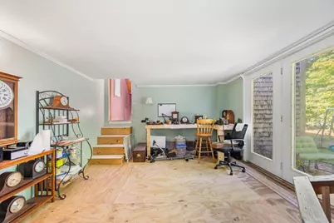
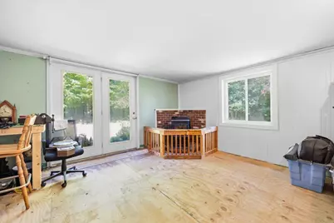
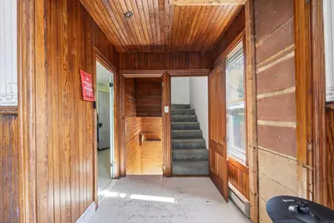
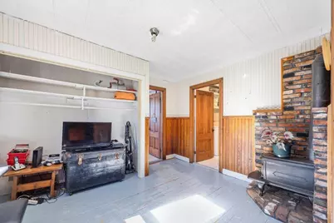
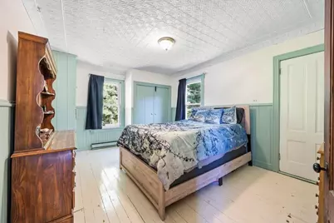
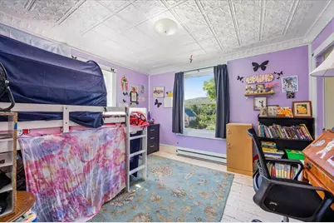
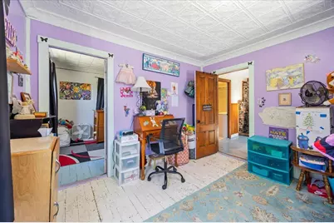
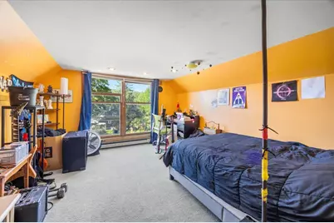
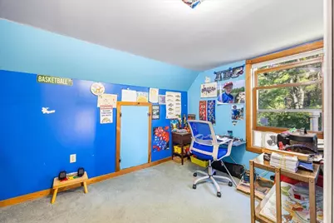
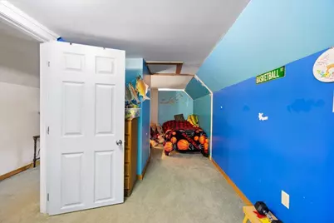
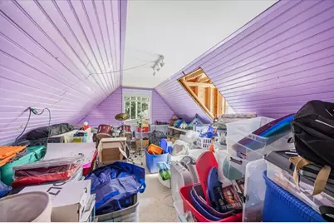
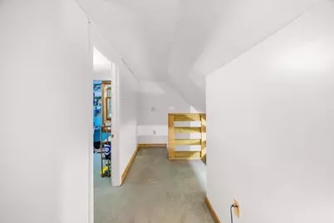
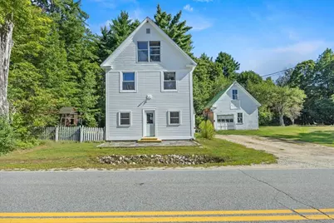
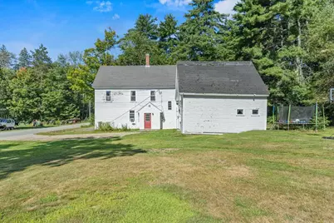
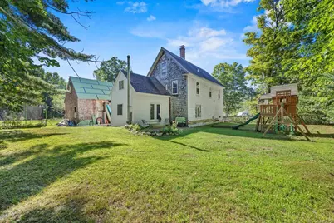
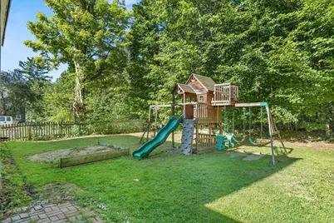
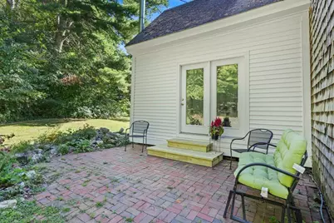
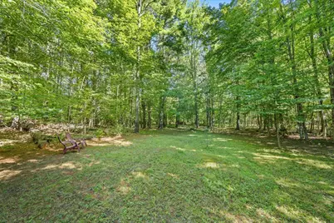
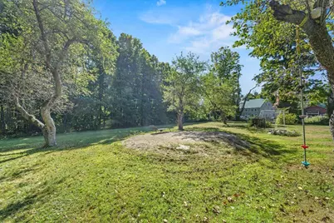
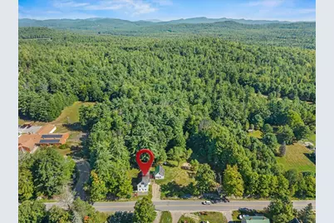
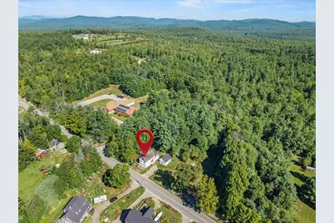
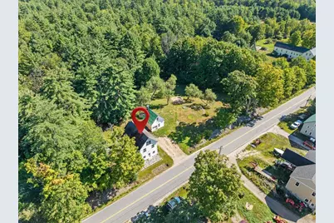
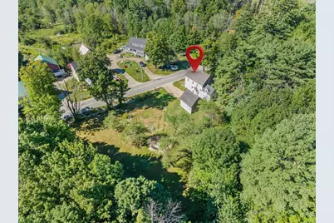
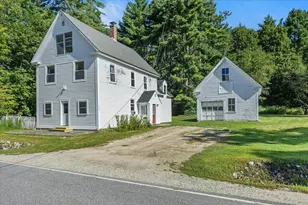
OPEN HOUSE, THURSDAY AUGUST 6, 5 PM-7PM! JUST IMAGINE ... owning this charming 1857 home in the quiet town of Parsonsfield. The first floor features a kitchen and open living/dining area with a central chimney. Out back, an addition opens to a patio, ideal for a home office, workshop, or playroom. Upstairs, you'll find a full bath, laundry, primary bedroom, and 2 more bedrooms. The third floor offers 2 more rooms (bedrooms) with distant mountain views. Highlights include tin ceilings, a barn for storing gardening equipment, apple trees, garden space, and picturesque grounds. This could be your serene retreat from the hustle and bustle of everyday life.
Full Property Details
Full Property Details for 646 N Rd
General
- Price: $389,900
- Taxes: $2,266 (2025)
- Status: Active
- Type: Single Family
- Source: MREIS
- MLS ID: 1674259
- Updated: 8/3/2026
- Added to Site: 4 day(s) ago
Interior
- Number of Rooms: 10
- Appliances: Dishwasher, Dryer, Electric Range, Refrigerator, Washer
- Flooring: Carpet, Wood, Linoleum
Rooms
Bathrooms
- Total Bathrooms: 1
- Full Bathrooms: 1
Bedrooms
- Total Bedrooms: 5
Other Rooms
- Laundry: Upper Level
Exterior
- Porch/Patio/Deck: Patio
Parking
- Parking Features: Gravel, 1 - 4 Spaces
Location
- County: York
School Information
- High School District: RSU 55/MSAD 55
Heating & Cooling
- Cooling Type: None
- Heating Type: Pellets, Pellet Stove
Utilities
- Sewer: Private Sewer
- Water: Private
Structural Information
- Architectural Style: Colonial
- Construction: Wood Frame, Clapboard, Vinyl Siding
- Basement: Yes
- Basement Desc.: Not Applicable, Crawlspace
- Roof: Shingle
- Square Feet: 2,700
- Sq. Ft. Source: Seller
- Finished Total: 2,700 Sq. Ft.
- Finished Above Grnd: 2,700 Sq. Ft.
- Year Built: 1857
Additional Structures
- Other Structures: Barn(s)
Lot Features
- Property View: Mountain(s)
- Mountain views: Yes
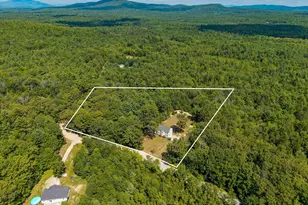
- Lot Size (Acres): 2
- Lot Size (Sq. Ft.): 87,120
- Zoning: Village Res.
- Lot Description: Rural, Level, Wooded
Financial Considerations
- Tax Amount: $2,266
- Tax Year: 2025
Disclosures and Reports
- Lot Number: 20
Listed by Town Square Realty Group (207) 324-2860
Get Pre-Approved Today
Schools
Schools serving 646 N Rd
School District:School Administrative District 55
| Name | Grades | Distance |
|---|---|---|
South Hiram Elementary School 213 South Hiram Road, Hiram, ME 04041 | PK-3 | 4.6 mi |
Sacopee Valley Middle School 137 South Hiram Road, Hiram, ME 04041 | 4-8 | 4.7 mi |
Sacopee Valley High School 115 South Hiram Road, Hiram, ME 04041 | 9-12 | 4.7 mi |
Disclaimer:
School attendance boundaries provided by ATTOM Data Solutions and are for reference only. Contact the school directly to verify enrollment eligibility.
Price & Sales History for 646 N Rd
Date
Details
Price
Change
Source
7/31/2026
Listed
$389,900
—
MLS
Disclaimer: Historical sales information is derived from public records provided by the county offices. Information is not guaranteed and should be independently verified.
Tax History
Tax History for 646 N Rd
Year
Property Taxes
Change
Tax Assessment
Change
2025
$2,266
1%
$134,082
—
2024
$2,253
4%
$134,082
—
2023
$2,172
5%
$134,082
—
2022
$2,078
—
$134,082
—
2021
$2,072
2%
$134,082
—
2020
$2,031
—
$134,082
—
Disclaimer: Historical tax information is derived from public records provided by the county offices. Information is not guaranteed and should be independently verified.
Estimate the Cost
Estimate the Cost for 646 N Rd
646 North Road, Parsonsfield, ME 04047 (MLS# 1674259) is a Single Family property with 5 bedrooms and 1 full bathroom. 646 North Road is currently listed for $389,900 and was received on July 31, 2026. Want to learn more about 646 North Road? Do you have questions about finding other Single Family real estate for sale in Parsonsfield? You can browse all Parsonsfield real estate or contact a Coldwell Banker agent to request more information.