

This is a carousel with tiles that activate property listing cards. Use the previous and next buttons to navigate.
1/1
$700,000
This is a carousel with tiles that activate property listing cards. Use the previous and next buttons to navigate.
1/1
Property Description
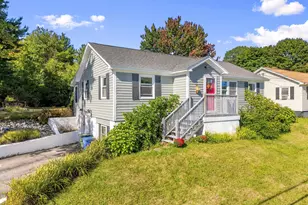
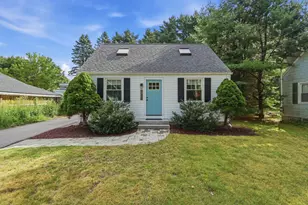
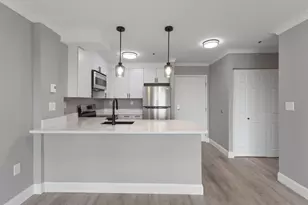
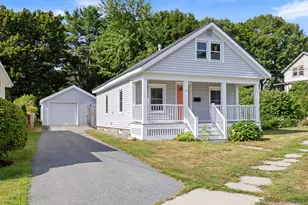
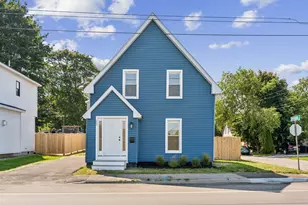
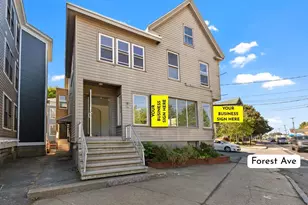
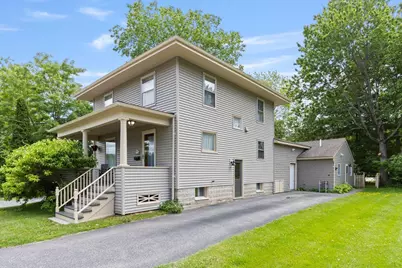
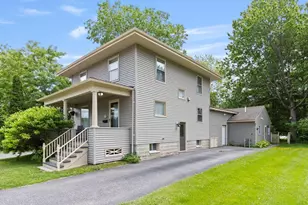
This classic hip-roof Colonial offers rare flexibility with an adorable one-level apartment - perfect for rental income, multi-generational living, or a private guest space. Set on a level, fenced-in lot with mature trees and flowering shurbs this home sits in a convenient Deering Center location just a short stroll to Back Cove, Baxter Woods, Evergreen Trails, and the beautiful UNE campus! A covered front porch welcomes you into a foyer filled with 1920's character -- gleaming wood floors, wide moldings and a signature stained glass window. The sunny living room invites you in with built-in bookcases and flows open into a spacious dining room, perfectly positioned beside the kitchen. The updated kitchen features warm, shaker-style cherry cabinetry, a gas cook range, ample counter space for food preparation and a cozy dining nook that opens to a large sundeck and backyard. The second floor offers 4 bright corner bedrooms, a full bath, custom built-ins, and central air pumps for comfortable summer nights. Additionally, there are ceiling fans and attic storage for comfort and convenience. The lower level includes a bonus family room, a second full bath, a laundry area and a handy workshop. Systems are in excellent shape with a high-efficiency Weil-McLain natural gas boiler, heat pumps and updated electrical. The one-bedroom apartment, added in 1984 has it's own entry, separate utilities, vaulted ceilings, a sunny living room with sliders to a private deck, a fully applianced kitchen with breakfast bar and in-unit laundry and attic storage. It has been used both for family and as a registered Airbnb, offering strong income potential. Vinyl siding on the main house, replacement windows, two paved driveways, covered storage for bikes, toys and tools! With access to the Metro Bus, minutes to Downtown Potland and great restaurants, cafes and shopping in every direction - this truly is a winner!
Full Property Details
Full Property Details for 14 Holly St
General
- Sold For: $700,000
- Taxes: $7,600 (2026)
- Status: Closed
- Type: Multi-Family
- Source: MREIS
- MLS ID: 1667516
- Added to Site: 110 day(s) ago
Interior
- Interior Features: 1st Floor Bedroom, Attic, Bathtub, In-Law Floorplan, Pantry, Shower, Storage
- Flooring: Carpet, Laminate, Tile, Wood, Hardwood, Luxury Vinyl
Rooms
Bathrooms
- Total Bathrooms: 3
- Full Bathrooms: 3
Other Rooms
- Laundry: Main Level, Washer Hookup
Additional Information
- Equipment: Cable
Exterior
- Porch/Patio/Deck: Deck, Porch
Parking
- Parking Features: Paved, 1 - 4 Spaces, Off Street
Location
- County: Cumberland
School Information
- High School District: Portland Public Schools
Community
- Pets Allowed: Yes
Heating & Cooling
- Air Conditioning: Yes
- Cooling Type: Heat Pump
- Heating Type: Electric, Gas Natural, Multi-Fuel System, Baseboard, Direct Vent Heater, Heat Pump, Hot Water, Zoned
Utilities
- Sewer: Public Sewer
- Water: Public
Structural Information
- Architectural Style: Colonial, Ranch
- Construction: Wood Frame, Shingle Siding, Vinyl Siding, Wood Siding
- Basement: Yes
- Basement Desc.: Exterior Entry, Interior Entry, Slab, Finished, Full
- Roof: Shingle
- Windows: Double Pane Windows
- Doors: Storm Door(s)
- Stories/Levels: 2
- Square Feet: 2,276
- Finished Total: 2,276 Sq. Ft.
- Finished Above Grnd: 1,976 Sq. Ft.
- Finished Below Grnd: 300 Sq. Ft.
- Year Built: 1920
Lot Features
- Lot Size (Acres): 0.21
- Lot Size (Sq. Ft.): 9,147.6
- Zoning: RN-3
- Lot Description: Near Shopping, Near Town, Neighborhood, Level, Open Lot, Landscaped
- Fencing (Description): Fenced
Green Features
- Energy Efficient: Ceiling Fans
Financial Considerations
- Operating Expenses: $3,301
- Tax Amount: $7,600
- Tax Year: 2026
Disclosures and Reports
- Block: G
- Lot Number: 3
Get Pre-Approved Today
Schools
Schools serving 14 Holly St
School District:Portland
| Name | Grades | Distance |
|---|---|---|
Longfellow School-Portland 432 Stevens Avenue, Portland, ME 04103 | PK-5 | 0.5 mi |
Howard C Reiche Community School 166 Brackett Street, Portland, ME 04102 | K-5 | 2.2 mi |
Deering High School 370 Stevens Avenue, Portland, ME 04103 | 9-12 | 0.6 mi |
Casco Bay High School 196 Allen Avenue, Portland, ME 04103 | 9-12 | 1.2 mi |
Disclaimer:
School attendance boundaries provided by ATTOM Data Solutions and are for reference only. Contact the school directly to verify enrollment eligibility.
Price & Sales History for 14 Holly St
Date
Details
Price
Change
Source
8/31/2026
Sold
$700,000
7.69%
MLS
6/17/2026
Listed
$650,000
—
MLS
Disclaimer: Historical sales information is derived from public records provided by the county offices. Information is not guaranteed and should be independently verified.

14 Holly Street, Portland, ME 04103 (MLS# 1667516) is a Multi-Family property that was sold at $700,000 on August 31, 2026. This property was listed by Jane Smith from our Portland Office.Want to learn more about 14 Holly Street? Do you have questions about finding other Multi-Family real estate for sale in Portland? You can browse all Portland real estate or contact a Coldwell Banker agent to request more information.