This is a carousel with tiles that activate property listing cards. Use the previous and next buttons to navigate.
1/1
$500,000
This is a carousel with tiles that activate property listing cards. Use the previous and next buttons to navigate.
1/1
Property Description
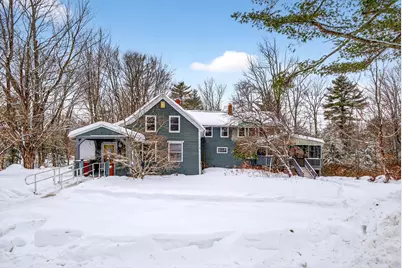
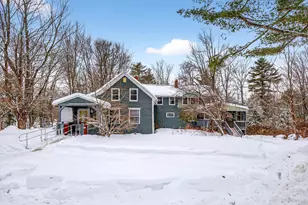
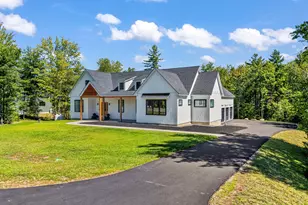
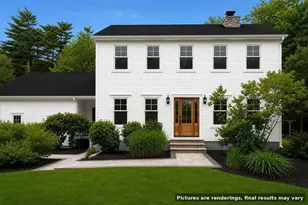
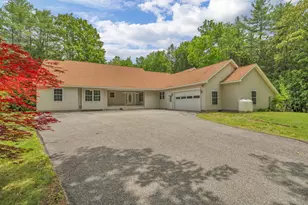
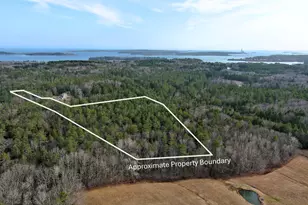
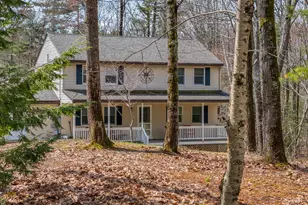
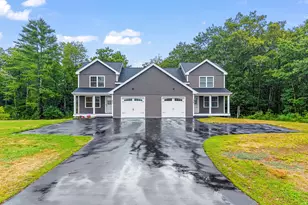
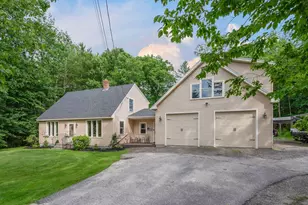
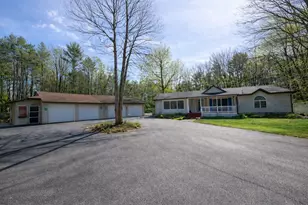
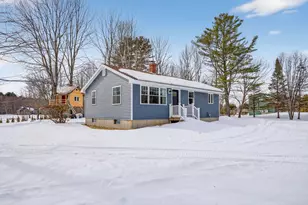
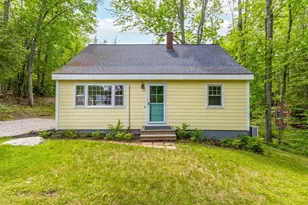
''Country Road, Take Me Home to the Place I Belong...'' Find where you belong on this idyllic country lane in Pownal. This is a generously sized house with an in-law suite supported by a barn and a three-car garage. For over 50 years this property has been owned and lovingly cared for by one family. Children were raised, horses trained, and goats, cats and dogs were always a part of the mix. Come home to the place you belong - and create your own possibilities on this country lane. Conveniently situated within 25 minutes of Portland and Brunswick and within close proximity to Bradbury State Park and several nature preserves.
Full Property Details
Full Property Details for 112 Leighton Rd
General
- Sold For: $500,000
- Taxes: $5,780 (2025)
- Status: Closed
- Type: Duplex
- Source: MREIS
- MLS ID: 1652508
- Added to Site: 148 day(s) ago
Interior
- Number of Rooms: 10
- Interior Features: 1st Floor Bedroom, Bathtub, In-Law Floorplan, One-Floor Living, Shower
- Appliances: Cooktop, Dishwasher, Dryer, Microwave, Electric Range, Refrigerator, Washer
- Furnishings: Unfurnished
- Flooring: Carpet, Wood, Combination
Rooms
Bathrooms
- Total Bathrooms: 2
- Full Bathrooms: 2
Bedrooms
- Total Bedrooms: 3
Other Rooms
- Laundry: Main Level
Additional Information
- Equipment: Water Radon Mitigation System
Exterior
- Porch/Patio/Deck: Porch, Porch-Screened
Parking
- Garage: Yes
- Garage Spaces: 3
- Parking Features: Paved, 5 - 10 Spaces, On-Site Parking, Other Parking, Garage Door Opener, Detached
Location
- County: Cumberland
School Information
- High School District: RSU 05
Community
- Pets Allowed: Yes
Heating & Cooling
- Cooling Type: None
- Heating Type: Gas Bottled, Oil, Baseboard, Direct Vent Heater, Hot Water, Other
Utilities
- Sewer: Septic Design Available, Septic Tank
- Water: Private, Well
- Well: Yes
- Utility Description: Utilities On
Structural Information
- Architectural Style: Farmhouse
- Structure Type: Duplex
- Construction: Wood Frame, Clapboard, Wood Siding
- Basement: Yes
- Basement Desc.: Doghouse, Exterior Entry, Dirt Floor, Unfinished
- Roof: Metal
- Windows: Double Pane Windows
- Doors: Storm Door(s)
- Square Feet: 1,967
- Sq. Ft. Source: Seller
- Finished Total: 1,967 Sq. Ft.
- Finished Above Grnd: 1,967 Sq. Ft.
- Year Built: 1900
Additional Structures
- Other Structures: Barn(s)
Lot Features
- Property View: Trees/Woods
- Lot Size (Acres): 1
- Lot Size (Sq. Ft.): 43,560
- Zoning: RA - Rural District
- Lot Description: Rural, Agricultural, Wooded
Financial Considerations
- Tax Amount: $5,780.34
- Tax Year: 2025
Disclosures and Reports
- Lot Number: 56
Listed by Keller Williams Realty (207) 879-9800
Sold by Home Port Realty (603) 767-7411

Get Pre-Approved Today
Schools
Schools serving 112 Leighton Rd
School District:Regional School Unit 05
| Name | Grades | Distance |
|---|---|---|
Pownal Elementary School 587 Elmwood Road, Pownal, ME 04069 | PK-5 | 1.1 mi |
Freeport Middle School 19 Kendall Lane, Freeport, ME 04032 | 6-8 | 5.9 mi |
Freeport High School 30 Holbrook Street, Freeport, ME 04032 | 9-12 | 5.9 mi |
Disclaimer:
School attendance boundaries provided by ATTOM Data Solutions and are for reference only. Contact the school directly to verify enrollment eligibility.
Price & Sales History for 112 Leighton Rd
Date
Details
Price
Change
Source
4/30/2026
Sold
$500,000
3.2%
MLS
2/23/2026
Listed
$484,500
—
MLS
Disclaimer: Historical sales information is derived from public records provided by the county offices. Information is not guaranteed and should be independently verified.
112 Leighton Road, Pownal, ME 04069 (MLS# 1652508) is a Duplex property that was sold at $500,000 on April 30, 2026. Want to learn more about 112 Leighton Road? Do you have questions about finding other Duplex real estate for sale in Pownal? You can browse all Pownal real estate or contact a Coldwell Banker agent to request more information.