This is a carousel with tiles that activate property listing cards. Use the previous and next buttons to navigate.
1/91
$739,000
This is a carousel with tiles that activate property listing cards. Use the previous and next buttons to navigate.
1/91
Property Description
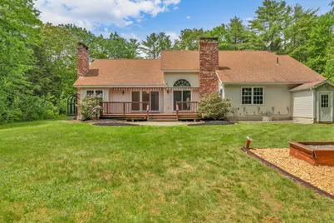
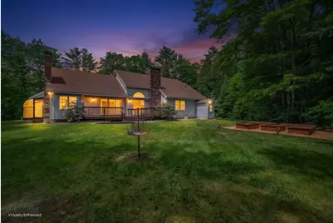
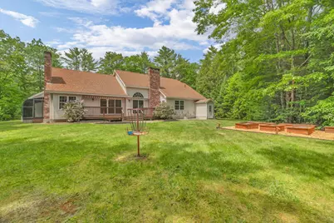
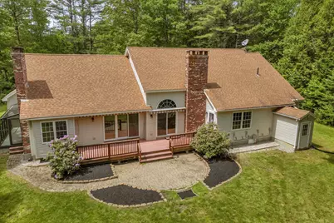
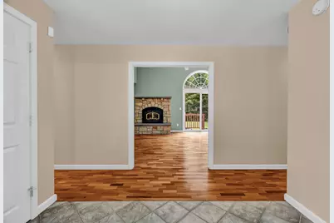
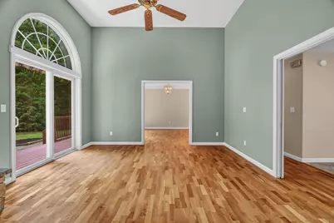
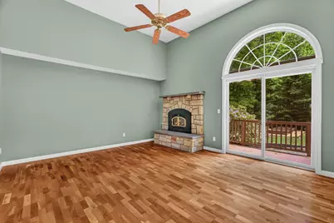
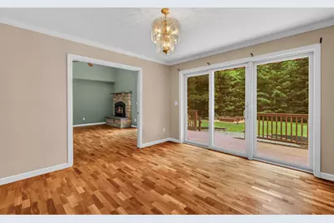
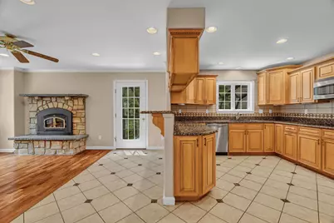
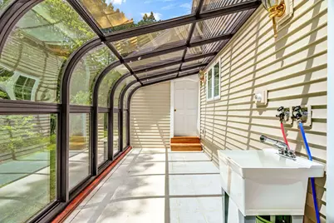
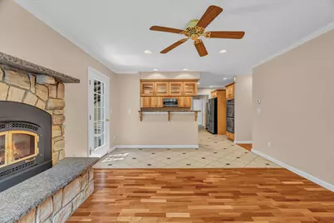
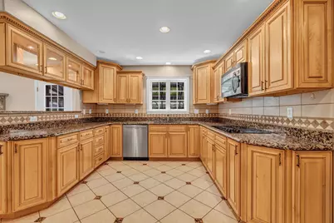
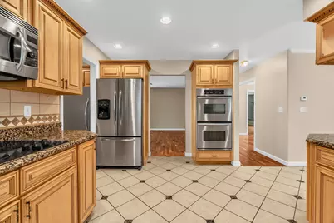
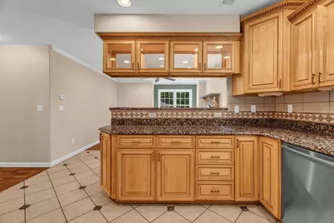
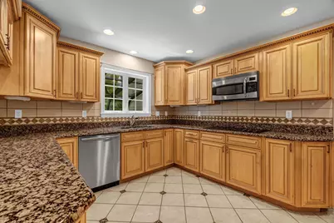
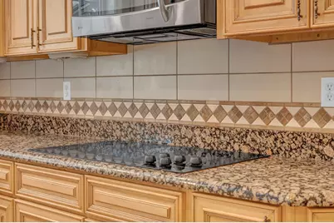
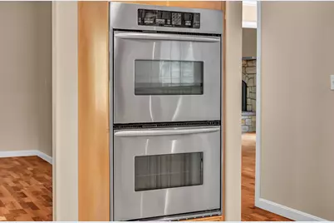
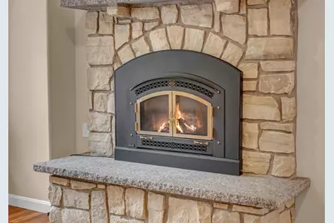
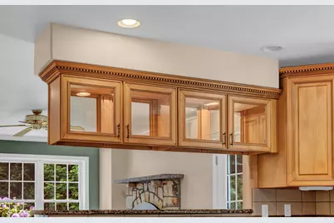
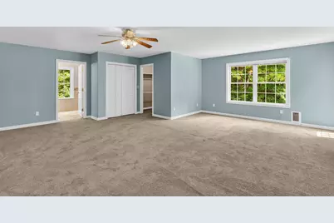
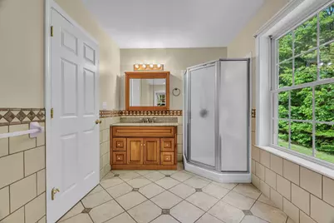
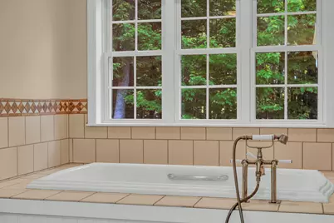
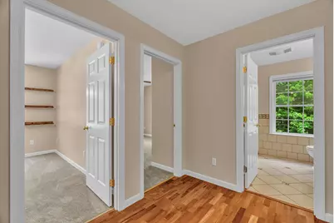
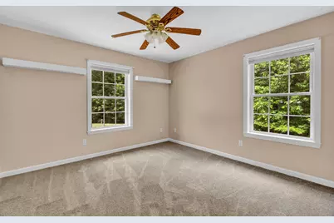
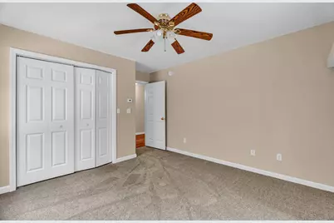
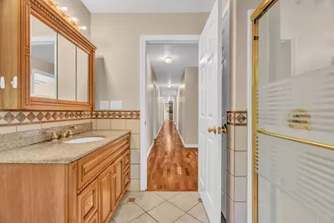
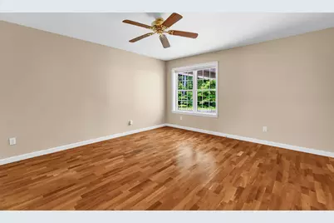
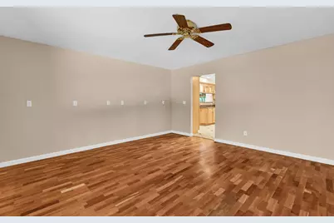
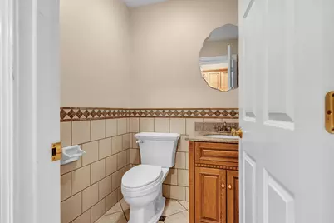
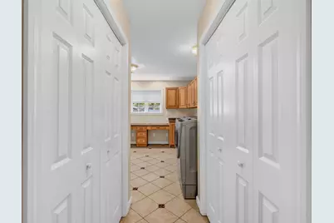
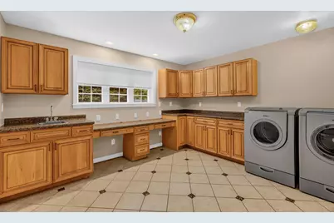
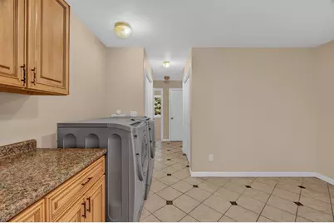
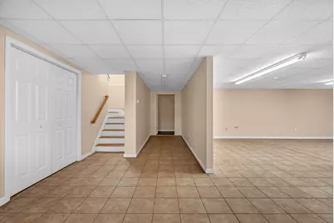
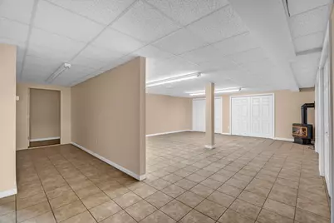
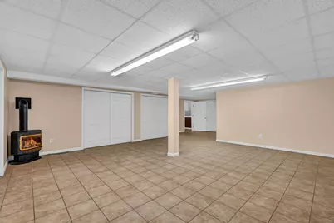
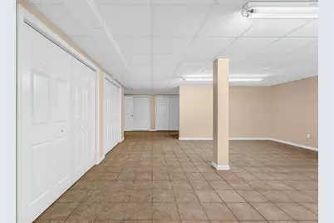
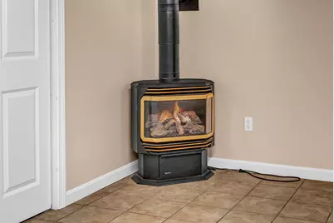
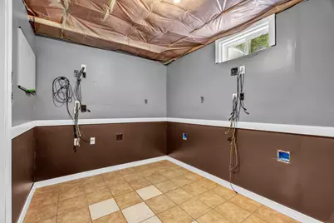
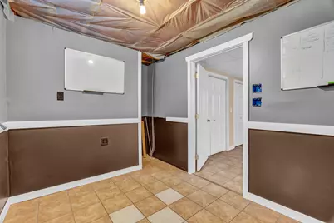
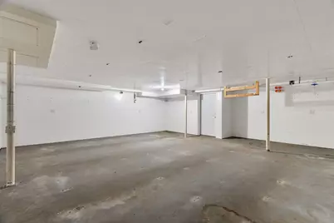
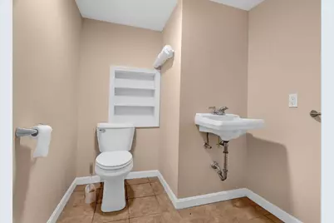
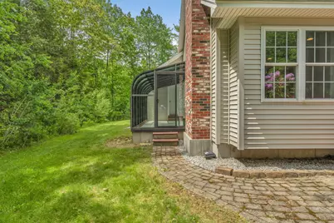
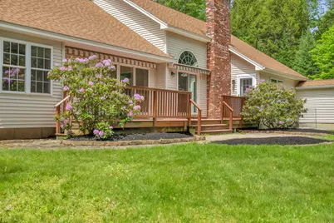
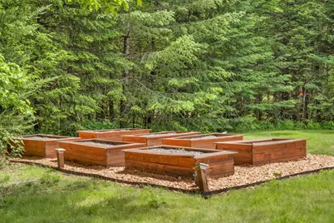
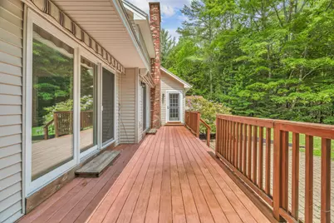
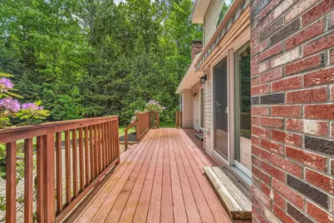
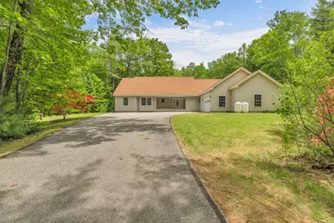
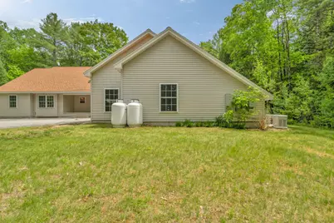
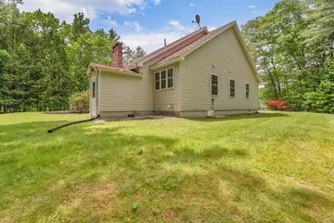
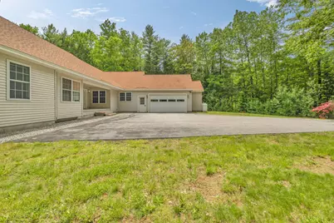
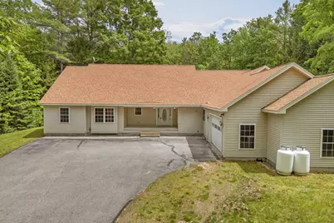
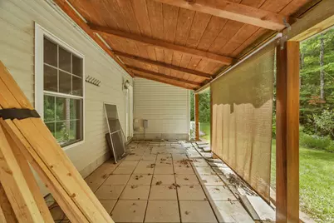
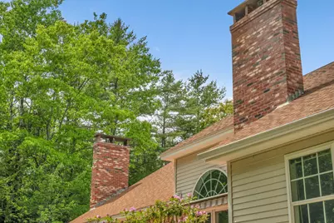
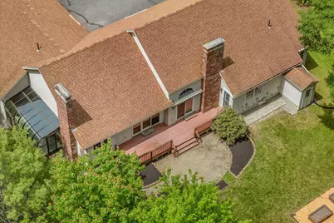
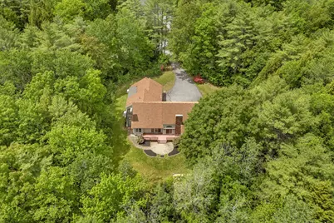
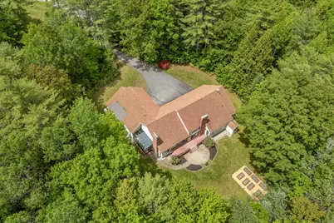
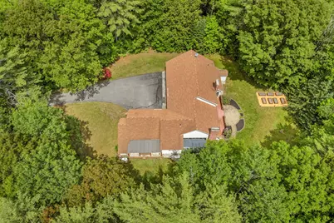
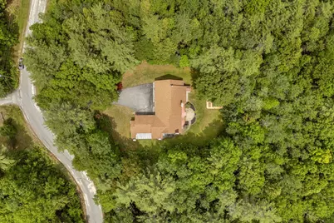
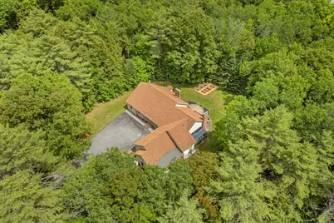
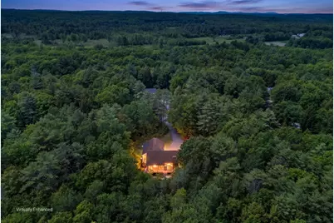
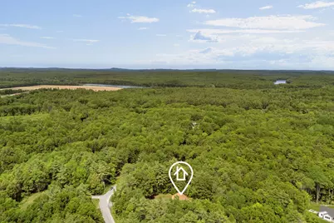
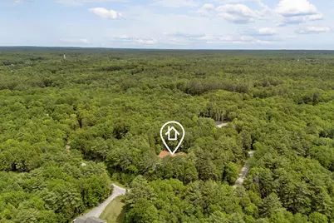
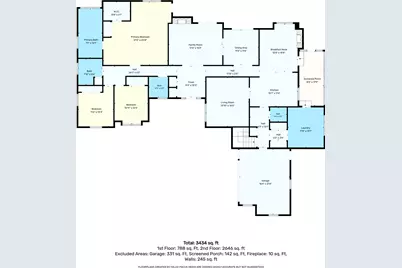
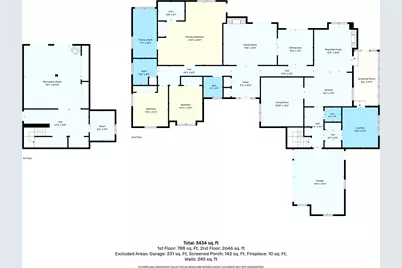
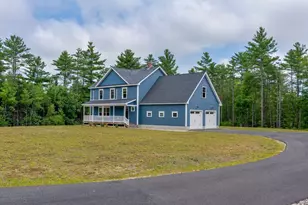
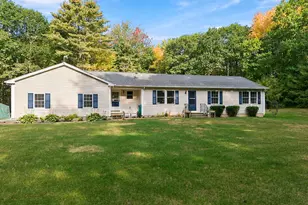
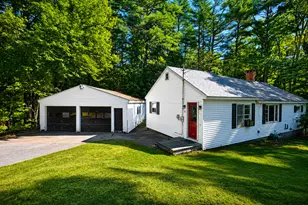
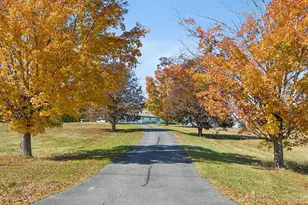
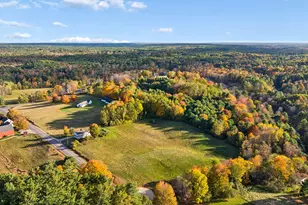
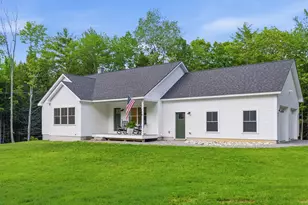
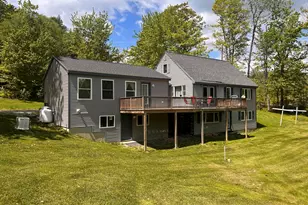
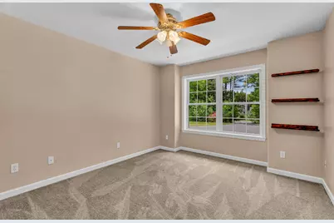
Tucked away in an exceptionally private wooded setting, this beautifully appointed executive ranch offers approximately 3,000 square feet of thoughtfully designed living space on the main level, plus an additional 788 square feet of liveable finished space below. Quietly elegant and unassuming from the outside, this home blends upscale amenities with the warmth and comfort of everyday living--perfect for entertaining, multi-generational living, or those seeking the ease of one-level living. Inside, generously scaled rooms feature hardwood floors with radiant heat, two striking stone fireplaces, and soaring ceilings. The well-appointed kitchen is designed for gathering and hosting, complete with double ovens, convection microwave, separate full-sized freezer, abundant storage, and an incredible pantry. The primary suite is a retreat of its own--an expansive sanctuary with space for a sitting area, direct access to the deck, dual closets including a walk-in, and a spa-inspired bath with soaking tub. One of the home's standout features is the impressive attached greenhouse, located directly off the kitchen. With tile flooring, a utility sink, and generous growing space, it's ideal for cultivating fresh herbs, extending the vegetable growing season, or simply enjoying year-round gardening in Maine. Practical luxury continues with an oversized laundry room featuring extensive cabinetry, expansive counter space, and utility sink. Outside, the property feels like a private retreat. Surrounded by mature woods, enjoy a spacious deck with power awnings, raised garden beds, and a beautifully designed sunken fire pit area perfect for relaxing evenings under the stars. Additional highlights include an oversized heated two-car garage with built-in cabinetry and abundant finished space across two levels. A rare offering where privacy, comfort, and exceptional craftsmanship come together in a truly special setting. Previous buyers got cold feet, no due diligence completed.
Full Property Details
Full Property Details for 73 Woodland Rd
General
- Price: $739,000
- Taxes: $13,240 (2026)
- Status: Active
- Type: Single Family
- Source: MREIS
- MLS ID: 1666774
- Updated: 7/22/2026
- Added to Site: 54 day(s) ago
Interior
- Number of Rooms: 14
- Interior Features: 1st Floor Bedroom, 1st Floor Primary Bedroom w/Bath, Bathtub, One-Floor Living, Shower, Walk-In Closet(s), Primary Bedroom w/Bath
- Fireplace: Yes
- Number of Fireplaces: 2
- Appliances: Cooktop, Dishwasher, Dryer, Microwave, Refrigerator, Wall Oven, Washer
- Flooring: Carpet, Laminate, Tile, Wood
Rooms
Bathrooms
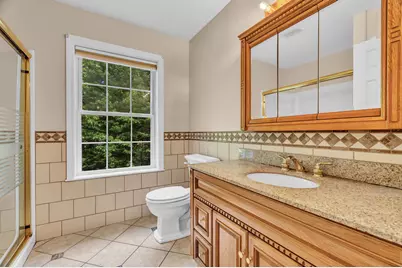
- Total Bathrooms: 5
- Full Bathrooms: 2
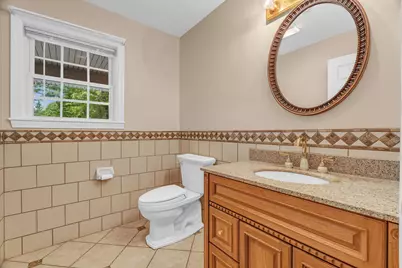
- Half Bathrooms: 3
Bedrooms
- Total Bedrooms: 4
Other Rooms
- Laundry: Main Level
Additional Information
- Equipment: Generator
Exterior
- Porch/Patio/Deck: Deck
Parking
- Garage: Yes
- Attached garage: Yes
- Garage Spaces: 2
- Parking Features: Paved, 1 - 4 Spaces, Garage Door Opener, Inside Entrance, Heated Garage
Location
- County: Androscoggin
School Information
- High School District: RSU 05
Heating & Cooling
- Cooling Type: None
- Heating Type: Oil, Pellets, Propane, Hot Water, Zoned, Radiant, Pellet Stove
Utilities
- Sewer: Private Sewer, Septic Tank
- Water: Private, Well
- Well: Yes
Structural Information
- Architectural Style: Contemporary, Ranch
- Construction: Wood Frame, Vinyl Siding
- Basement: Yes
- Basement Desc.: Doghouse, Interior Entry, Finished, Full
- Roof: Shingle
- Square Feet: 3,811
- Sq. Ft. Source: Measured
- Finished Total: 3,811 Sq. Ft.
- Finished Above Grnd: 3,023 Sq. Ft.
- Finished Below Grnd: 788 Sq. Ft.
- Year Built: 2006
Lot Features
- Property View: Scenic, Trees/Woods
- Lot Size (Acres): 2.06
- Lot Size (Sq. Ft.): 89,733.6
- Street/Road Desc.: Private Road, Paved
- Zoning: Rural
- Lot Description: Near Town, Neighborhood, Rural, Rolling Slope, Landscaped, Wooded
Green Features
- Energy Efficient: Ceiling Fans
Financial Considerations
- Tax Amount: $13,240.59
- Tax Year: 2026
Disclosures and Reports
- Lot Number: 9k
Listed by Keller Williams Realty (207) 879-9800

Get Pre-Approved Today
Schools
Schools serving 73 Woodland Rd
School District:Regional School Unit 05
| Name | Grades | Distance |
|---|---|---|
Durham Community School 654 Hallowell Road, Durham, ME 04222 | PK-8 | 1 mi |
Freeport High School 30 Holbrook Street, Freeport, ME 04032 | 9-12 | 8.4 mi |
Disclaimer:
School attendance boundaries provided by ATTOM Data Solutions and are for reference only. Contact the school directly to verify enrollment eligibility.
Price & Sales History for 73 Woodland Rd
Date
Details
Price
Change
Source
7/22/2026
Price Reduced
$739,000
-1.34%
MLS
6/11/2026
Listed
$749,000
42.94%
MLS
2/26/2021
Sold
$524,000
—
Public Record
Disclaimer: Historical sales information is derived from public records provided by the county offices. Information is not guaranteed and should be independently verified.
Tax History
Tax History for 73 Woodland Rd
Year
Property Taxes
Change
Tax Assessment
Change
2025
$13,241
54%
$394,300
—
2024
$8,576
2%
$394,300
—
2023
$8,418
3%
$394,300
—
2022
$8,162
—
$394,300
—
2021
$8,162
5%
$394,300
2%
2020
$7,804
—
$385,400
—
2019
$7,804
-15%
$385,400
-17%
2018
$9,131
5%
$463,500
—
2016
$8,714
8%
$463,500
—
2015
$8,065
5%
$463,500
—
2014
$7,717
11%
$463,500
—
2013
$6,929
—
$463,500
—
Disclaimer: Historical tax information is derived from public records provided by the county offices. Information is not guaranteed and should be independently verified.
Estimate the Cost
Estimate the Cost for 73 Woodland Rd
73 Woodland Road, Durham, ME 04222 (MLS# 1666774) is a Single Family property with 4 bedrooms, 2 full bathrooms and 3 partial bathrooms. 73 Woodland Road is currently listed for $739,000 and was received on June 11, 2026. Want to learn more about 73 Woodland Road? Do you have questions about finding other Single Family real estate for sale in Durham? You can browse all Durham real estate or contact a Coldwell Banker agent to request more information.