This is a carousel with tiles that activate property listing cards. Use the previous and next buttons to navigate.
1/87
$649,000
This is a carousel with tiles that activate property listing cards. Use the previous and next buttons to navigate.
1/87
Property Description
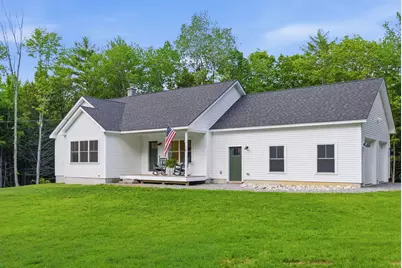
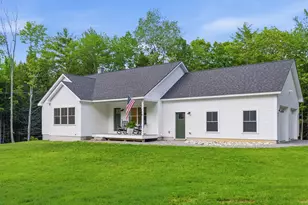
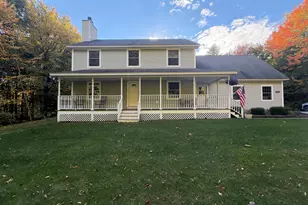
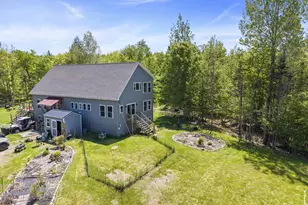
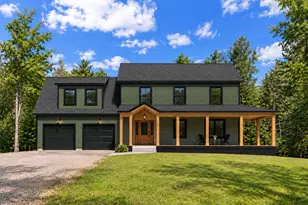
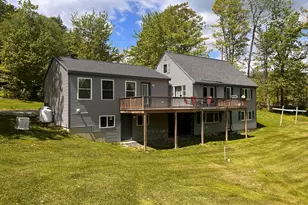
Thoughtfully designed by respected local builder, John Libby Construction, this home offers the perfect blend of modern comfort, practical living, and built-in financial flexibility. Natural light fills the open-concept living space, creating a warm and inviting atmosphere. The seamless flow between the living room, dining area, and beautifully appointed kitchen creates a vibe that makes people want to gather, whether you're hosting friends for dinner or enjoying a quiet morning coffee on the back deck overlooking your peaceful yard. The primary suite serves as a private retreat with a spacious walk-in closet and beautifully finished ensuite bath featuring a custom tiled shower. A second bedroom and full bathroom provide comfortable accommodations for family and guests, while first-floor laundry allows for true one-level living. Maine living is made even easier with the oversized attached two-car garage, complete with durable epoxy floors, and a mudroom designed to handle every season. What truly sets this property apart is the fully equipped in-law apartment in the basement with its own private exterior entrance. Whether you're accommodating extended family, creating a guest suite, or generating rental income to help offset your mortgage, this flexible space offers opportunities that are increasingly difficult to find. The front porch invites you to slow down, listen to the sounds of nature, and enjoy the privacy of your two-acre setting. Located in one of Maine's top school districts, 15 minutes from Freeport and less than 30 minutes from Portland, and under two hours from Boston. Beaches, lakes, hiking trails, and ski resorts all within easy reach, you'll enjoy the best of Maine in every season. Whether you're searching for a place to put down roots, a home that can grow with your family, or a property with income-producing potential, this exceptional home offers more than just a place to live-it offers a lifestyle and a community you'll be proud to call home
Full Property Details
Full Property Details for 18 Juan Cruz Dr
General
- Price: $649,000
- Taxes: $4,463 (2026)
- Status: Active Under Contract
- Type: Single Family
- Source: MREIS
- MLS ID: 1665115
- Updated: 6/8/2026
- Added to Site: 38 day(s) ago
Interior
- Number of Rooms: 9
- Interior Features: 1st Floor Primary Bedroom w/Bath, One-Floor Living, Pantry, Storage, Walk-In Closet(s)
- Appliances: Dishwasher, Dryer, Microwave, Electric Range, Refrigerator, Washer, ENERGY STAR Qualified Appliances
- Flooring: Tile, Luxury Vinyl
Rooms
Bathrooms
- Total Bathrooms: 3
- Full Bathrooms: 3
Bedrooms
- Total Bedrooms: 3
Other Rooms
- Laundry: Main Level
Exterior
- Porch/Patio/Deck: Deck, Porch
Parking
- Garage: Yes
- Attached garage: Yes
- Garage Spaces: 2
- Parking Features: Gravel, 1 - 4 Spaces, Garage Door Opener, Inside Entrance
Location
- County: Androscoggin
School Information
- High School District: RSU 05
Heating & Cooling
- Air Conditioning: Yes
- Cooling Type: Heat Pump
- Heating Type: Electric, Wood, Heat Pump, Wood Stove
Utilities
- Sewer: Private Sewer
- Water: Private, Well
- Well: Yes
Structural Information
- Architectural Style: Contemporary, Ranch
- Construction: Wood Frame, Vinyl Siding
- Basement: Yes
- Basement Desc.: Interior Entry, Walk-Out Access, Daylight, Finished, Full
- Roof: Shingle
- Windows: Double Pane Windows, Low-Emissivity Windows
- Square Feet: 1,581
- Sq. Ft. Source: Builder
- Finished Total: 1,581 Sq. Ft.
- Finished Above Grnd: 1,281 Sq. Ft.
- Finished Below Grnd: 300 Sq. Ft.
- Year Built: 2023
Lot Features
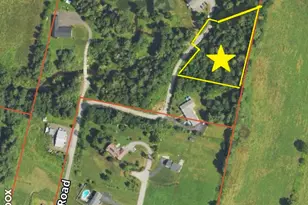
- Lot Size (Acres): 2.19
- Lot Size (Sq. Ft.): 95,396.4
- Street/Road Desc.: Private Road, Gravel
- Zoning: Rural Residential
- Lot Description: Rural, Level, Open Lot, Landscaped
Financial Considerations
- Tax Amount: $4,463
- Tax Year: 2026
Disclosures and Reports
- Lot Number: 9-K2
Listed by Hearth & Key Realty (207) 241-2327
Get Pre-Approved Today
Schools
Schools serving 18 Juan Cruz Dr
School District:Regional School Unit 05
| Name | Grades | Distance |
|---|---|---|
Durham Community School 654 Hallowell Road, Durham, ME 04222 | PK-8 | 0.9 mi |
Freeport High School 30 Holbrook Street, Freeport, ME 04032 | 9-12 | 8.4 mi |
Disclaimer:
School attendance boundaries provided by ATTOM Data Solutions and are for reference only. Contact the school directly to verify enrollment eligibility.
Price & Sales History for 18 Juan Cruz Dr
Date
Details
Price
Change
Source
6/06/2026
Listed
$649,000
—
MLS
Disclaimer: Historical sales information is derived from public records provided by the county offices. Information is not guaranteed and should be independently verified.
Tax History
Tax History for 18 Juan Cruz Dr
Year
Property Taxes
Change
Tax Assessment
Change
2025
$6,696
186%
$199,400
85%
2024
$2,345
2%
$107,800
—
2023
$2,302
93%
$107,800
87%
2022
$1,192
—
$57,600
—
2021
$1,192
2%
$57,600
—
2020
$1,166
—
$57,600
—
Disclaimer: Historical tax information is derived from public records provided by the county offices. Information is not guaranteed and should be independently verified.
Estimate the Cost
Estimate the Cost for 18 Juan Cruz Dr
18 Juan Cruz Drive, Durham, ME 04222 (MLS# 1665115) is a Single Family property with 3 bedrooms and 3 full bathrooms. 18 Juan Cruz Drive is currently listed for $649,000 and was received on June 06, 2026. Want to learn more about 18 Juan Cruz Drive? Do you have questions about finding other Single Family real estate for sale in Durham? You can browse all Durham real estate or contact a Coldwell Banker agent to request more information.