This is a carousel with tiles that activate property listing cards. Use the previous and next buttons to navigate.
1/1
$730,000
This is a carousel with tiles that activate property listing cards. Use the previous and next buttons to navigate.
1/1
Property Description
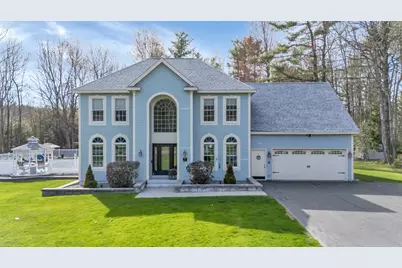
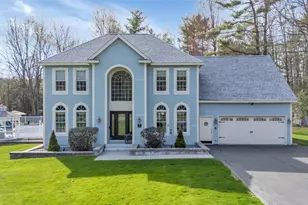
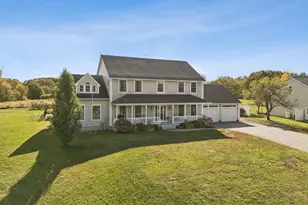
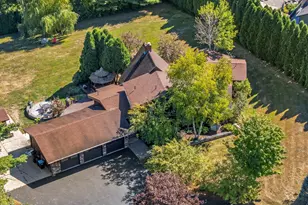
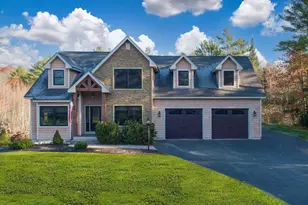
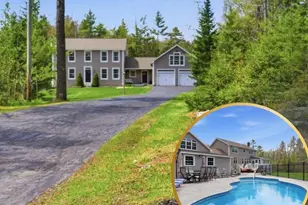
Spectacular 4 bedroom, 2.5 bath colonial offering 3,500+/- sq. ft. of beautifully designed living space in one of Lewiston's desirable subdivisions. This meticulously maintained home combines luxury, comfort, and resort-style outdoor living. The backyard is truly a private oasis featuring an inground pool and hot tub surrounded by sensational hardscaping, three firepits, a gazebo, and an electric awning over the patio, all overlooking a beautifully landscaped yard with an irrigation system -- an incredible setting for entertaining or relaxing. Inside, the home is equally impressive with an updated kitchen featuring cherry cabinetry, granite countertops, and stainless steel appliances, open to a welcoming living room with a gas fireplace. The first floor also offers a den, formal dining room, and an amazing four-season sunroom addition with cathedral ceilings overlooking the spectacular backyard. Hardwood and tile flooring throughout add warmth and elegance to the home. The second floor features four spacious bedrooms including an exceptional primary suite complete with a sitting room, walk-in closet, and a completely renovated bath with double sinks and a walk-in tile shower. The second full bath has also been beautifully renovated with a jetted tub and tile surround. Additional living space can be found in the newly renovated basement featuring a family room with an electric fireplace and a home office. Additional amenities include a heated garage with epoxy flooring and shelving, heat pumps, Generac system, alarm system, and so much more. A rare opportunity to own a truly outstanding property offering luxury living both inside and out. Possibility of an additional 5.7 acres.
Full Property Details
Full Property Details for 16 Caldwell Cir
General
- Sold For: $730,000
- Taxes: $9,300 (2025)
- Status: Closed
- Type: Single Family
- Source: MREIS
- MLS ID: 1661196
- Added to Site: 112 day(s) ago
Interior
- Number of Rooms: 11
- Interior Features: Attic, Bathtub, Shower, Storage, Walk-In Closet(s), Primary Bedroom w/Bath
- Fireplace: Yes
- Number of Fireplaces: 1
- Appliances: Dishwasher, Disposal, Dryer, Microwave, Electric Range, Refrigerator, Washer
- Flooring: Tile, Wood, Luxury Vinyl
Rooms
Bathrooms
- Total Bathrooms: 3
- Full Bathrooms: 2
- Half Bathrooms: 1
Bedrooms
- Total Bedrooms: 4
Other Rooms
- Laundry: Washer Hookup
Additional Information
- Pool: Yes
- Pool Description: In Ground
- Spa: Yes
- Security/Safety: Security System
- Equipment: Generator
Exterior
- Porch/Patio/Deck: Patio
Parking
- Garage: Yes
- Attached garage: Yes
- Garage Spaces: 2
- Parking Features: Paved, 5 - 10 Spaces, Garage Door Opener, Inside Entrance, Heated Garage
Location
- County: Androscoggin
Community
- Pets Allowed: Yes
Heating & Cooling
- Central air: Yes
- Air Conditioning: Yes
- Cooling Type: Central Air Conditioning, Heat Pump
- Heating Type: Electric, Oil, Baseboard, Heat Pump, Hot Water
Utilities
- Sewer: Private Sewer, Septic Tank
- Water: Private, Well
- Well: Yes
Structural Information
- Architectural Style: Colonial
- Construction: Wood Frame, Wood Siding
- Basement: Yes
- Basement Desc.: Bulkhead, Interior Entry, Finished, Full
- Roof: Pitched, Shingle
- Square Feet: 3,587
- Sq. Ft. Source: Other
- Finished Total: 3,587 Sq. Ft.
- Finished Above Grnd: 2,987 Sq. Ft.
- Finished Below Grnd: 600 Sq. Ft.
- Year Built: 1999
Additional Structures
- Other Structures: Shed(s)
Lot Features
- Lot Size (Acres): 2.3
- Lot Size (Sq. Ft.): 100,188
- Zoning: RA
- Lot Description: Irrigation System, Near Golf Course, Rural, Subdivided, Corner Lot, Level, Open Lot, Landscaped, Wooded
Financial Considerations
- Tax Amount: $9,300
- Tax Year: 2025
Disclosures and Reports
- Lot Number: 7
Listed by Better Homes & Gardens Real Estate/The Masiello Group (207) 782-8311
Sold by Town & Shore Real Estate (207) 773-0262

Get Pre-Approved Today
Schools
Schools serving 16 Caldwell Cir
School District:Lewiston
| Name | Grades | Distance |
|---|---|---|
Robert V. Connors Elementary School 400 Bartlett Street, Lewiston, ME 04240 | PK-6 | 4.5 mi |
Lewiston Middle School 75 Central Avenue, Lewiston, ME 04240 | 7-8 | 5.2 mi |
Lewiston High School 156 East Avenue, Lewiston, ME 04240 | 9-12 | 4.7 mi |
Disclaimer:
School attendance boundaries provided by ATTOM Data Solutions and are for reference only. Contact the school directly to verify enrollment eligibility.
Price & Sales History for 16 Caldwell Cir
Date
Details
Price
Change
Source
7/23/2026
Sold
$730,000
-2.67%
MLS
5/08/2026
Listed
$750,000
—
MLS
Disclaimer: Historical sales information is derived from public records provided by the county offices. Information is not guaranteed and should be independently verified.
16 Caldwell Circle, Lewiston, ME 04240 (MLS# 1661196) is a Single Family property that was sold at $730,000 on July 23, 2026. Want to learn more about 16 Caldwell Circle? Do you have questions about finding other Single Family real estate for sale in Lewiston? You can browse all Lewiston real estate or contact a Coldwell Banker agent to request more information.